

View 10+
1 of 15


Property for Sale
Offers Over $490,000

Kurt Knowles Harcourts Ulverstone

Olivia Venn Harcourts Ulverstone
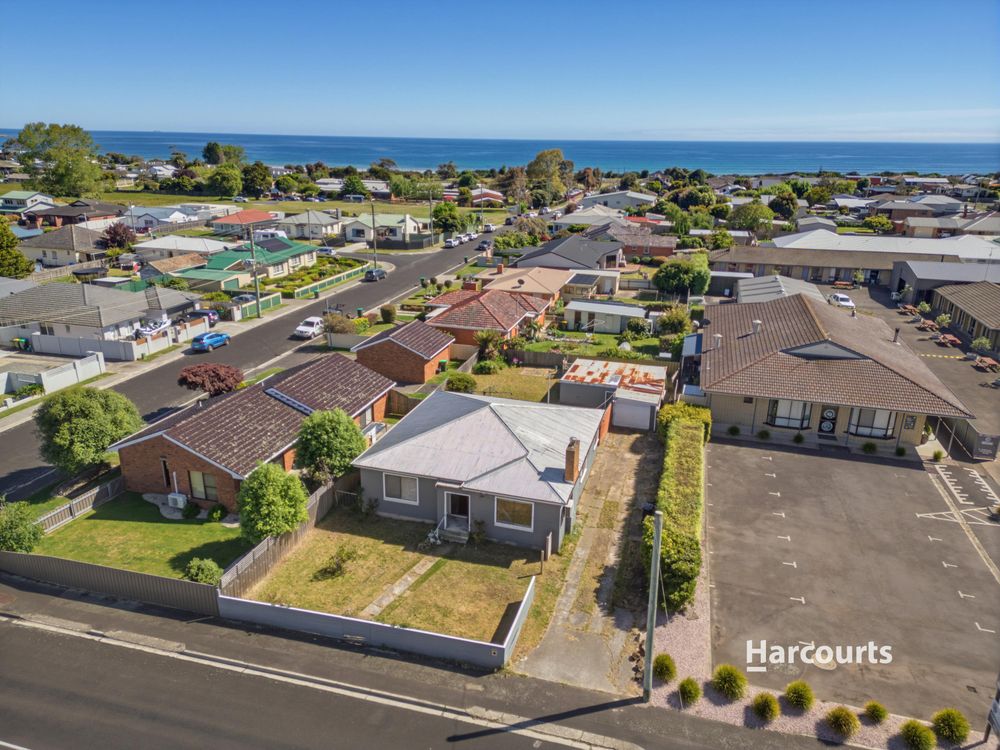
Looking for a home you can move into now and improve as you go? 45 Eastland Drive could be the one. This solid brick home sits on a 736m² corner block in Ulverstone with three bedrooms, two living areas and a massive shed out the back. That's a lot of house forFirst-home buyers, renovators and investors alike!
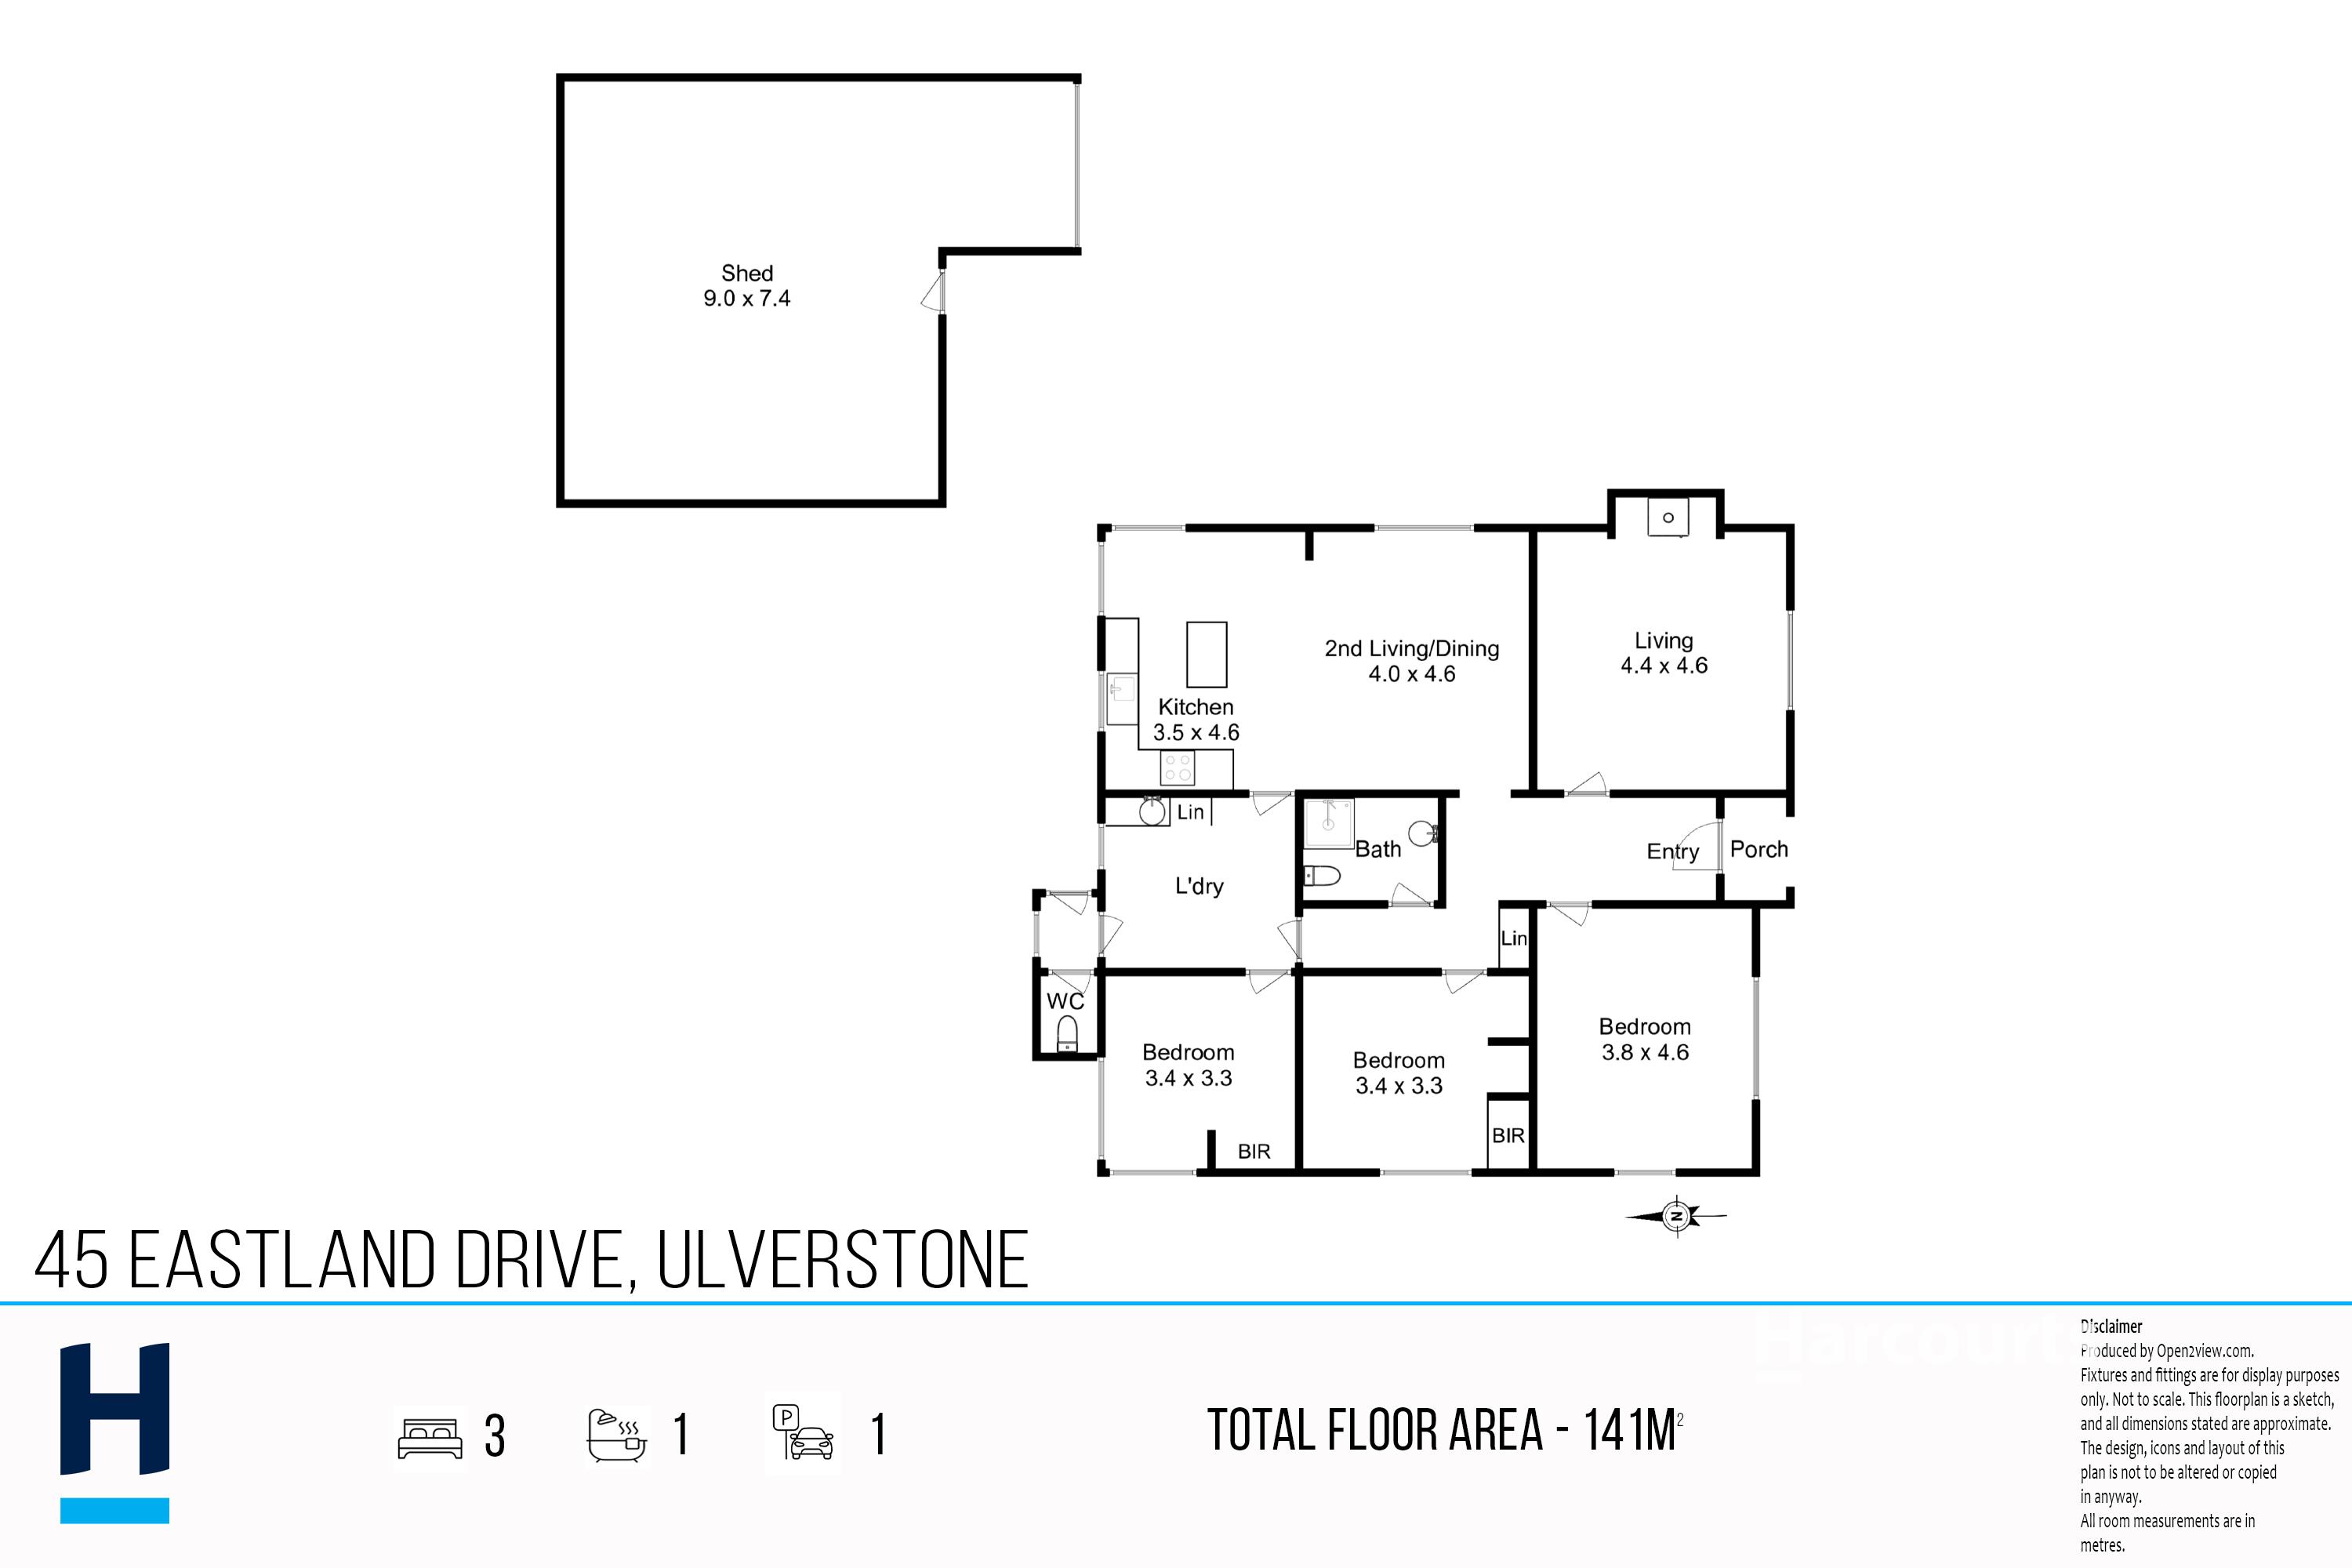
Step inside and the character shows straight away. Polished timber floors run through the home, and the ceiling roses and decorative cornices are the kind of period details that are hard to add later. The front lounge is a generous 4.4 x 4.6m with a brick fireplace and wood heater, and a heat pump keeps things comfortable through the cooler months. Ceiling fans take care of the warmer ones.
The kitchen, dining and second living area flow together as one big, sunny space. The kitchen has an island bench, timber benchtops and a dishwasher, so it's easy to cook while the family gathers around you. It's a practical layout that works for a young couple just as well as a growing family.
The three bedrooms sit together on one side of the home, away from the living areas, and the main bedroom is a great size at 3.8 x 4.6m. Two of the bedrooms have built-in robes. The bathroom has a rain-head shower and a live-edge timber vanity, there's a separate toilet near the laundry, and the laundry itself is large with a glazed door out to the covered area at the back. Everything is on one level, which makes day to day living easy.
Some rooms are ready for fresh paint and your own finishing touches, which makes this a great chance to work room by room and build value as you go. Whether it's your first home or your next project, you set the pace.
Outside, the backyard is level with a covered verandah, and a long side driveway leads to a huge 9.0 x 7.4m shed. That's plenty of room for a workshop, tools, building materials and the toys, so the renovation has a home base from day one!
You're close to everything, too. Ulverstone's CBD is about 1.5km away, the secondary college is around 1.8km, and the beach and playing fields are close by.
For more information or to book a private inspection please contact the listing agent Kurt Knowles today!
Disclaimer:
While Harcourts Coastline has taken every care to verify the accuracy of the details in this advertisement, we cannot guarantee its correctness. Prospective buyers need to take such action as is necessary, to satisfy themselves of any pertinent matters.
Added 26 October, 2026
Property ID: #L19564772
Office

Property for Sale
Looking for a home you can move into now and improve as you go? 45 Eastland Drive could be the one. This solid brick home sits on a 736m² corner block in Ulverstone with three bedrooms, two living areas and a massive shed out the back. That's a lot of house forFirst-home buyers, renovators and investors alike!
Step inside and the character shows straight away. Polished timber floors run through the home, and the ceiling roses and decorative cornices are the kind of period details that are hard to add later. The front lounge is a generous 4.4 x 4.6m with a brick fireplace and wood heater, and a heat pump keeps things comfortable through the cooler months. Ceiling fans take care of the warmer ones.
The kitchen, dining and second living area flow together as one big, sunny space. The kitchen has an island bench, timber benchtops and a dishwasher, so it's easy to cook while the family gathers around you. It's a practical layout that works for a young couple just as well as a growing family.
The three bedrooms sit together on one side of the home, away from the living areas, and the main bedroom is a great size at 3.8 x 4.6m. Two of the bedrooms have built-in robes. The bathroom has a rain-head shower and a live-edge timber vanity, there's a separate toilet near the laundry, and the laundry itself is large with a glazed door out to the covered area at the back. Everything is on one level, which makes day to day living easy.
Some rooms are ready for fresh paint and your own finishing touches, which makes this a great chance to work room by room and build value as you go. Whether it's your first home or your next project, you set the pace.
Outside, the backyard is level with a covered verandah, and a long side driveway leads to a huge 9.0 x 7.4m shed. That's plenty of room for a workshop, tools, building materials and the toys, so the renovation has a home base from day one!
You're close to everything, too. Ulverstone's CBD is about 1.5km away, the secondary college is around 1.8km, and the beach and playing fields are close by.
For more information or to book a private inspection please contact the listing agent Kurt Knowles today!
Disclaimer:
While Harcourts Coastline has taken every care to verify the accuracy of the details in this advertisement, we cannot guarantee its correctness. Prospective buyers need to take such action as is necessary, to satisfy themselves of any pertinent matters.
Added 26 October, 2026
Property ID: #L19564772
Kurt Knowles Harcourts Ulverstone
Olivia Venn Harcourts Ulverstone
Office Harcourts Ulverstone
If you like what you see, but know you'll need to sell before buying, why not find out what you could be sitting on today with an instant Digital Property Appraisal, highlighting the market value including the recent sales, rental history, suburb insights and more.


Offers Over $299,000 54 Jones Road, MIENA, TAS 7030




Offers Over $260,000 2 Wilkies Court, DOCTORS POINT, TAS 7304


Share