under offer


View 24+
1 of 29


Property for Sale
$1,200,000

Ianne Haynes Nutrien Harcourts Alice Springs
If you are looking for luxury and space, this home is for you and yours.
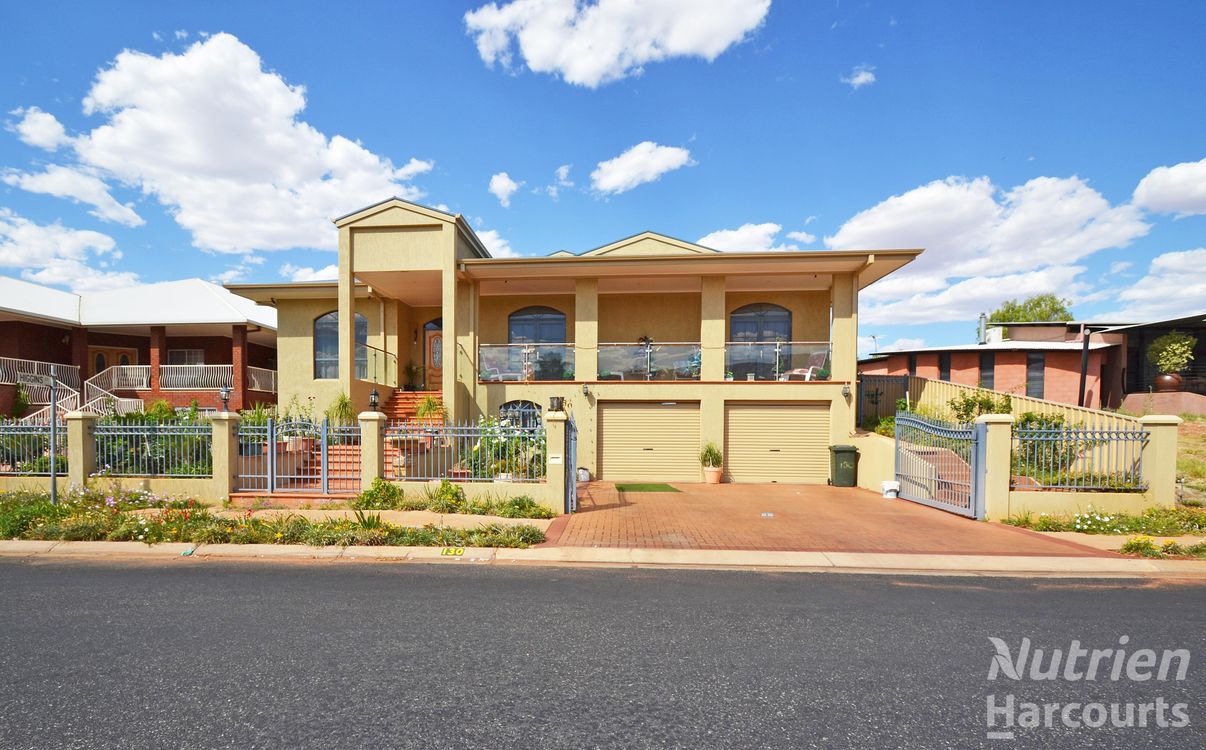
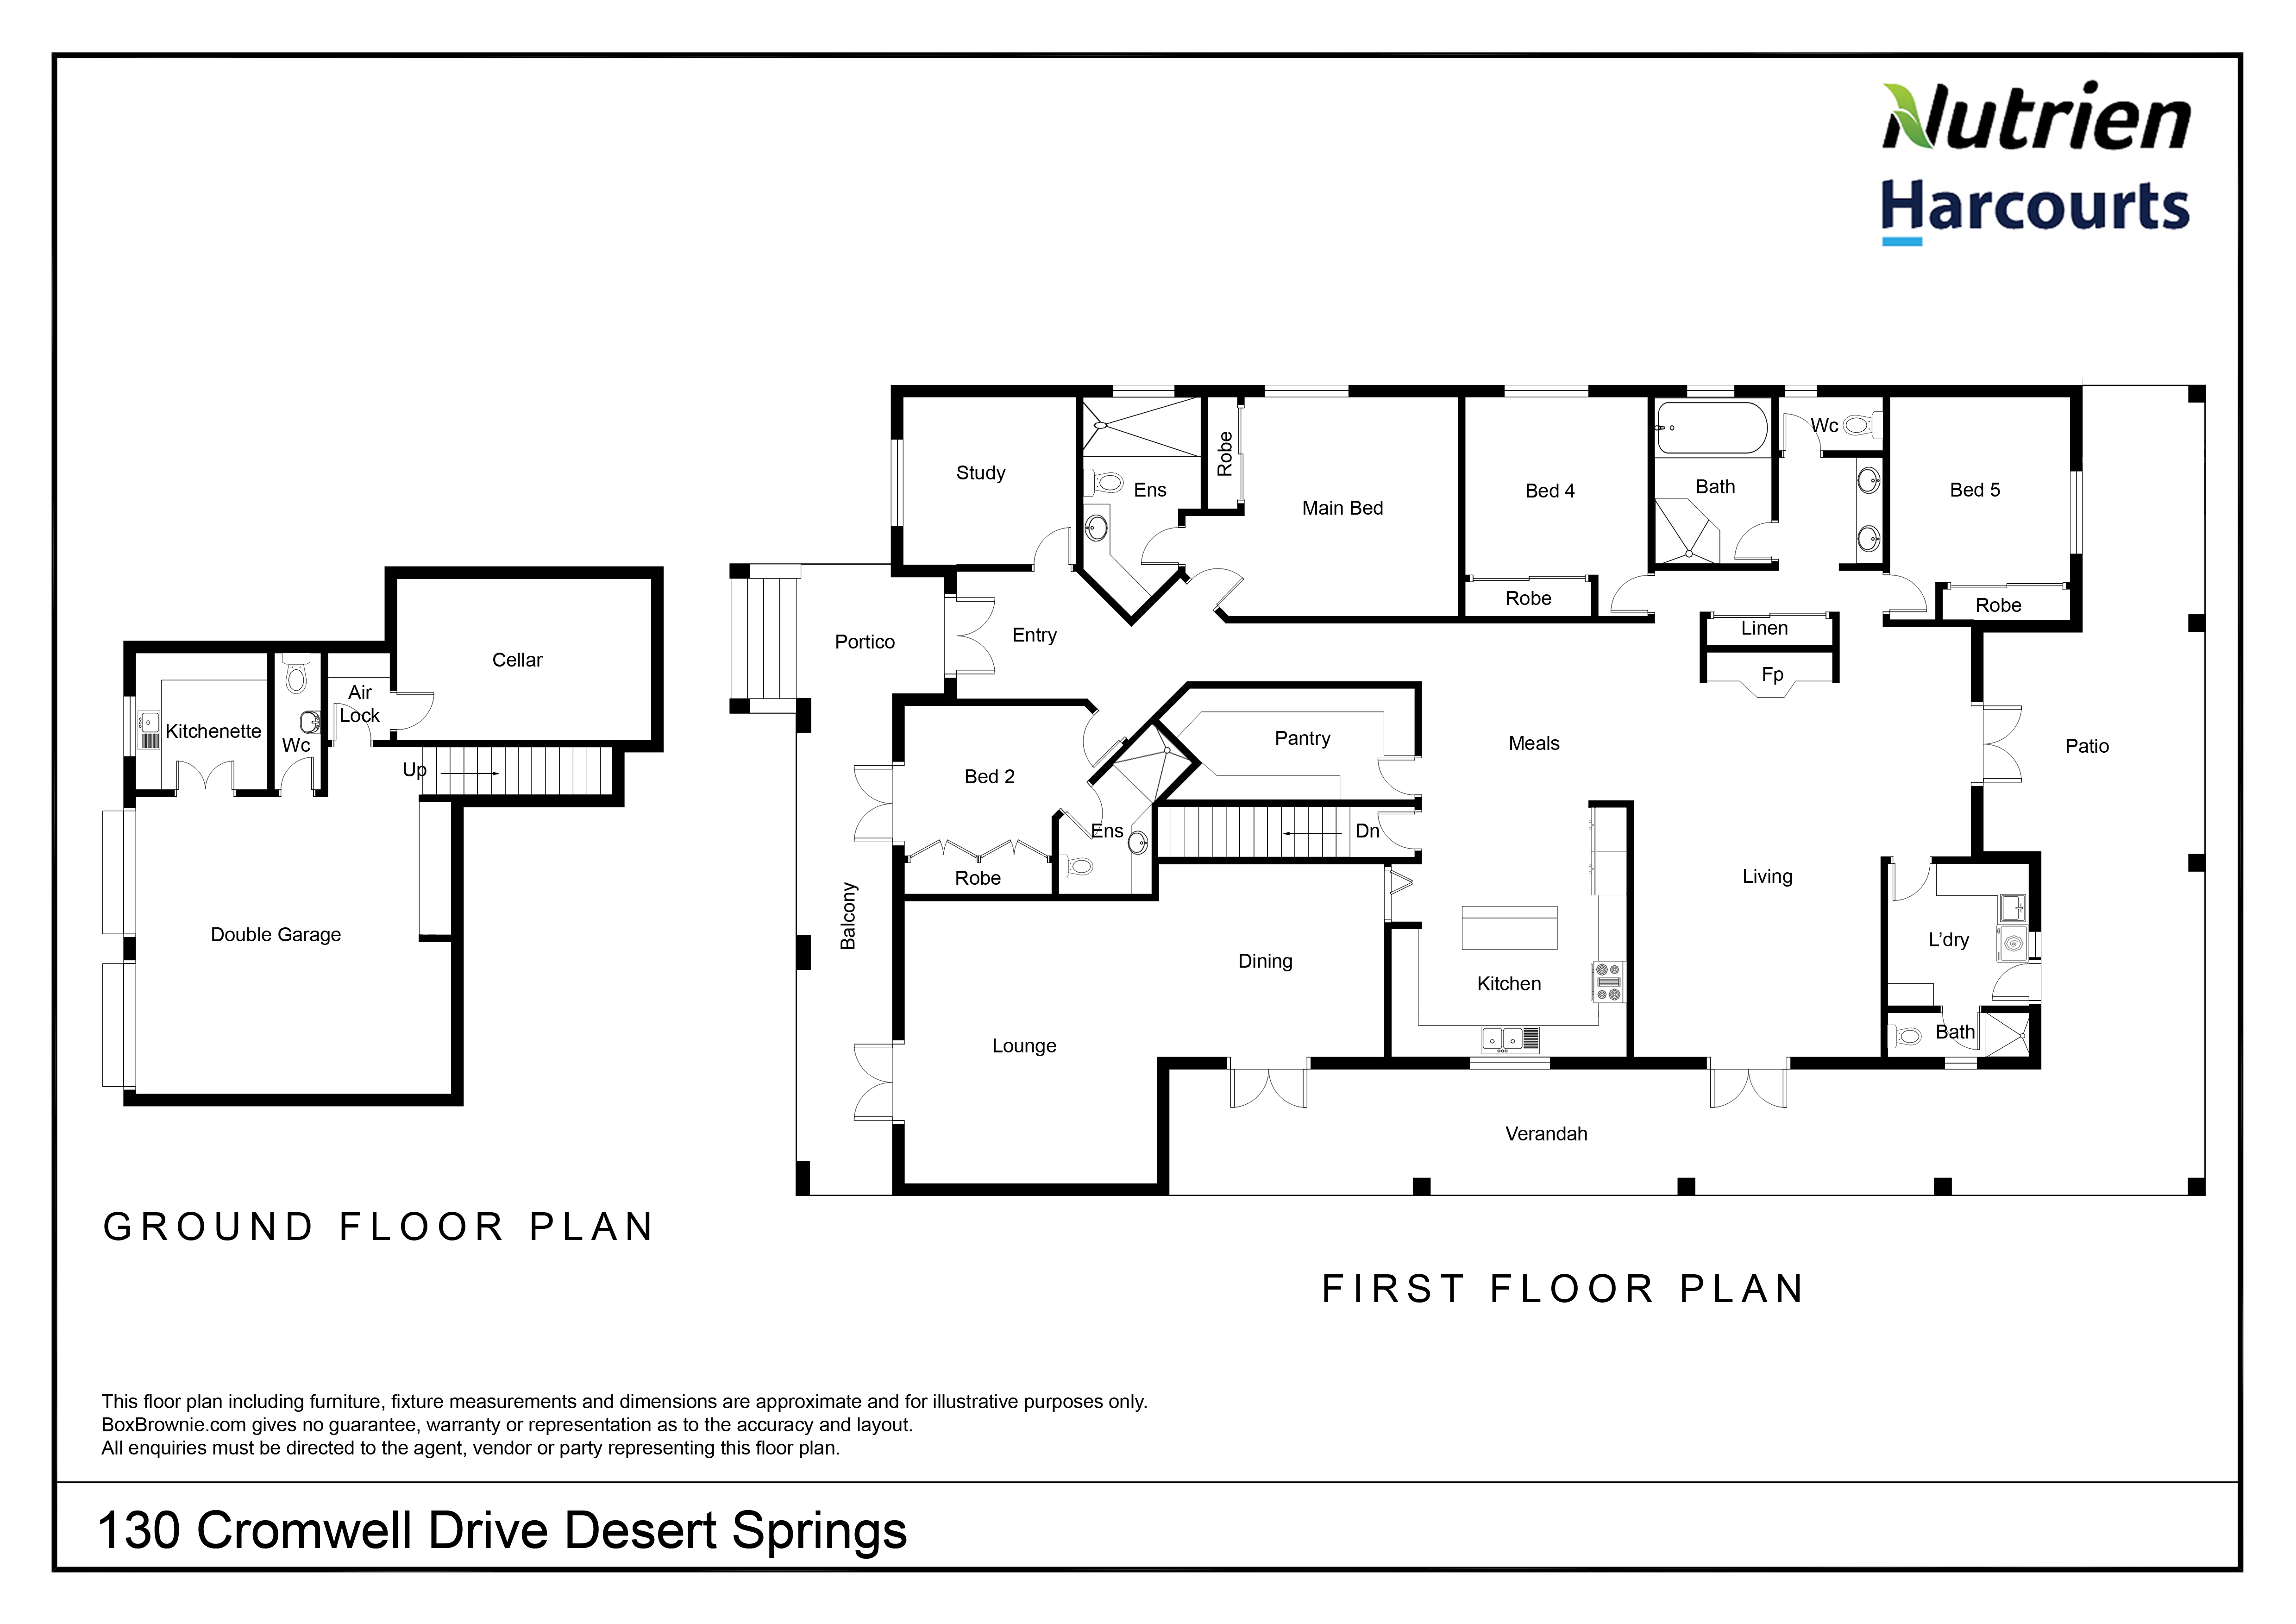
Entry via double front doors to this 5 bedroom home which is serviced with 4 bathrooms and two large living areas, one formal and the other informal for the family gatherings. Sitting on a rise the home allows great views of the MacDonnell Ranges, a view that never tires.
All bedrooms are spacious, and have solid polished timber floors. All have ceiling fans and ducted reverse cycle air conditioning. The master bedroom and the guest bedroom both have ensuites for convenience.
The polished quality floor tiles are throughout the living areas and give a further sense of space with smooth clean lines.
The kitchen has generous bench space with an added extra of an island bench. The appliances are stainless steel and that includes the 900mm Gas Stove, Dishwasher and Rangehood. The kitchen has been designed with the best Chefs in mind.
Downstairs is the double garage with electric roller door, a second kitchen, and most importantly a cellar for your homemade produce. A water softener has also been installed at the property, which is just another example of the love and quality this home has been built with.
To view this magnificent home call us.
Ianne - 0407 864 656
Land Size: 913 sq metres
Internal Area: 530 sq metres approx.
Council Rates: $2,935.67 pa
Rental: (Estimated) $1,500 per week
Added 01 December, 2020
Property ID: #L21047293
Office

Property for Sale
If you are looking for luxury and space, this home is for you and yours.
Entry via double front doors to this 5 bedroom home which is serviced with 4 bathrooms and two large living areas, one formal and the other informal for the family gatherings. Sitting on a rise the home allows great views of the MacDonnell Ranges, a view that never tires.
All bedrooms are spacious, and have solid polished timber floors. All have ceiling fans and ducted reverse cycle air conditioning. The master bedroom and the guest bedroom both have ensuites for convenience.
The polished quality floor tiles are throughout the living areas and give a further sense of space with smooth clean lines.
The kitchen has generous bench space with an added extra of an island bench. The appliances are stainless steel and that includes the 900mm Gas Stove, Dishwasher and Rangehood. The kitchen has been designed with the best Chefs in mind.
Downstairs is the double garage with electric roller door, a second kitchen, and most importantly a cellar for your homemade produce. A water softener has also been installed at the property, which is just another example of the love and quality this home has been built with.
To view this magnificent home call us.
Ianne - 0407 864 656
Land Size: 913 sq metres
Internal Area: 530 sq metres approx.
Council Rates: $2,935.67 pa
Rental: (Estimated) $1,500 per week
Added 01 December, 2020
Property ID: #L21047293
Ianne Haynes Nutrien Harcourts Alice Springs
Office Nutrien Harcourts Alice Springs
If you like what you see, but know you'll need to sell before buying, why not find out what you could be sitting on today with an instant Digital Property Appraisal, highlighting the market value including the recent sales, rental history, suburb insights and more.











Share