under offer


View 18+
1 of 23
1 of 23


Property for Sale
$260,000

Darryl Langton Nutrien Harcourts Roma
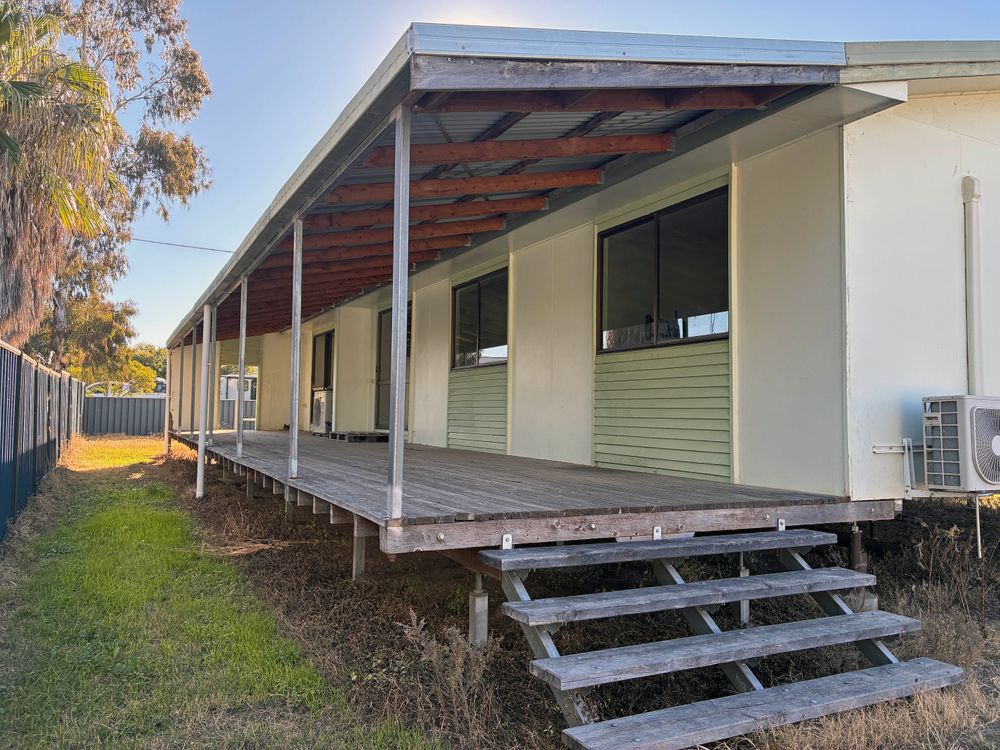
This low-set timber framed home with a corrugated iron roof offers comfortable family living with a practical and spacious layout. Featuring an open-plan living, dining, and kitchen area, the home includes three bedrooms, a central hallway, one bathroom, a separate toilet, and an alcove laundry. Front and rear verandahs provide additional outdoor living space.
The updated kitchen is well-equipped with a timber benchtop, dual ceramic sink, tiled splashback, under-bench oven, electric cooktop, rangehood, and dishwasher. Additional features throughout the home include polished timber floors, tiled bathroom flooring, raked ceilings in the living area, built-in bedroom cupboards, a built-in linen cupboard, split-system air conditioning, ceiling fans, electric hot water system, and solar panels for improved energy efficiency.
Outside, the property includes a detached double-door garage and workshop with power, fully cemented flooring, plus an additional shower and toilet (approximately 92m²). A small garden shed and chook pen.
Nutrien Harcourts Injune
Don Kelly 0429 804 492
Darryl Langton 0427233359
Added 17 July, 2026
Property ID: #L21160835
Office

Property for Sale
This low-set timber framed home with a corrugated iron roof offers comfortable family living with a practical and spacious layout. Featuring an open-plan living, dining, and kitchen area, the home includes three bedrooms, a central hallway, one bathroom, a separate toilet, and an alcove laundry. Front and rear verandahs provide additional outdoor living space.
The updated kitchen is well-equipped with a timber benchtop, dual ceramic sink, tiled splashback, under-bench oven, electric cooktop, rangehood, and dishwasher. Additional features throughout the home include polished timber floors, tiled bathroom flooring, raked ceilings in the living area, built-in bedroom cupboards, a built-in linen cupboard, split-system air conditioning, ceiling fans, electric hot water system, and solar panels for improved energy efficiency.
Outside, the property includes a detached double-door garage and workshop with power, fully cemented flooring, plus an additional shower and toilet (approximately 92m²). A small garden shed and chook pen.
Nutrien Harcourts Injune
Don Kelly 0429 804 492
Darryl Langton 0427233359
Added 17 July, 2026
Property ID: #L21160835
Darryl Langton Nutrien Harcourts Roma
Office Nutrien Harcourts Roma
If you like what you see, but know you'll need to sell before buying, why not find out what you could be sitting on today with an instant Digital Property Appraisal, highlighting the market value including the recent sales, rental history, suburb insights and more.






Share