

View 36+
1 of 41
1 of 41


Property for Sale
Deadline 18 Nov @ 1pm (Unless Sold Prior)

Tracey Shaw Harcourts Timaru
Some homes have character. Some have luxury. And then there are homes that bring both together in truly exceptional style.
Welcome to this exemplary four-bedroom residence, where timeless charm meets contemporary sophistication, creating a home that is as impressive as it is inviting.
From the moment you step inside, the craftsmanship speaks for itself. Ornate pressed steel ceilings add a sense of grandeur and heritage, celebrating the home's character while setting the tone for a refined and welcoming interior.
With two to three versatile living areas, there is room for every occasion - from relaxed family evenings to sophisticated entertaining and everything in between.
At the heart of the home, a luxurious kitchen delivers both style and substance. Beautifully appointed and thoughtfully designed, it is complemented by a practical scullery, keeping everyday essentials tucked away while the main kitchen remains a showpiece for entertaining.
Four generous bedrooms provide comfort and flexibility for families, guests or those seeking additional space to work from home. Two bathrooms, including a private ensuite with underfloor heating, offer everyday convenience, while three toilets ensure practicality for busy households and larger gatherings.
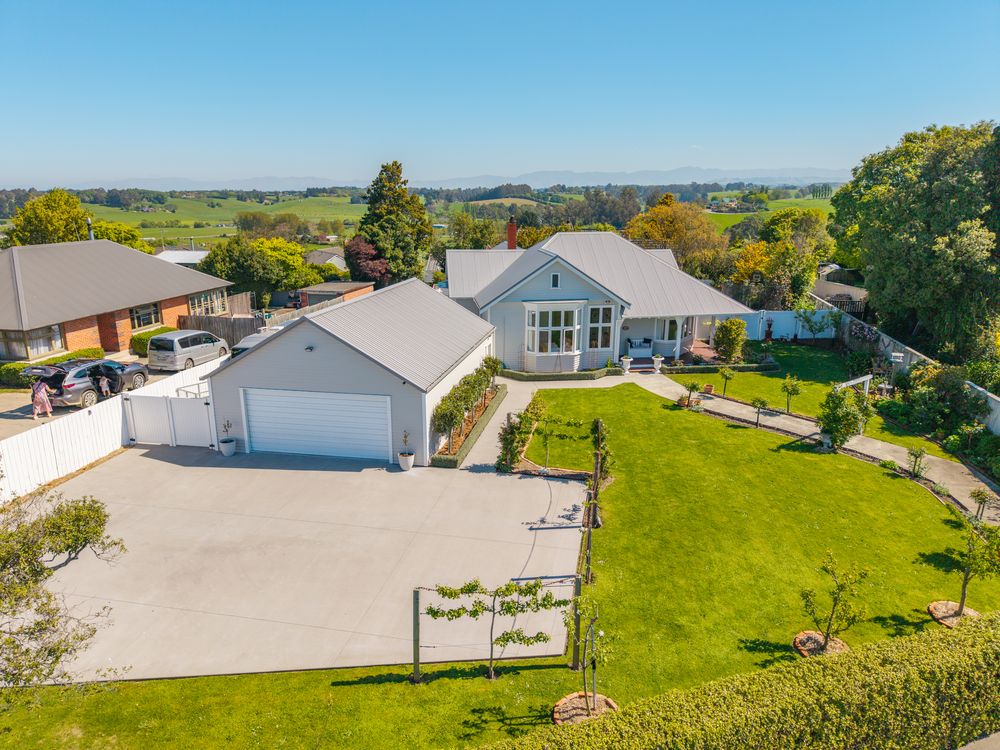
And for those who value space beyond the living areas, the four-car garaging is an exceptional bonus - ideal for vehicles, hobbies, storage or the ultimate workshop setup, plus there's an abundance of parking space for extra vehicles.
And then there's the section. A whopping 1,738m² of flat, fully fenced and wonderfully private grounds surrounded by established greenery, gives you room to spread out, entertain, garden, play or simply enjoy having space to breathe.
With a plethora of outdoor seating options, there's a perfect spot for every occasion - from morning coffees in the sunshine and leisurely afternoons in the garden to hosting friends and family on those long summer evenings.
Whether you're seeking a peaceful private retreat, room to entertain, or simply space to unwind and enjoy the outdoors, this property delivers a lifestyle that's hard to beat.
A remarkable balance of heritage elegance, modern luxury and everyday functionality, this is a home that offers so much more than meets the eye.
Four bedrooms. Multiple living spaces. A luxury kitchen with scullery. And garaging on a scale rarely found.
A home of distinction. A lifestyle of possibilities.
Deadline Closes 18th November @ 1pm (Unless Sold Prior)
Please be aware the floor and land area information has been sourced from Property Smarts and we have not been able to verify the accuracy of the same.
Added 20 October, 2026
Property ID: #L24548029
License Details: Licensed under REAA 2008
Office

Licensed under REAA 2008
Property for Sale
Some homes have character. Some have luxury. And then there are homes that bring both together in truly exceptional style.
Welcome to this exemplary four-bedroom residence, where timeless charm meets contemporary sophistication, creating a home that is as impressive as it is inviting.
From the moment you step inside, the craftsmanship speaks for itself. Ornate pressed steel ceilings add a sense of grandeur and heritage, celebrating the home's character while setting the tone for a refined and welcoming interior.
With two to three versatile living areas, there is room for every occasion - from relaxed family evenings to sophisticated entertaining and everything in between.
At the heart of the home, a luxurious kitchen delivers both style and substance. Beautifully appointed and thoughtfully designed, it is complemented by a practical scullery, keeping everyday essentials tucked away while the main kitchen remains a showpiece for entertaining.
Four generous bedrooms provide comfort and flexibility for families, guests or those seeking additional space to work from home. Two bathrooms, including a private ensuite with underfloor heating, offer everyday convenience, while three toilets ensure practicality for busy households and larger gatherings.
And for those who value space beyond the living areas, the four-car garaging is an exceptional bonus - ideal for vehicles, hobbies, storage or the ultimate workshop setup, plus there's an abundance of parking space for extra vehicles.
And then there's the section. A whopping 1,738m² of flat, fully fenced and wonderfully private grounds surrounded by established greenery, gives you room to spread out, entertain, garden, play or simply enjoy having space to breathe.
With a plethora of outdoor seating options, there's a perfect spot for every occasion - from morning coffees in the sunshine and leisurely afternoons in the garden to hosting friends and family on those long summer evenings.
Whether you're seeking a peaceful private retreat, room to entertain, or simply space to unwind and enjoy the outdoors, this property delivers a lifestyle that's hard to beat.
A remarkable balance of heritage elegance, modern luxury and everyday functionality, this is a home that offers so much more than meets the eye.
Four bedrooms. Multiple living spaces. A luxury kitchen with scullery. And garaging on a scale rarely found.
A home of distinction. A lifestyle of possibilities.
Deadline Closes 18th November @ 1pm (Unless Sold Prior)
Please be aware the floor and land area information has been sourced from Property Smarts and we have not been able to verify the accuracy of the same.
Added 20 October, 2026
Property ID: #L24548029
Tracey Shaw Harcourts Timaru
License Details: Licensed under REAA 2008
Office Harcourts Timaru Licensed under REAA 2008
If you like what you see, but know you'll need to sell before buying, why not find out what you could be sitting on today with an instant Digital Property Appraisal, highlighting the market value including the recent sales, rental history, suburb insights and more.



Share