

View 30+
1 of 35
1 of 35


Property for Sale
Deadline Closes Wed 18 Nov 1pm
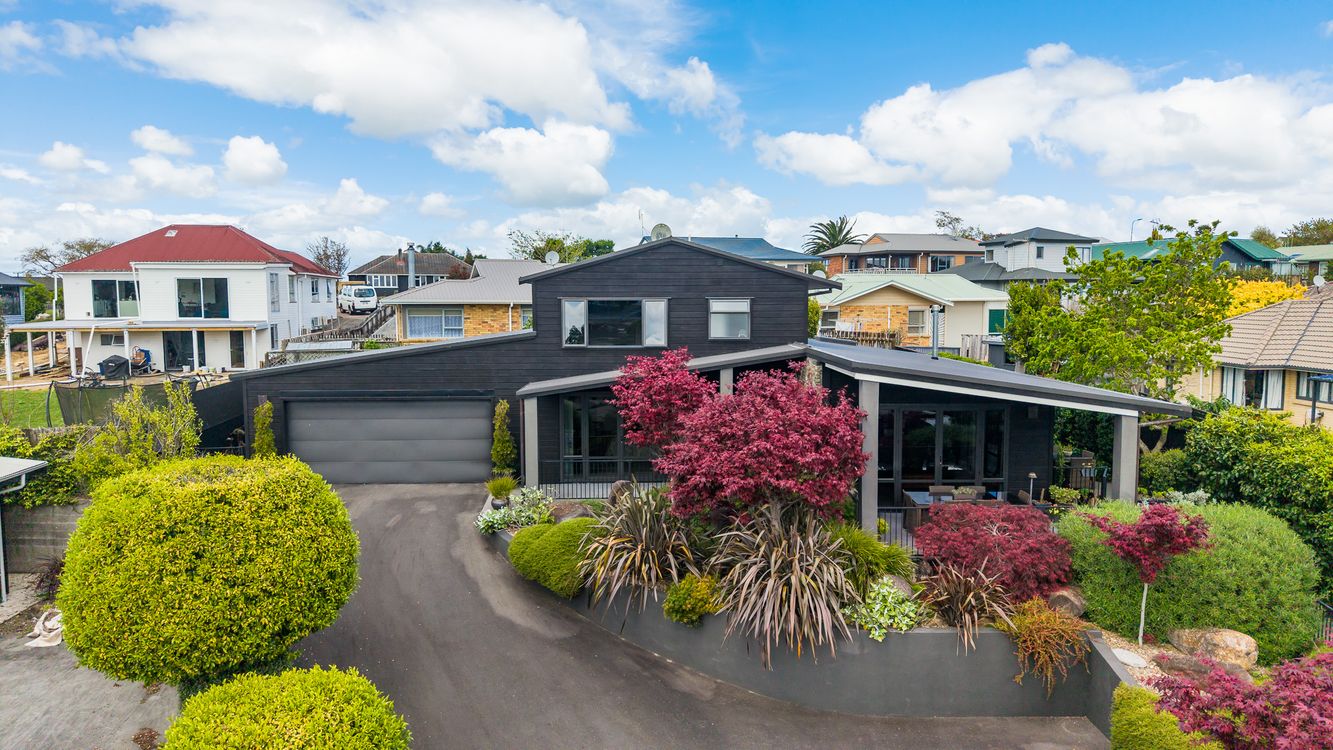
If you're looking for something a little special, this architecturally designed home, built by a local builder for his own enjoyment, is sure to impress.
Elevated, exceptionally private and surrounded by beautiful, easy-care gardens, this property feels like your own peaceful retreat - yet you're only 800 metres from town. And with the local stadium nearby, there's a fantastic spot for the kids to burn off some energy while you enjoy the peace and quiet at home.
Step inside and you'll discover an immaculately presented home with warmth, character and a wonderful sense of space. The open-plan kitchen and living area is designed for easy living and entertaining, featuring a hostess oven with gas cooktop and a cosy gas fireplace to keep you warm and toasty through the cooler months.
From here, step out onto the undercover deck and take in the elevated outlook - a lovely spot for morning coffee, relaxed evenings or entertaining friends whatever the weather. And that's just one of the outdoor spaces on offer, with plenty of private options to enjoy throughout the property.
The accommodation is thoughtfully arranged, with a generous master bedroom downstairs, complete with walk-in wardrobe and ensuite. Upstairs, you'll find two further bedrooms and a family bathroom, while a separate third toilet downstairs adds a welcome convenience. A double internal-access garage and extra off-street parking complete the picture.
What really sets this home apart is the combination of thoughtful architectural design, privacy, beautiful gardens and a location that puts town within easy reach.
A peaceful sanctuary without sacrificing convenience - this is a home you'll love coming home to. Call today to arrange your viewing. I'd love to show you through!
Copy and paste this link to download documents: https://vltre.co/1psO2e
Added 29 October, 2026
Property ID: #L24777030
License Details: Licensed under REAA 2008
Office

Licensed under REAA 2008
Property for Sale
If you're looking for something a little special, this architecturally designed home, built by a local builder for his own enjoyment, is sure to impress.
Elevated, exceptionally private and surrounded by beautiful, easy-care gardens, this property feels like your own peaceful retreat - yet you're only 800 metres from town. And with the local stadium nearby, there's a fantastic spot for the kids to burn off some energy while you enjoy the peace and quiet at home.
Step inside and you'll discover an immaculately presented home with warmth, character and a wonderful sense of space. The open-plan kitchen and living area is designed for easy living and entertaining, featuring a hostess oven with gas cooktop and a cosy gas fireplace to keep you warm and toasty through the cooler months.
From here, step out onto the undercover deck and take in the elevated outlook - a lovely spot for morning coffee, relaxed evenings or entertaining friends whatever the weather. And that's just one of the outdoor spaces on offer, with plenty of private options to enjoy throughout the property.
The accommodation is thoughtfully arranged, with a generous master bedroom downstairs, complete with walk-in wardrobe and ensuite. Upstairs, you'll find two further bedrooms and a family bathroom, while a separate third toilet downstairs adds a welcome convenience. A double internal-access garage and extra off-street parking complete the picture.
What really sets this home apart is the combination of thoughtful architectural design, privacy, beautiful gardens and a location that puts town within easy reach.
A peaceful sanctuary without sacrificing convenience - this is a home you'll love coming home to. Call today to arrange your viewing. I'd love to show you through!
Copy and paste this link to download documents: https://vltre.co/1psO2e
Added 29 October, 2026
Property ID: #L24777030
License Details: Licensed under REAA 2008
Office Harcourts Te Awamutu Licensed under REAA 2008
If you like what you see, but know you'll need to sell before buying, why not find out what you could be sitting on today with an instant Digital Property Appraisal, highlighting the market value including the recent sales, rental history, suburb insights and more.








Share