Property for Sale

10 Aitchison Place, Levin, NZ 5510

  • 712
  • 142 m2
  • 3
  • 2
  • 1
  • 2
  • 1
  • 2

$645,000

Here's 'A' Surprise

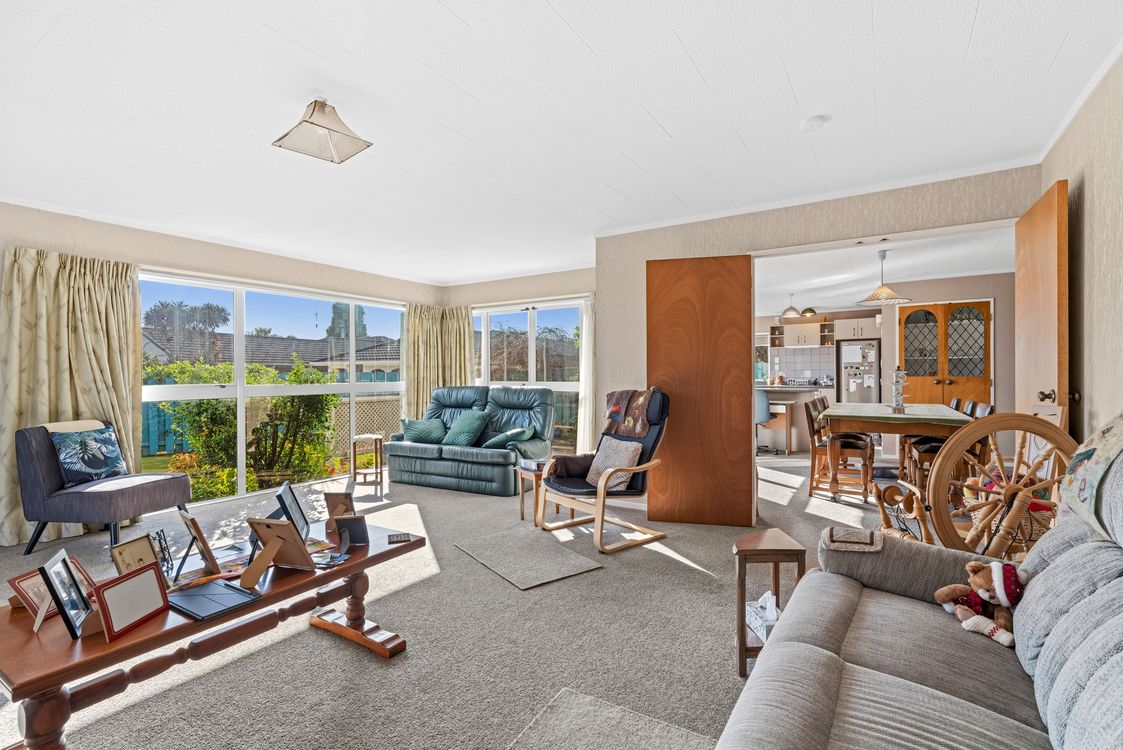
If you want space this is the home for you to view. Positioned in a quiet cul-de-sac on a 712m2 section this home caters perfectly for the whole family.

Enjoy the beautiful view of the Tararuas.

3 Bedrooms two bathrooms, open plan living, dining & kitchen for all of the family to enjoy.

Outdoor entertaining is a delight with sunny patio off the dining area.

Spacious garage and room for tinkering.

Step inside to appreciate what it has to offer.

Call Donna Today. Added 29 April, 2026 Property ID: #L24932225

Show More

Property features

  • Chattels: Blinds, Cooktop, Curtains, Drapes, Fixed Floor Coverings, Garden Shed, Heated Towel Rail, Light Fittings, Rangehood, Wall Oven
  • Other Rooms: Dining Room, Double Bedrooms, Living Room, Separate Laundry
  • Hot Water: Gas
  • Heating: Gas Mains
  • Kitchen: Designer, Open Plan
  • Dining: Combined Kitchen
  • Bathroom/Toilets: Ensuite, Separate Bathrooms, Separate Shower, Separate WCs
  • Lounge: Separate
  • Stove: Electric
  • Interior Condition: Good
  • Exterior Condition: Good
  • General: Decking/Patio
  • Roof: Iron
  • Flooring: Carpet, Vinyl
  • Garaging: Carport, Single
  • Aspect: Easterly, Northerly
  • Views: Urban
  • Sewage System: Mains
  • Water: Town
  • Frontage: Street
  • Amenities: Close to Schools, Gas in Street
Read More

License Details: Licensed under REAA 2008

Office

Harcourts Levin

Licensed under REAA 2008

Repayment Calculator

Est. bond $1920
  • 712
  • 142 m2
  • 3
  • 2
  • 1
  • 2
  • 1
  • 2

Property for Sale

10 Aitchison Place, Levin, NZ 5510

$645,000

Here's 'A' Surprise

If you want space this is the home for you to view. Positioned in a quiet cul-de-sac on a 712m2 section this home caters perfectly for the whole family.

Enjoy the beautiful view of the Tararuas.

3 Bedrooms two bathrooms, open plan living, dining & kitchen for all of the family to enjoy.

Outdoor entertaining is a delight with sunny patio off the dining area.

Spacious garage and room for tinkering.

Step inside to appreciate what it has to offer.

Call Donna Today. Added 29 April, 2026 Property ID: #L24932225

Property Features

  • Chattels: Blinds, Cooktop, Curtains, Drapes, Fixed Floor Coverings, Garden Shed, Heated Towel Rail, Light Fittings, Rangehood, Wall Oven
  • Other Rooms: Dining Room, Double Bedrooms, Living Room, Separate Laundry
  • Hot Water: Gas
  • Heating: Gas Mains
  • Kitchen: Designer, Open Plan
  • Dining: Combined Kitchen
  • Bathroom/Toilets: Ensuite, Separate Bathrooms, Separate Shower, Separate WCs
  • Lounge: Separate
  • Stove: Electric
  • Interior Condition: Good
  • Exterior Condition: Good
  • General: Decking/Patio
  • Roof: Iron
  • Flooring: Carpet, Vinyl
  • Garaging: Carport, Single
  • Aspect: Easterly, Northerly
  • Views: Urban
  • Sewage System: Mains
  • Water: Town
  • Frontage: Street
  • Amenities: Close to Schools, Gas in Street
Show More
Calculate your home loan repayments
Request Live Stream Inspection

License Details: Licensed under REAA 2008

Harcourts Levin

Office Harcourts Levin Licensed under REAA 2008

Map Location

Get Directions

Need to sell before you Buy?

Need to sell before you Buy?

If you like what you see, but know you'll need to sell before buying, why not find out what you could be sitting on today with an instant Digital Property Appraisal, highlighting the market value including the recent sales, rental history, suburb insights and more.