

View 20+
1 of 25


Property for Sale
Priced at $1,519,000

Callum Brownlee Harcourts Sumner

Shaun Davey Harcourts Sumner
To view the Property File, please copy and paste the link below into your web address bar: http://www.propertyfiles.co.nz/property/L28584070
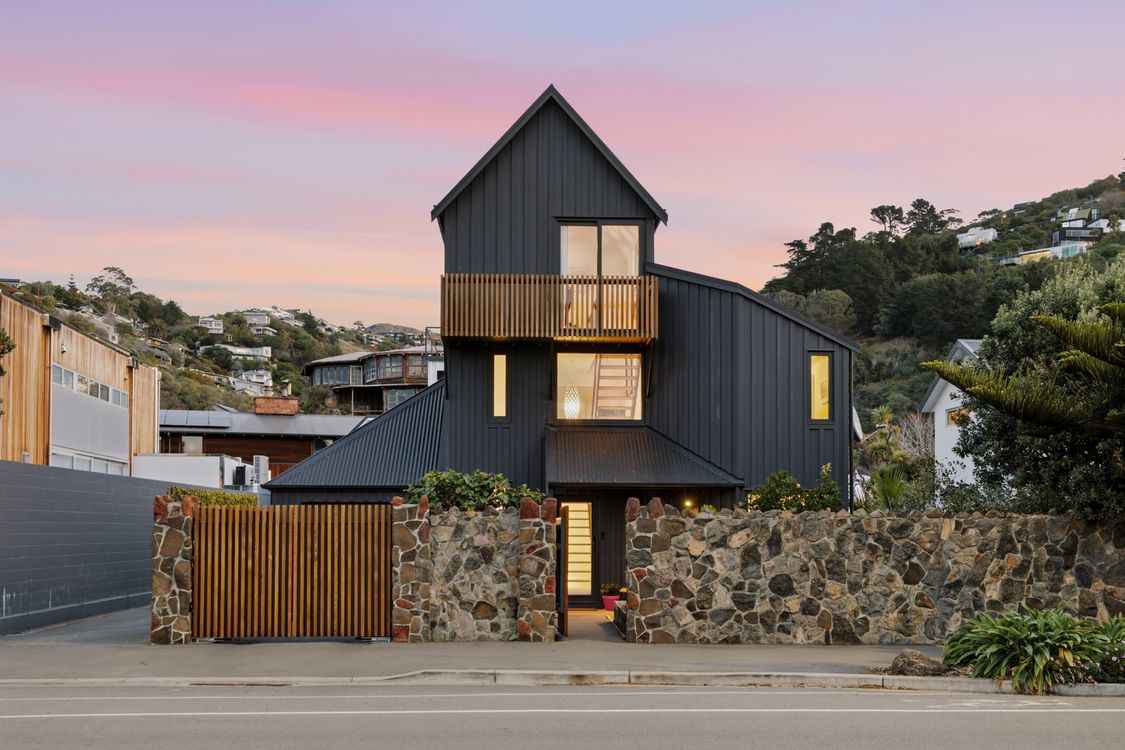
Designed by renowned architect Peter Bevan, this unique contemporary home perfectly blends enduring design with the best of coastal living … in the heart of Sumner Village. On its own title, buyers might be looking for a residence, a second home, an investment, or an alternative to apartment living.
The layout features light-filled open-plan living and seamless indoor-outdoor flow to a private deck and spa area that creates an inviting space to relax or entertain. Top quality European uPVC window joinery, natural oak flooring, a premium Mitsubishi Lossnay fresh air ventilation system plus integrated heating and cooling ensure this home is a warm, tranquil haven.
Also featured is a beautifully appointed Ingrid Geldof kitchen, complete with premium appliances, sleek cabinetry, and generous bench space.
Two spacious bedrooms are accompanied by a fully tiled designer bathroom and additional powder room, both designed to maximise functionality and ease. The upper level offers a light filled home office, second living area or guest retreat.
Outside, private landscaped garden, low-maintenance grounds and smart grass complete this exceptional offering.
Just moments from Sumner's cafés, bars, boutiques, and beach, this is an outstanding opportunity to secure an architecturally designed home in one of Christchurch's most sought-after locations.
Please be aware that this information may have been sourced from RPNZ/LLUR/REINZ/Property Guru/Land Information New Zealand/Christchurch City Council/CERA and we have not been able to verify the accuracy of the same.
Added 20 July, 2026
Property ID: #L28584070
License Details: Licensed under REAA 2008
Office

Licensed under REAA 2008
Property for Sale
To view the Property File, please copy and paste the link below into your web address bar: http://www.propertyfiles.co.nz/property/L28584070
Designed by renowned architect Peter Bevan, this unique contemporary home perfectly blends enduring design with the best of coastal living … in the heart of Sumner Village. On its own title, buyers might be looking for a residence, a second home, an investment, or an alternative to apartment living.
The layout features light-filled open-plan living and seamless indoor-outdoor flow to a private deck and spa area that creates an inviting space to relax or entertain. Top quality European uPVC window joinery, natural oak flooring, a premium Mitsubishi Lossnay fresh air ventilation system plus integrated heating and cooling ensure this home is a warm, tranquil haven.
Also featured is a beautifully appointed Ingrid Geldof kitchen, complete with premium appliances, sleek cabinetry, and generous bench space.
Two spacious bedrooms are accompanied by a fully tiled designer bathroom and additional powder room, both designed to maximise functionality and ease. The upper level offers a light filled home office, second living area or guest retreat.
Outside, private landscaped garden, low-maintenance grounds and smart grass complete this exceptional offering.
Just moments from Sumner's cafés, bars, boutiques, and beach, this is an outstanding opportunity to secure an architecturally designed home in one of Christchurch's most sought-after locations.
Please be aware that this information may have been sourced from RPNZ/LLUR/REINZ/Property Guru/Land Information New Zealand/Christchurch City Council/CERA and we have not been able to verify the accuracy of the same.
Added 20 July, 2026
Property ID: #L28584070
Callum Brownlee Harcourts Sumner
Shaun Davey Harcourts Sumner
License Details: Licensed under REAA 2008
Office Harcourts Sumner Licensed under REAA 2008
If you like what you see, but know you'll need to sell before buying, why not find out what you could be sitting on today with an instant Digital Property Appraisal, highlighting the market value including the recent sales, rental history, suburb insights and more.



Auction From 11am Thursday 12th Nov 26 (USP) 139 Weedons Ross Road, Rolleston






Share