sold


View 23+
1 of 28


Sold Property

Rachel Simpson Harcourts JK Realty

Aman Gulia Harcourts JK Realty
Please phone Rachel for an appointment to view.
Introducing Greenhithe's White House, a stunning property that reflects the grandeur and stately elegance of its famous namesake. With the owners having relocated to rural Auckland, this iconic home is now available for the next discerning owner. Perfectly situated in the heart of Greenhithe, this 444sqm Georgian style residence blends presidential luxury with modern family living.
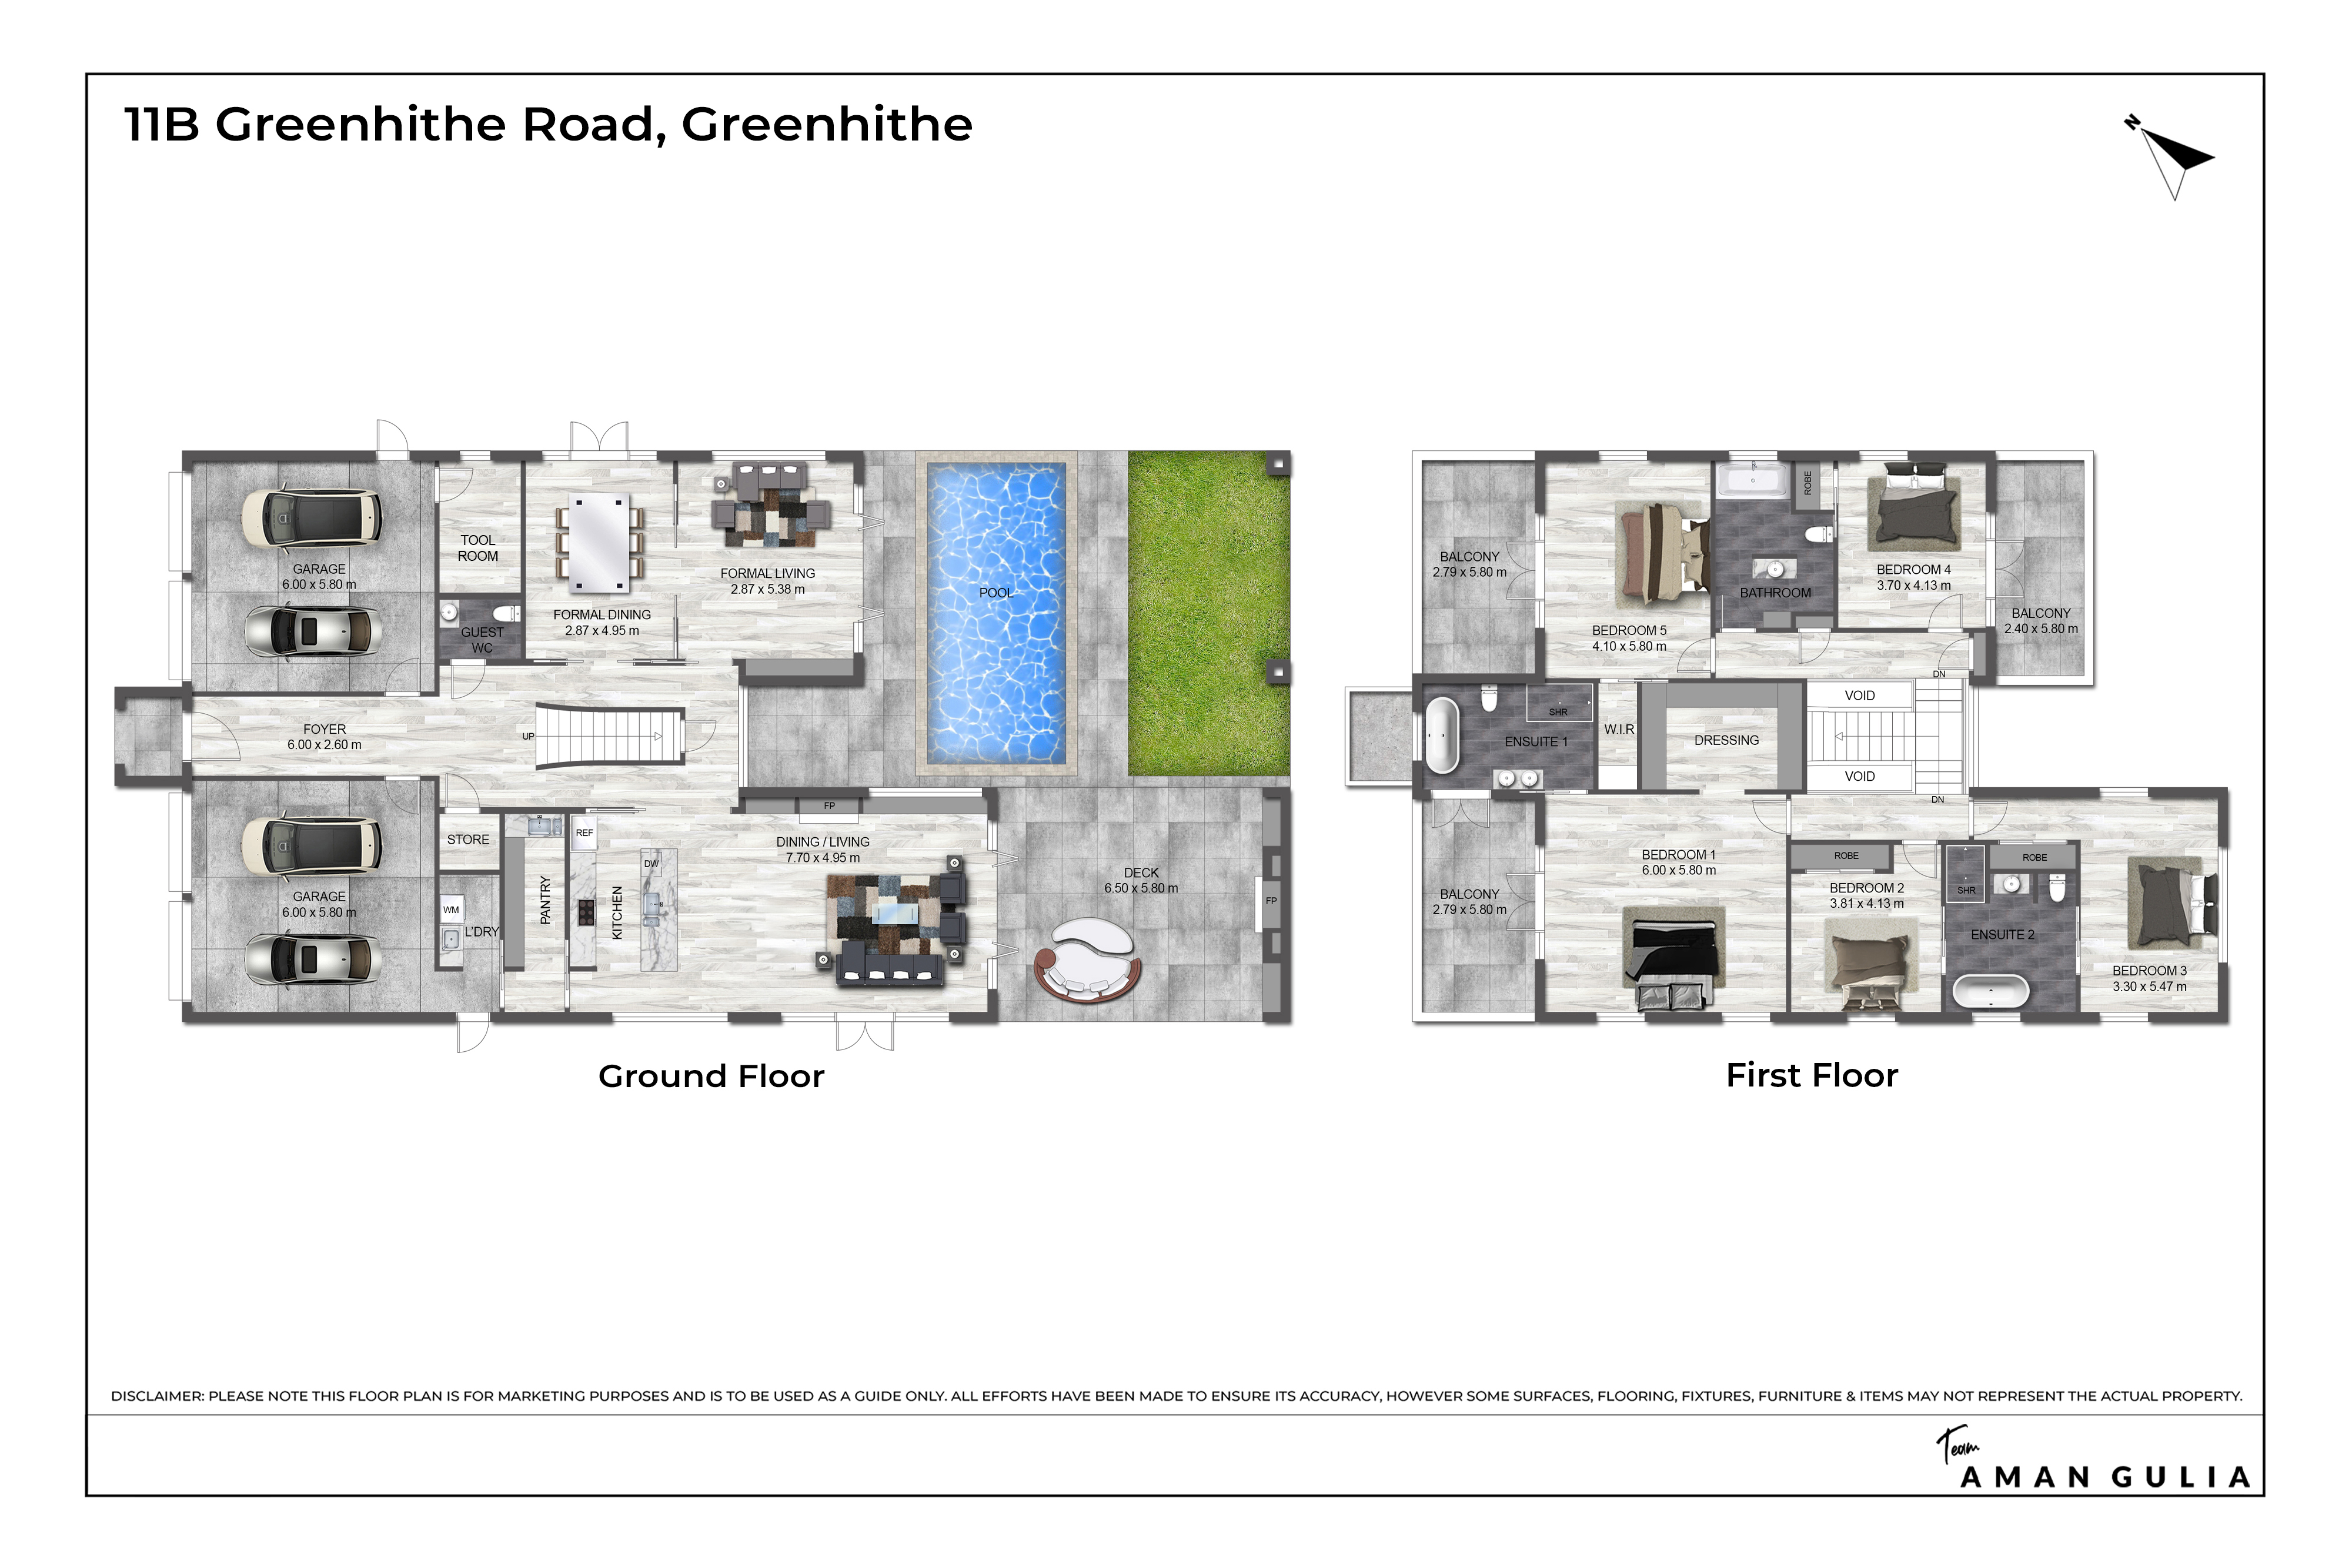
Step into the spacious, light-filled open-plan kitchen and living area, featuring a gas fireplace and a grand rug from Government House. Floor-to-ceiling sliders lead to the outdoor entertaining area, perfect for hosting VIPs or unwinding with loved ones. A second family room mirrors this elegance and opens to the pool area, reminiscent of The White House's serene South Lawn. The formal dining room provides an upscale space for special occasions, while the butler's pantry and hidden laundry make everyday life seamless.
Solid American oak flooring spans the living areas, and a grand sweeping staircase leads to five oversized bedrooms. The primary suite stands out with its expansive walk-in wardrobe, offering presidential-level comfort. Outside, the impeccably landscaped grounds offer complete privacy, tall trees, and lush gardens framing the property. Enjoy summer days in the heated pool, or relax in the spa beside the outdoor fireplace.
Additional features include a quadruple garage, custom cabinetry, abundant storage, and secure electric gates. A Unify WiFi network ensures seamless connectivity throughout the property. Its central location near local shops, eateries, and Collins Park further elevates the appeal of Greenhithe's White House, making it a true 'unicorn' in the Auckland property market.
Don't miss out on this presidential masterpiece-the home you've always wanted, now within reach.
This property won't stay on the market for long!
Property ID: #L30613112
License Details: Licensed under REAA 2008
Office

Licensed under REAA 2008
Sold Property
Please phone Rachel for an appointment to view.
Introducing Greenhithe's White House, a stunning property that reflects the grandeur and stately elegance of its famous namesake. With the owners having relocated to rural Auckland, this iconic home is now available for the next discerning owner. Perfectly situated in the heart of Greenhithe, this 444sqm Georgian style residence blends presidential luxury with modern family living.
Step into the spacious, light-filled open-plan kitchen and living area, featuring a gas fireplace and a grand rug from Government House. Floor-to-ceiling sliders lead to the outdoor entertaining area, perfect for hosting VIPs or unwinding with loved ones. A second family room mirrors this elegance and opens to the pool area, reminiscent of The White House's serene South Lawn. The formal dining room provides an upscale space for special occasions, while the butler's pantry and hidden laundry make everyday life seamless.
Solid American oak flooring spans the living areas, and a grand sweeping staircase leads to five oversized bedrooms. The primary suite stands out with its expansive walk-in wardrobe, offering presidential-level comfort. Outside, the impeccably landscaped grounds offer complete privacy, tall trees, and lush gardens framing the property. Enjoy summer days in the heated pool, or relax in the spa beside the outdoor fireplace.
Additional features include a quadruple garage, custom cabinetry, abundant storage, and secure electric gates. A Unify WiFi network ensures seamless connectivity throughout the property. Its central location near local shops, eateries, and Collins Park further elevates the appeal of Greenhithe's White House, making it a true 'unicorn' in the Auckland property market.
Don't miss out on this presidential masterpiece-the home you've always wanted, now within reach.
This property won't stay on the market for long!
Property ID: #L30613112
Rachel Simpson Harcourts JK Realty
Aman Gulia Harcourts JK Realty
License Details: Licensed under REAA 2008
Office Harcourts JK Realty Licensed under REAA 2008
If you like what you see, but know you'll need to sell before buying, why not find out what you could be sitting on today with an instant Digital Property Appraisal, highlighting the market value including the recent sales, rental history, suburb insights and more.








Share