just listed


View 19+
1 of 24



Faziya Day Harcourts Elite Group

Faziya Day Team Harcourts Elite Group
Beautifully renovated. Generously proportioned. Designed for family.
Welcome to a home where thoughtful design, sophisticated finishes and generous proportions come together to create something truly special. Recently fully renovated with a luxurious contemporary aesthetic, 179 Jacaranda Avenue has been transformed into a residence designed with modern family living in mind.
From the moment you enter, there is an unmistakable sense of quality. Beautifully appointed interiors, brand new kitchens and bathroom, contemporary flooring and carefully selected finishes create an elevated atmosphere, while the home's generous layout ensures it remains practical and welcoming for everyday family life.
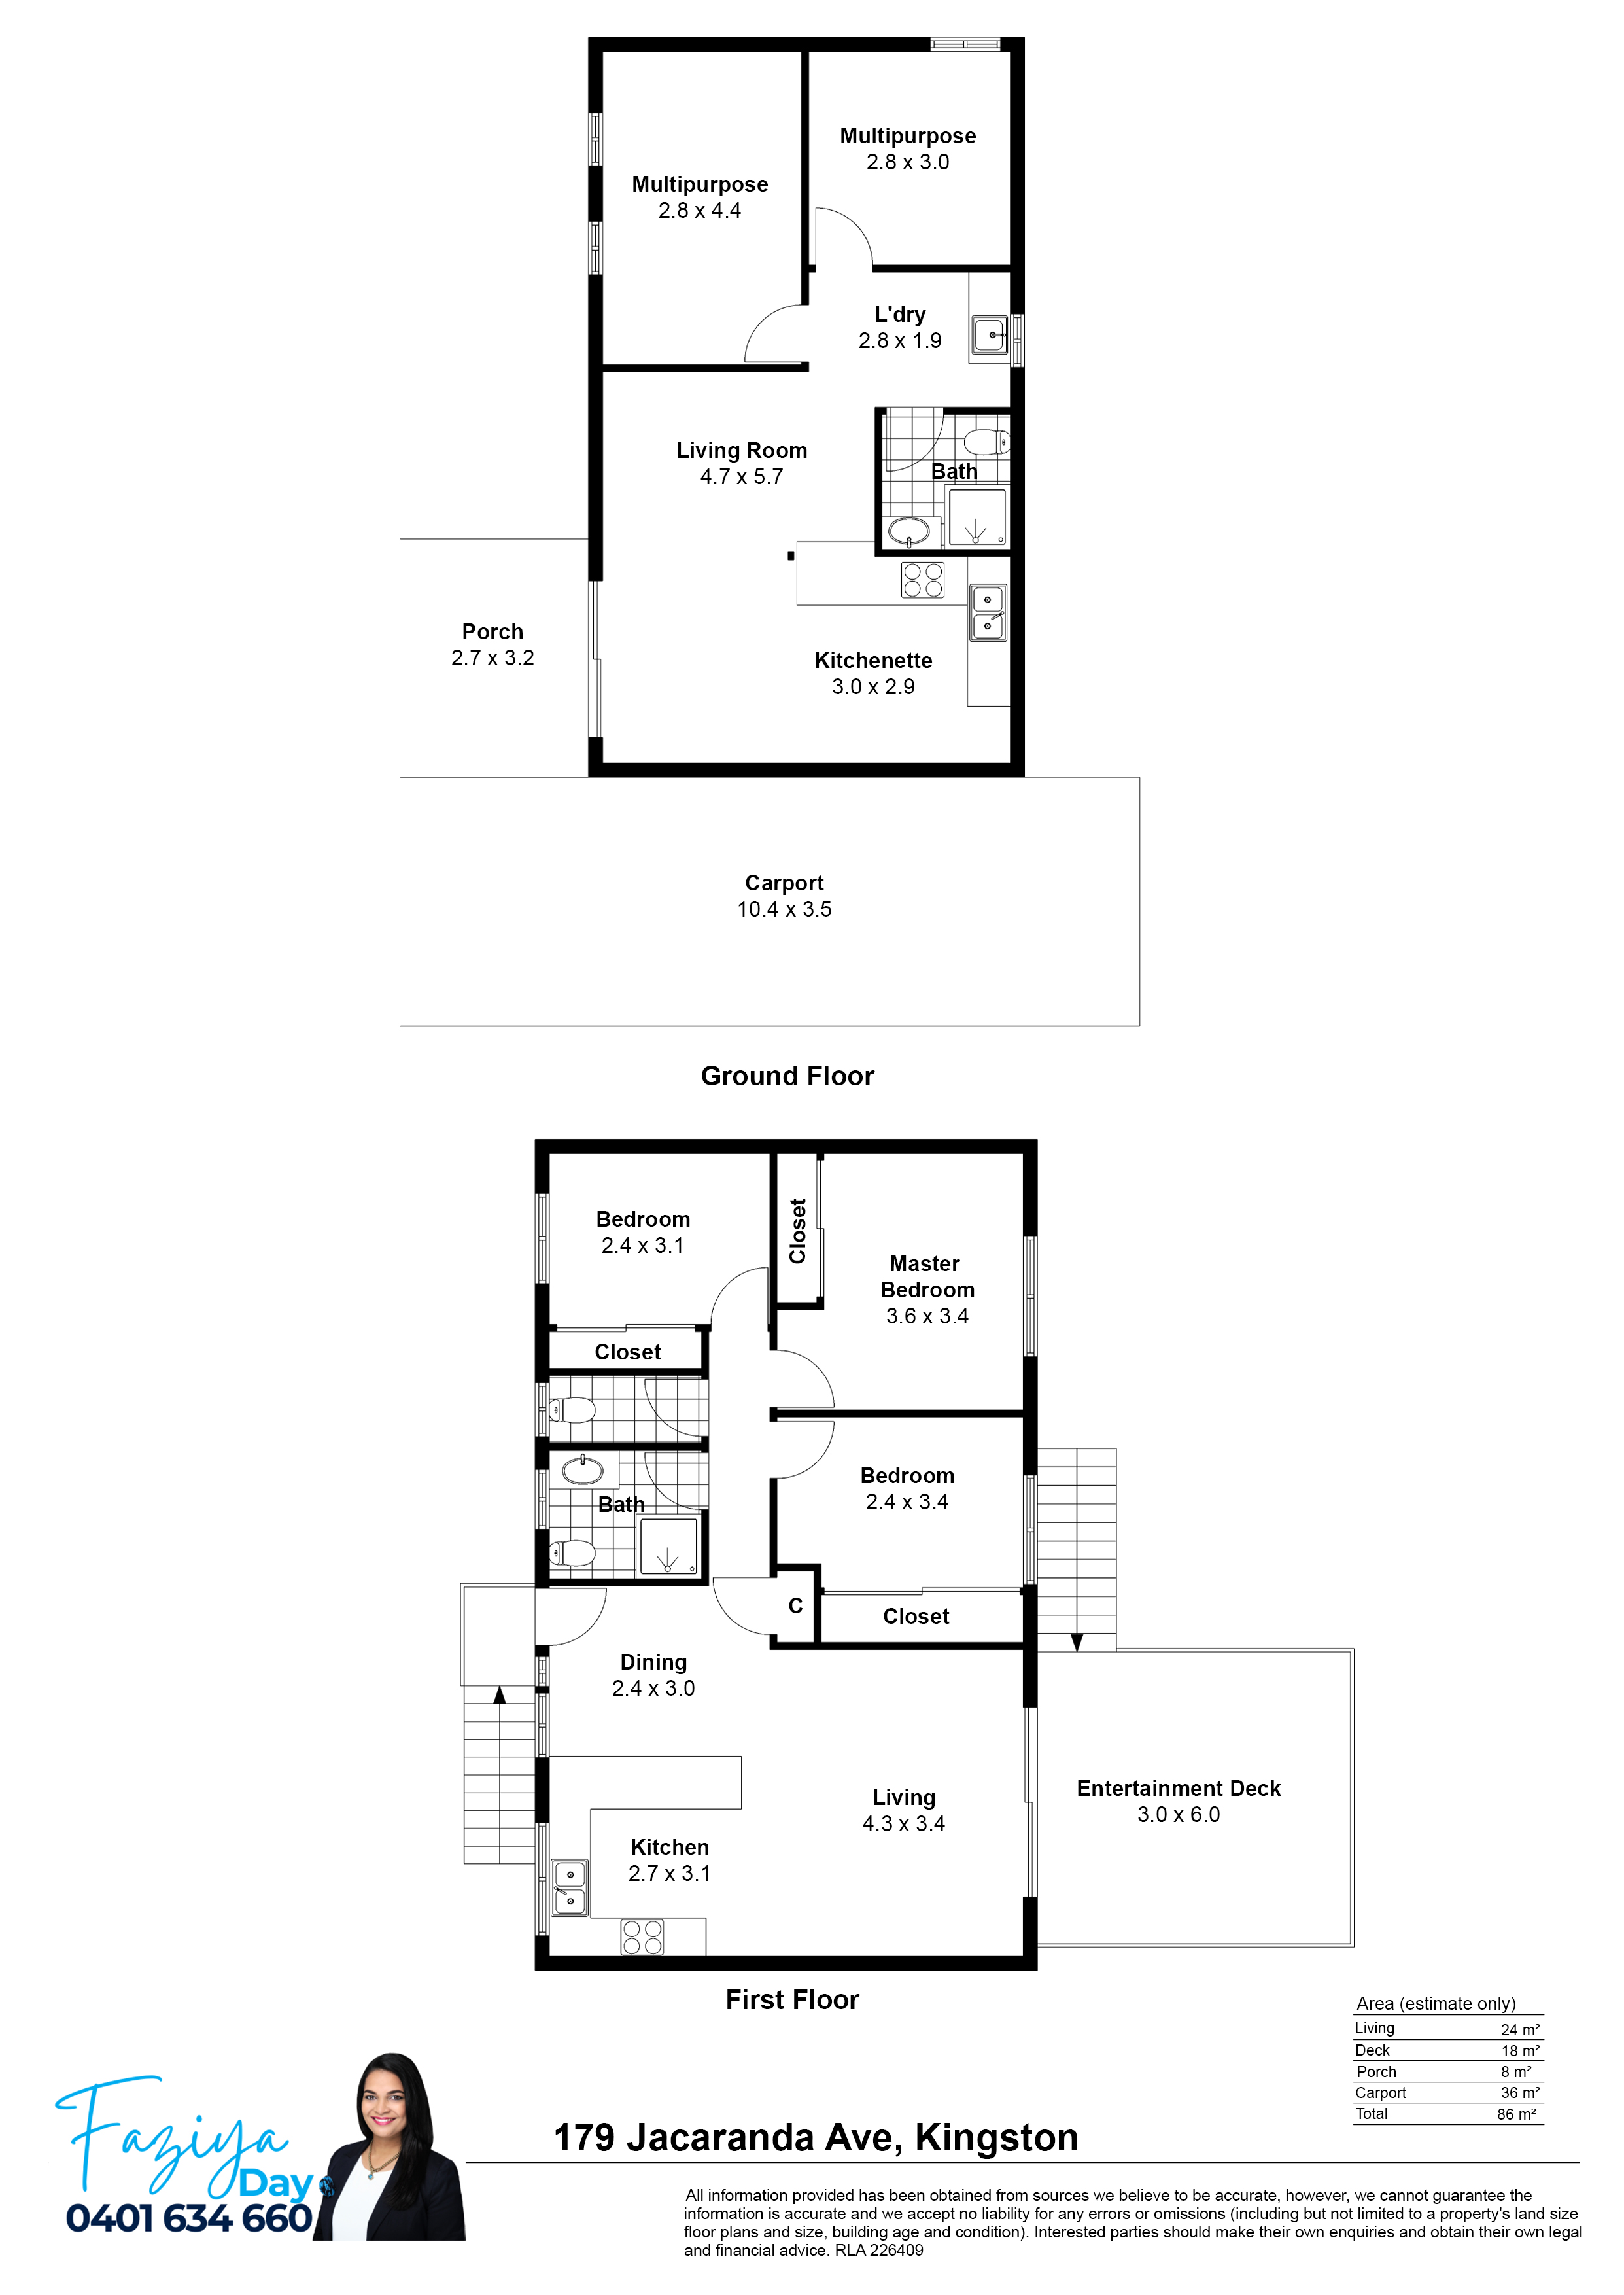
Spanning two spacious levels, this is a home that offers flexibility in all the ways a large family needs it. With living, dining and kitchen spaces on both levels, multiple bedrooms and multipurpose rooms, everyone can enjoy their own space while remaining connected to the heart of the home.
Whether you have a growing family, teenagers who appreciate their independence, extended family or simply want plenty of room for guests, hobbies and working from home, this beautifully renovated residence gives you the freedom to make the space work around your lifestyle.
The Heart of the Home | First Floor
The upper level is centred around an impressive open plan living, dining and kitchen area, creating a warm and inviting space where everyday family moments and entertaining can happen with ease. The brand new kitchen combines style with functionality, featuring a generous stone breakfast benchtop and excellent cabinetry, while the adjoining living area opens effortlessly to the expansive deck.
Step outside and enjoy the elevated outlook from the spacious entertaining deck, providing the perfect setting for morning coffee, relaxed family gatherings or entertaining friends.
Property Features Upstairs:
•Open plan kitchen, living & dining with air-con
•Brand new modern kitchen
•Large stone breakfast benchtop
•Ample kitchen cabinetry
•Gas cooktop, Electric oven, Rangehood, Dishwasher
•Large rectangle sink with modern tap
•Three spacious bedrooms with built in robes
•Master bedroom with ceiling fan
•Family bathroom with toilet
•Separate second toilet
•Contemporary hybrid flooring throughout
•Wide double glass sliding doors
•Spacious entertaining deck with elevated views
•Wide staircase leading to the deck
•Rear external staircase
Flexible Family Living | Ground Floor
Offering an exceptional second living environment, the lower level adds another dimension of flexibility to this impressive family home. Whether utilised as a private retreat for older children, accommodation for extended family, a guest zone or simply additional living space, this level provides genuine versatility and plenty of opportunity to adapt as your family's needs evolve. A second contemporary kitchen, beautifully finished bathroom and generous multipurpose rooms make this level particularly appealing for families seeking space without compromising on style.
Property Features Downstairs:
•Large glass entry door
•Open plan kitchen, living & dining with air-con
•Brand new modern kitchen with stone benchtop
•Electric cooktop, Oven, Rangehood, Dishwasher
•Two generous multipurpose rooms
•Brand new bathroom with luxurious contemporary finishes
•Spacious laundry with stone benchtop
•Stylish tiled flooring throughout
Property Highlights
•Rental Appraisal: $850-$950pw
•Rates: Approx $1,000 per quarter
•Freshly renovated Home
•Dual living potential
•2 Kitchens
•3 Bedrooms
•2 Bathrooms - 3 Toilets
•Deck with views
•2 Carport
Location Highlights
Education
•Kingston State School
•Kingston State College
•Groves Christian College
•Convenient access to a range of additional primary & secondary schooling options throughout Logan
Shopping & Lifestyle
•Kingston Palms Shopping Centre
•Easy access to local shops, cafés, restaurants & everyday amenities
•Close to Logan Central & major surrounding shopping precincts
•Convenient access to Grand Plaza shopping & dining
Parks & Recreation
•ANZAC Park
•Gould Adams Park
•Kingston Park Raceway
•Numerous local parks, playgrounds & recreational facilities
•Easy access to walking paths & family-friendly outdoor spaces
Transport & Connectivity
•Kingston train station nearby
•Convenient access to local bus services
•Easy connectivity to the Logan Motorway & Pacific Motorway
•Approximate access to Brisbane CBD & the Gold Coast via major arterial roads
•Conveniently positioned for commuters travelling throughout Logan, Brisbane & surrounding suburbs
If you have been searching for a substantial family home that combines luxury, flexibility and genuine everyday practicality, this exceptional Kingston residence deserves to be experienced in person.
Contact Faziya Day on 0401 634 660 and come home to a property where there is space for everyone and luxury to enjoy every day.
Disclaimer: Whilst every effort has been made to ensure the accuracy of these particulars, no warranty is given by the vendor or the agent as to their accuracy. Interested parties should not rely on these particulars as representations of fact but must instead satisfy themselves by inspection or otherwise.
Added 04 September, 2026
Property ID: #L34297597
Office

Property for Sale
Beautifully renovated. Generously proportioned. Designed for family.
Welcome to a home where thoughtful design, sophisticated finishes and generous proportions come together to create something truly special. Recently fully renovated with a luxurious contemporary aesthetic, 179 Jacaranda Avenue has been transformed into a residence designed with modern family living in mind.
From the moment you enter, there is an unmistakable sense of quality. Beautifully appointed interiors, brand new kitchens and bathroom, contemporary flooring and carefully selected finishes create an elevated atmosphere, while the home's generous layout ensures it remains practical and welcoming for everyday family life.
Spanning two spacious levels, this is a home that offers flexibility in all the ways a large family needs it. With living, dining and kitchen spaces on both levels, multiple bedrooms and multipurpose rooms, everyone can enjoy their own space while remaining connected to the heart of the home.
Whether you have a growing family, teenagers who appreciate their independence, extended family or simply want plenty of room for guests, hobbies and working from home, this beautifully renovated residence gives you the freedom to make the space work around your lifestyle.
The Heart of the Home | First Floor
The upper level is centred around an impressive open plan living, dining and kitchen area, creating a warm and inviting space where everyday family moments and entertaining can happen with ease. The brand new kitchen combines style with functionality, featuring a generous stone breakfast benchtop and excellent cabinetry, while the adjoining living area opens effortlessly to the expansive deck.
Step outside and enjoy the elevated outlook from the spacious entertaining deck, providing the perfect setting for morning coffee, relaxed family gatherings or entertaining friends.
Property Features Upstairs:
•Open plan kitchen, living & dining with air-con
•Brand new modern kitchen
•Large stone breakfast benchtop
•Ample kitchen cabinetry
•Gas cooktop, Electric oven, Rangehood, Dishwasher
•Large rectangle sink with modern tap
•Three spacious bedrooms with built in robes
•Master bedroom with ceiling fan
•Family bathroom with toilet
•Separate second toilet
•Contemporary hybrid flooring throughout
•Wide double glass sliding doors
•Spacious entertaining deck with elevated views
•Wide staircase leading to the deck
•Rear external staircase
Flexible Family Living | Ground Floor
Offering an exceptional second living environment, the lower level adds another dimension of flexibility to this impressive family home. Whether utilised as a private retreat for older children, accommodation for extended family, a guest zone or simply additional living space, this level provides genuine versatility and plenty of opportunity to adapt as your family's needs evolve. A second contemporary kitchen, beautifully finished bathroom and generous multipurpose rooms make this level particularly appealing for families seeking space without compromising on style.
Property Features Downstairs:
•Large glass entry door
•Open plan kitchen, living & dining with air-con
•Brand new modern kitchen with stone benchtop
•Electric cooktop, Oven, Rangehood, Dishwasher
•Two generous multipurpose rooms
•Brand new bathroom with luxurious contemporary finishes
•Spacious laundry with stone benchtop
•Stylish tiled flooring throughout
Property Highlights
•Rental Appraisal: $850-$950pw
•Rates: Approx $1,000 per quarter
•Freshly renovated Home
•Dual living potential
•2 Kitchens
•3 Bedrooms
•2 Bathrooms - 3 Toilets
•Deck with views
•2 Carport
Location Highlights
Education
•Kingston State School
•Kingston State College
•Groves Christian College
•Convenient access to a range of additional primary & secondary schooling options throughout Logan
Shopping & Lifestyle
•Kingston Palms Shopping Centre
•Easy access to local shops, cafés, restaurants & everyday amenities
•Close to Logan Central & major surrounding shopping precincts
•Convenient access to Grand Plaza shopping & dining
Parks & Recreation
•ANZAC Park
•Gould Adams Park
•Kingston Park Raceway
•Numerous local parks, playgrounds & recreational facilities
•Easy access to walking paths & family-friendly outdoor spaces
Transport & Connectivity
•Kingston train station nearby
•Convenient access to local bus services
•Easy connectivity to the Logan Motorway & Pacific Motorway
•Approximate access to Brisbane CBD & the Gold Coast via major arterial roads
•Conveniently positioned for commuters travelling throughout Logan, Brisbane & surrounding suburbs
If you have been searching for a substantial family home that combines luxury, flexibility and genuine everyday practicality, this exceptional Kingston residence deserves to be experienced in person.
Contact Faziya Day on 0401 634 660 and come home to a property where there is space for everyone and luxury to enjoy every day.
Disclaimer: Whilst every effort has been made to ensure the accuracy of these particulars, no warranty is given by the vendor or the agent as to their accuracy. Interested parties should not rely on these particulars as representations of fact but must instead satisfy themselves by inspection or otherwise.
Added 04 September, 2026
Property ID: #L34297597
Faziya Day Harcourts Elite Group
Faziya Day Team Harcourts Elite Group
Office Harcourts Elite Group
If you like what you see, but know you'll need to sell before buying, why not find out what you could be sitting on today with an instant Digital Property Appraisal, highlighting the market value including the recent sales, rental history, suburb insights and more.



Share