

View 15+
1 of 20


Property for Sale
$935,000 to $965,000

Roger Roubicek Harcourts Kingborough

Katrina Driessen Harcourts Kingborough
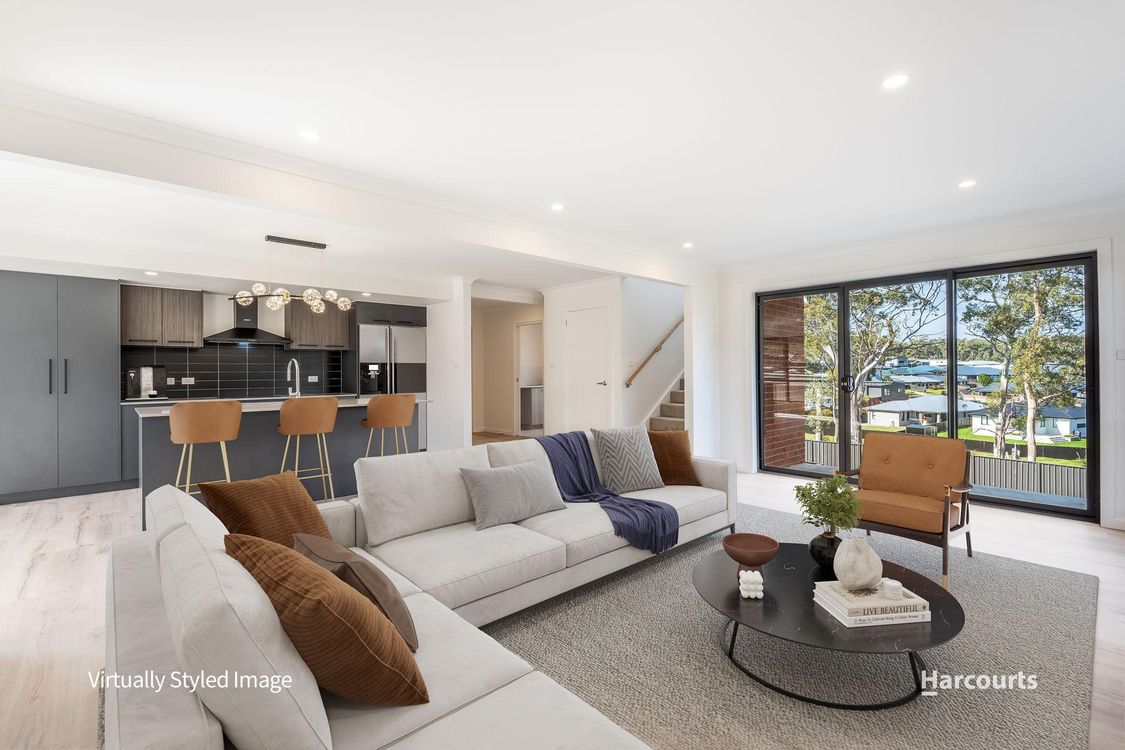
Thoughtfully designed across two levels, this inviting residence combines spacious open plan living, dining and lounge areas with a modern chef's kitchen, all-day sunshine and a practical family-friendly layout. The generously appointed kitchen offers ample storage, extensive bench space and a breakfast bar seating four, making it the true heart of the home.
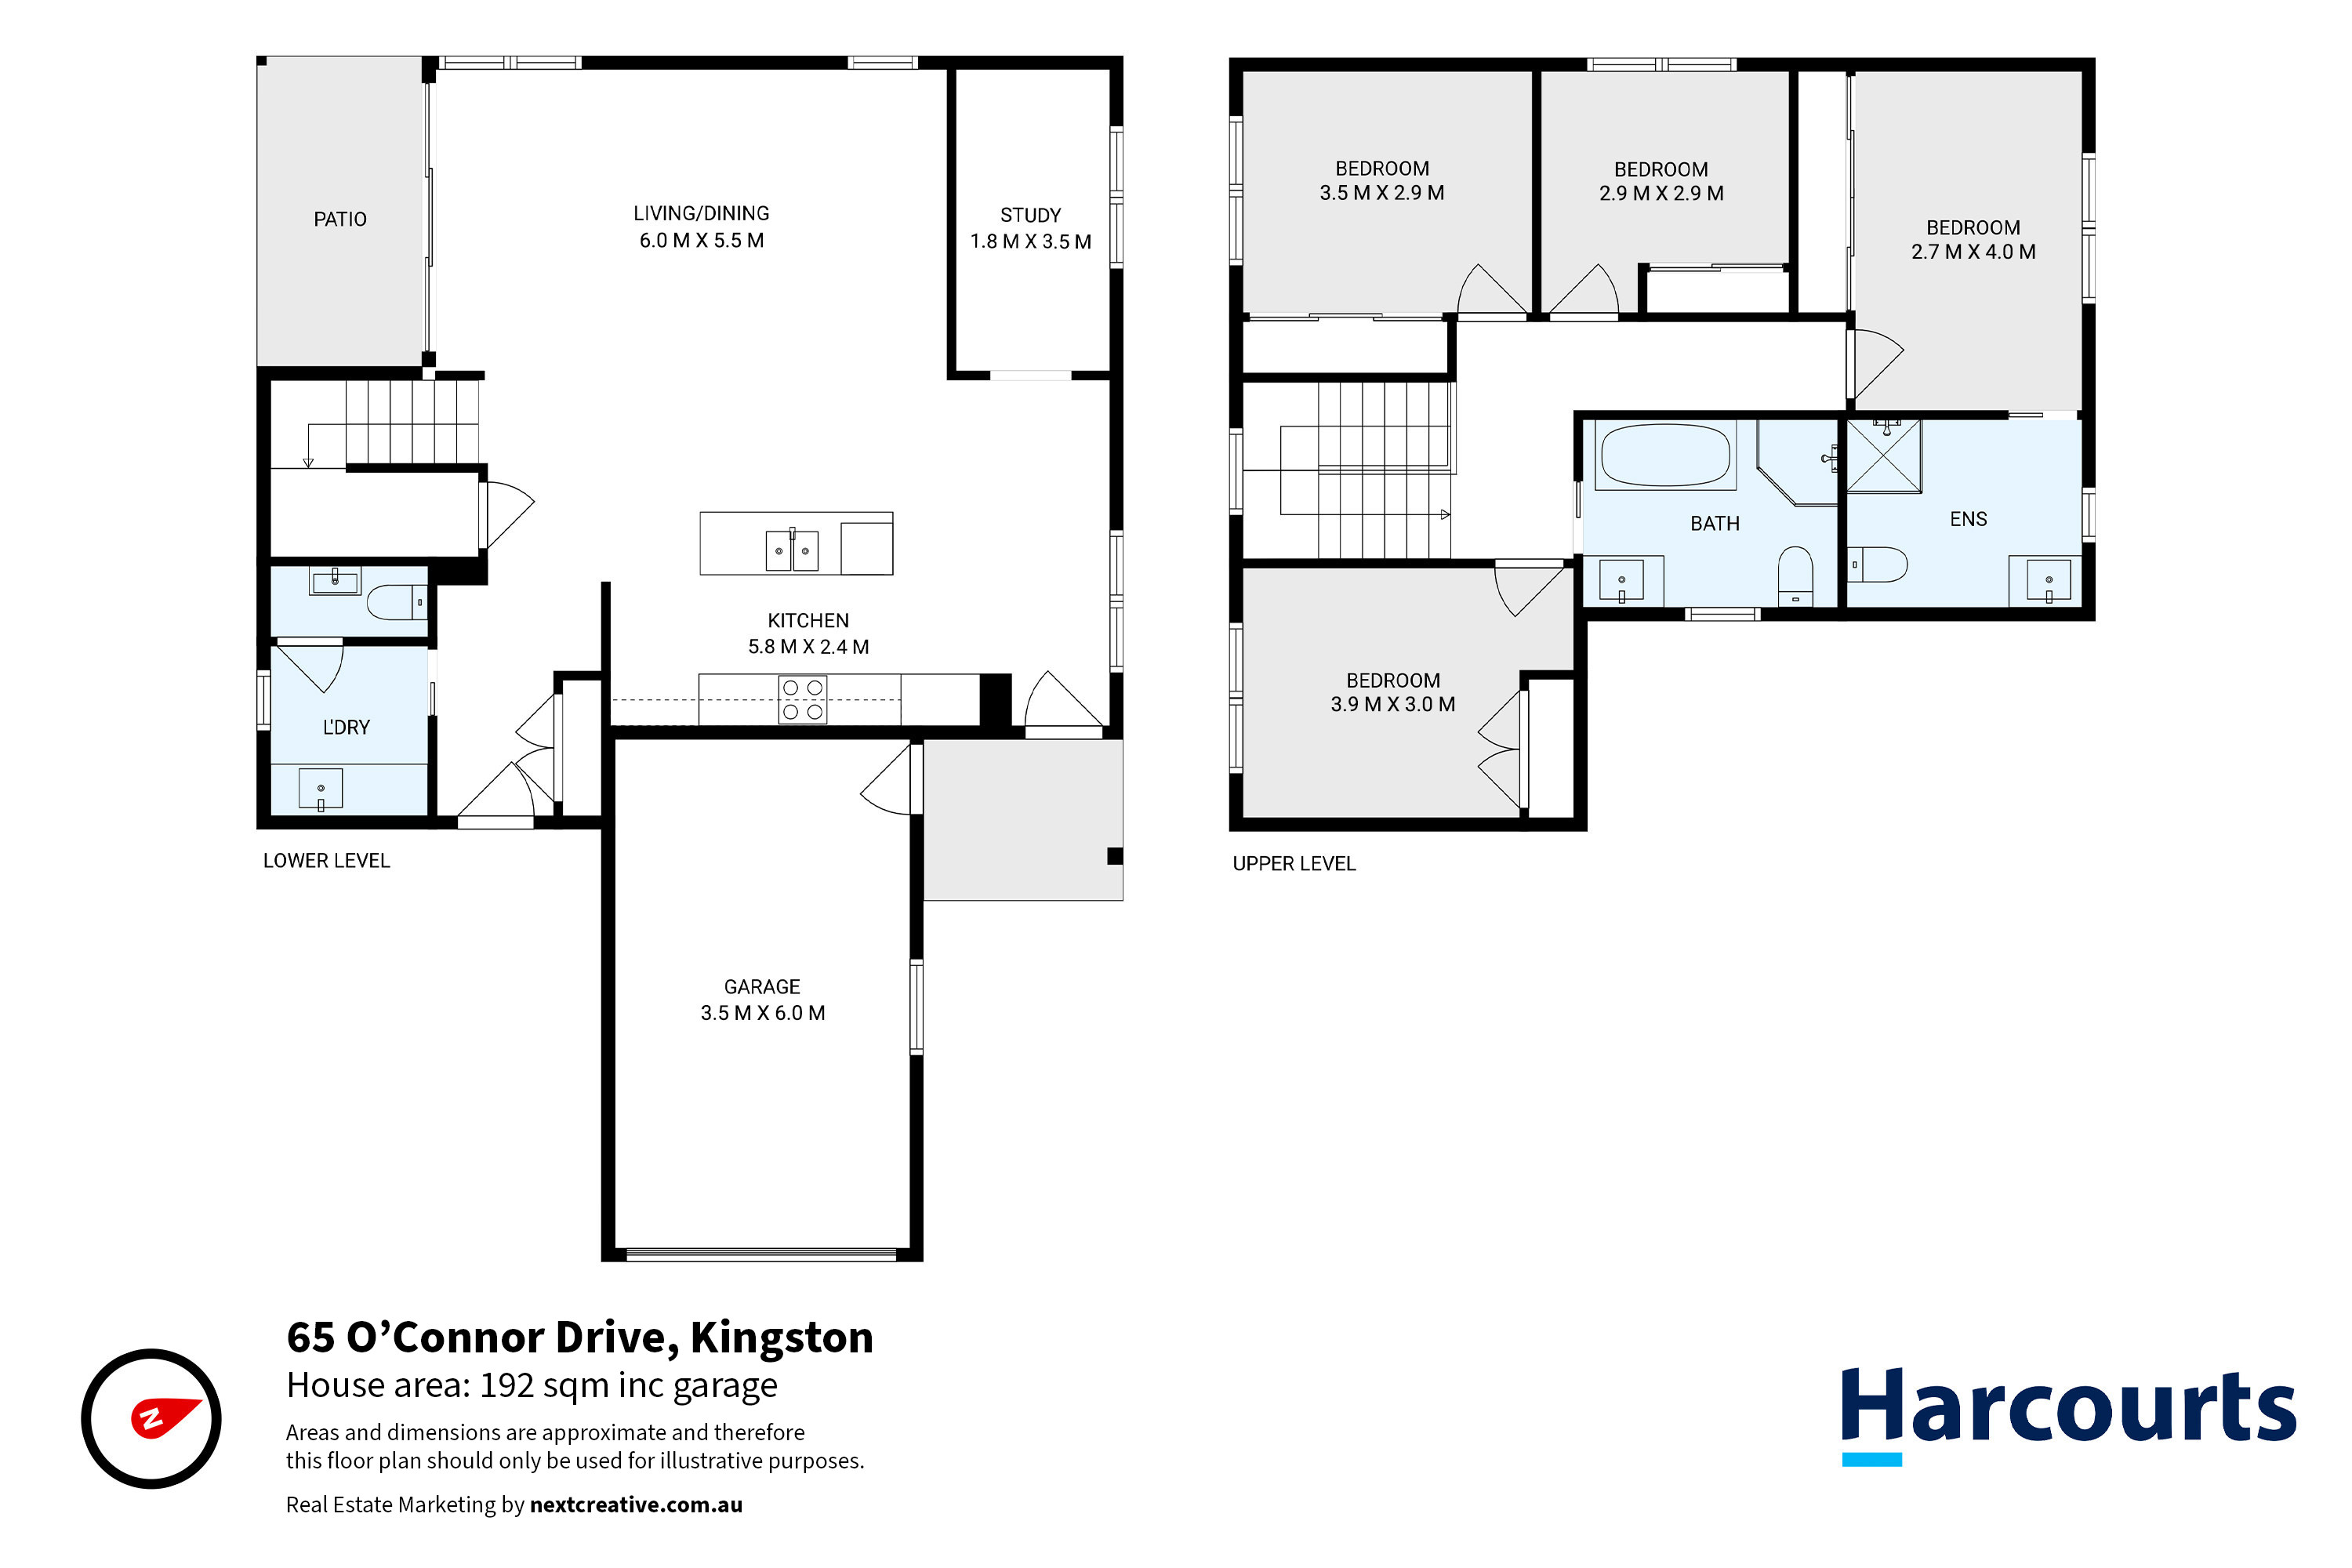
A cleverly concealed computer nook is tucked just off the main living area, conveniently positioned near where your future coffee machine is sure to be. Also on the lower level are the laundry and a powder room with a separate WC for added convenience.
Sliding glass doors extend the living space to a private patio overlooking the generous and peaceful rear yard. Beyond the backyard, you'll find a walking track providing easy access to the central hub of Kingston main shopping complex.
Upstairs, all four bedrooms are thoughtfully zoned for privacy and each includes built-in robes, with varying sizes to suit the needs of growing families. The master bedroom features its own ensuite, while the remaining bedrooms are serviced by a well-appointed main bathroom complete with a separate shower and bath.
Access to the garage is conveniently located near the front entrance and is fully under cover. Filled with natural light, the home is fully insulated and fitted with double glazing and a reverse cycle air conditioner ensuring year-round comfort.
Ideally positioned close to the new Spring Farm shopping complex, high school and sports centre, this is a highly desirable location for families and professionals alike. If you are looking to invest in a positive future for your family, this modern, low maintenance home is one you won't want to miss.
Disclaimer: Every effort has been made to ensure the accuracy of the information contained herein. While there is no reason to doubt its accuracy, a guarantee cannot be assured. The content is intended as advice and as such cannot be taken as absolute fact. Accordingly, all interested parties should make their own enquiries to verify this information.
Added 07 August, 2026
Property ID: #L35617364
Office

Property for Sale
Thoughtfully designed across two levels, this inviting residence combines spacious open plan living, dining and lounge areas with a modern chef's kitchen, all-day sunshine and a practical family-friendly layout. The generously appointed kitchen offers ample storage, extensive bench space and a breakfast bar seating four, making it the true heart of the home.
A cleverly concealed computer nook is tucked just off the main living area, conveniently positioned near where your future coffee machine is sure to be. Also on the lower level are the laundry and a powder room with a separate WC for added convenience.
Sliding glass doors extend the living space to a private patio overlooking the generous and peaceful rear yard. Beyond the backyard, you'll find a walking track providing easy access to the central hub of Kingston main shopping complex.
Upstairs, all four bedrooms are thoughtfully zoned for privacy and each includes built-in robes, with varying sizes to suit the needs of growing families. The master bedroom features its own ensuite, while the remaining bedrooms are serviced by a well-appointed main bathroom complete with a separate shower and bath.
Access to the garage is conveniently located near the front entrance and is fully under cover. Filled with natural light, the home is fully insulated and fitted with double glazing and a reverse cycle air conditioner ensuring year-round comfort.
Ideally positioned close to the new Spring Farm shopping complex, high school and sports centre, this is a highly desirable location for families and professionals alike. If you are looking to invest in a positive future for your family, this modern, low maintenance home is one you won't want to miss.
Disclaimer: Every effort has been made to ensure the accuracy of the information contained herein. While there is no reason to doubt its accuracy, a guarantee cannot be assured. The content is intended as advice and as such cannot be taken as absolute fact. Accordingly, all interested parties should make their own enquiries to verify this information.
Added 07 August, 2026
Property ID: #L35617364
Roger Roubicek Harcourts Kingborough
Katrina Driessen Harcourts Kingborough
Office Harcourts Kingborough
If you like what you see, but know you'll need to sell before buying, why not find out what you could be sitting on today with an instant Digital Property Appraisal, highlighting the market value including the recent sales, rental history, suburb insights and more.


Offers over $1,095,000 9 Ginseng Court, KINGSTON, TAS 7050




Offers Over $1,150,000 21 Crystal Downs Drive, BLACKMANS BAY, TAS 7052




Offers Over $1,195,000 51 Tingira Road, BLACKMANS BAY, TAS 7052



Share