

View 25+
1 of 30


Property for Sale
Offers From $ 995,000

Keith Prevost Harcourts Mandurah
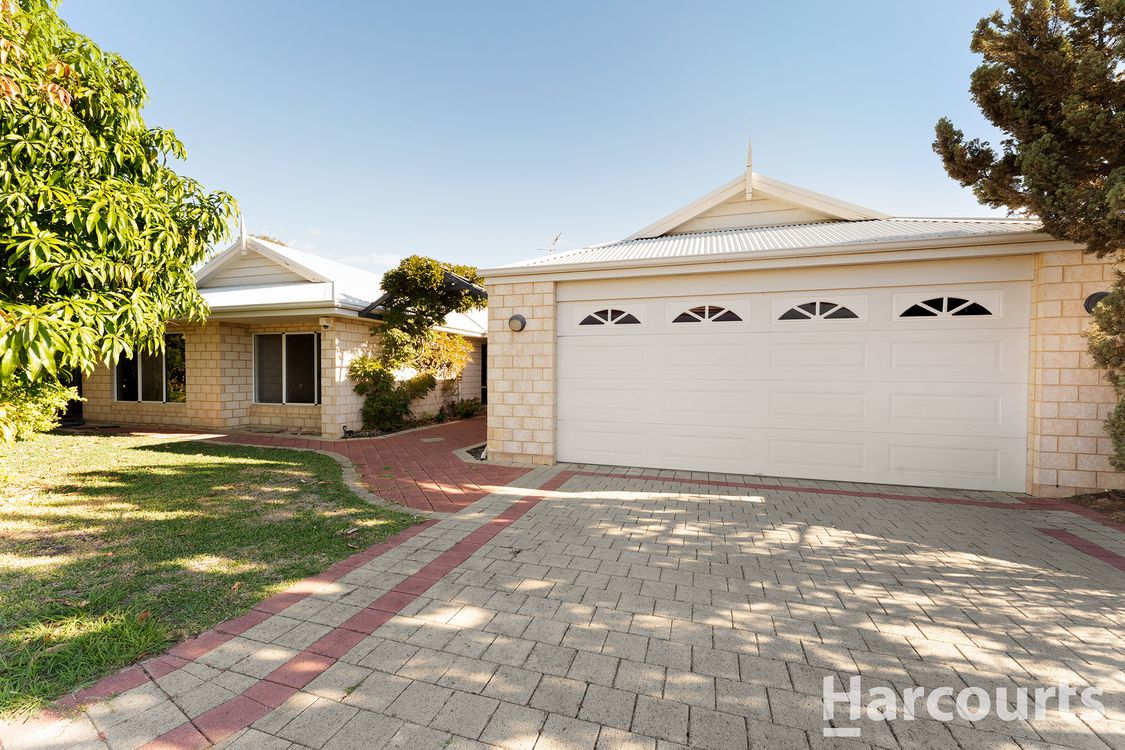
Keith Prevost of Harcourts Mandurah is proud to present 16 Carnarvon Way set on an approximately 700m² block backing directly onto the lake in sought-after Mandurah Quays.
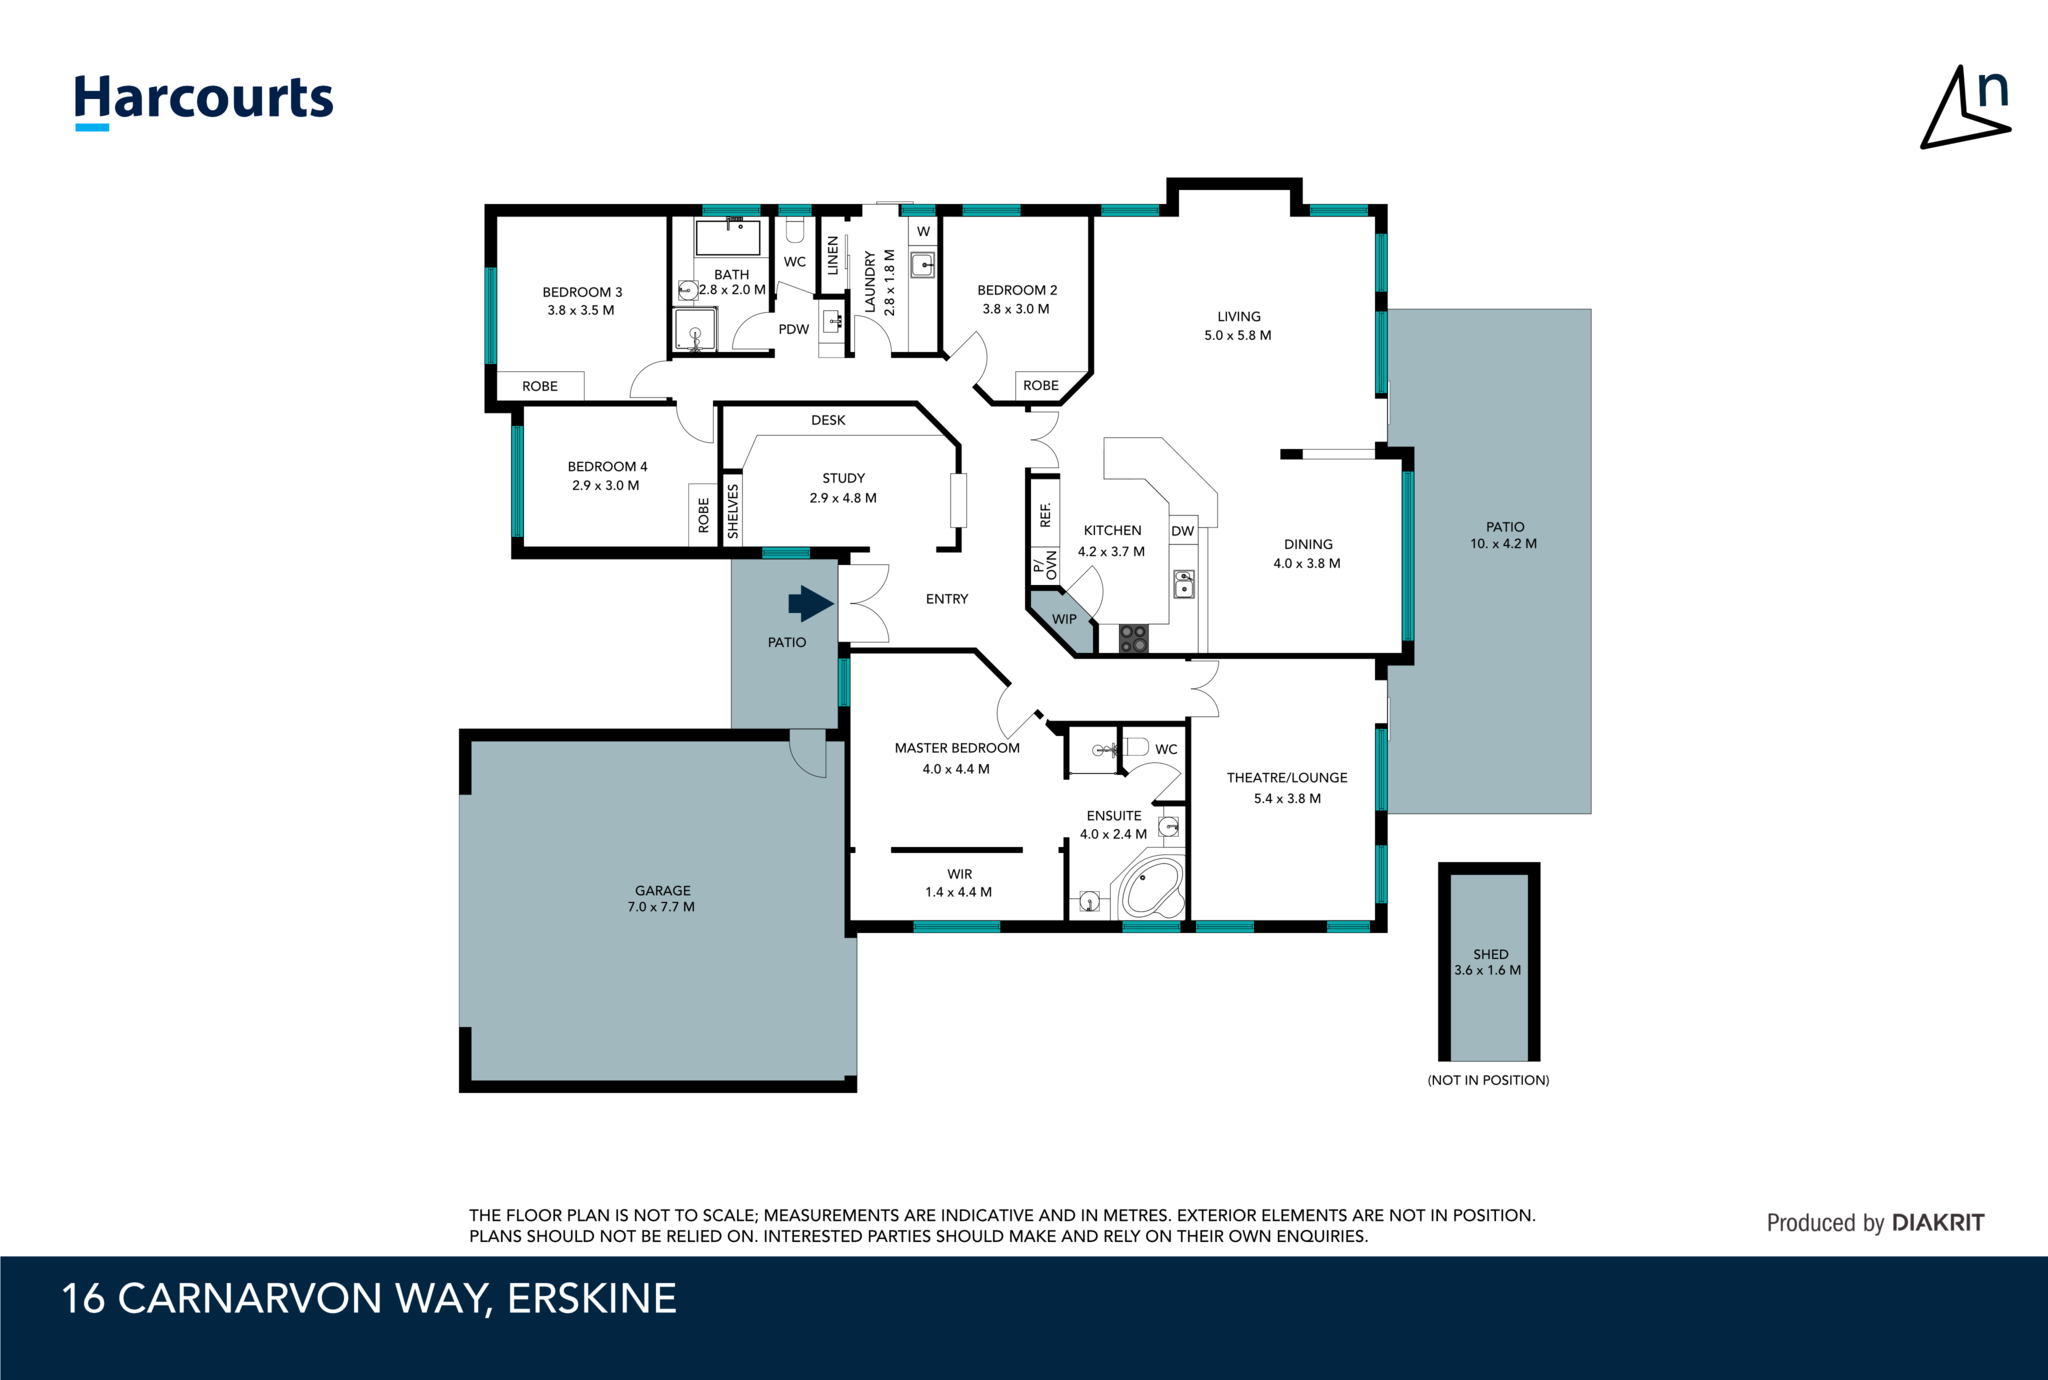
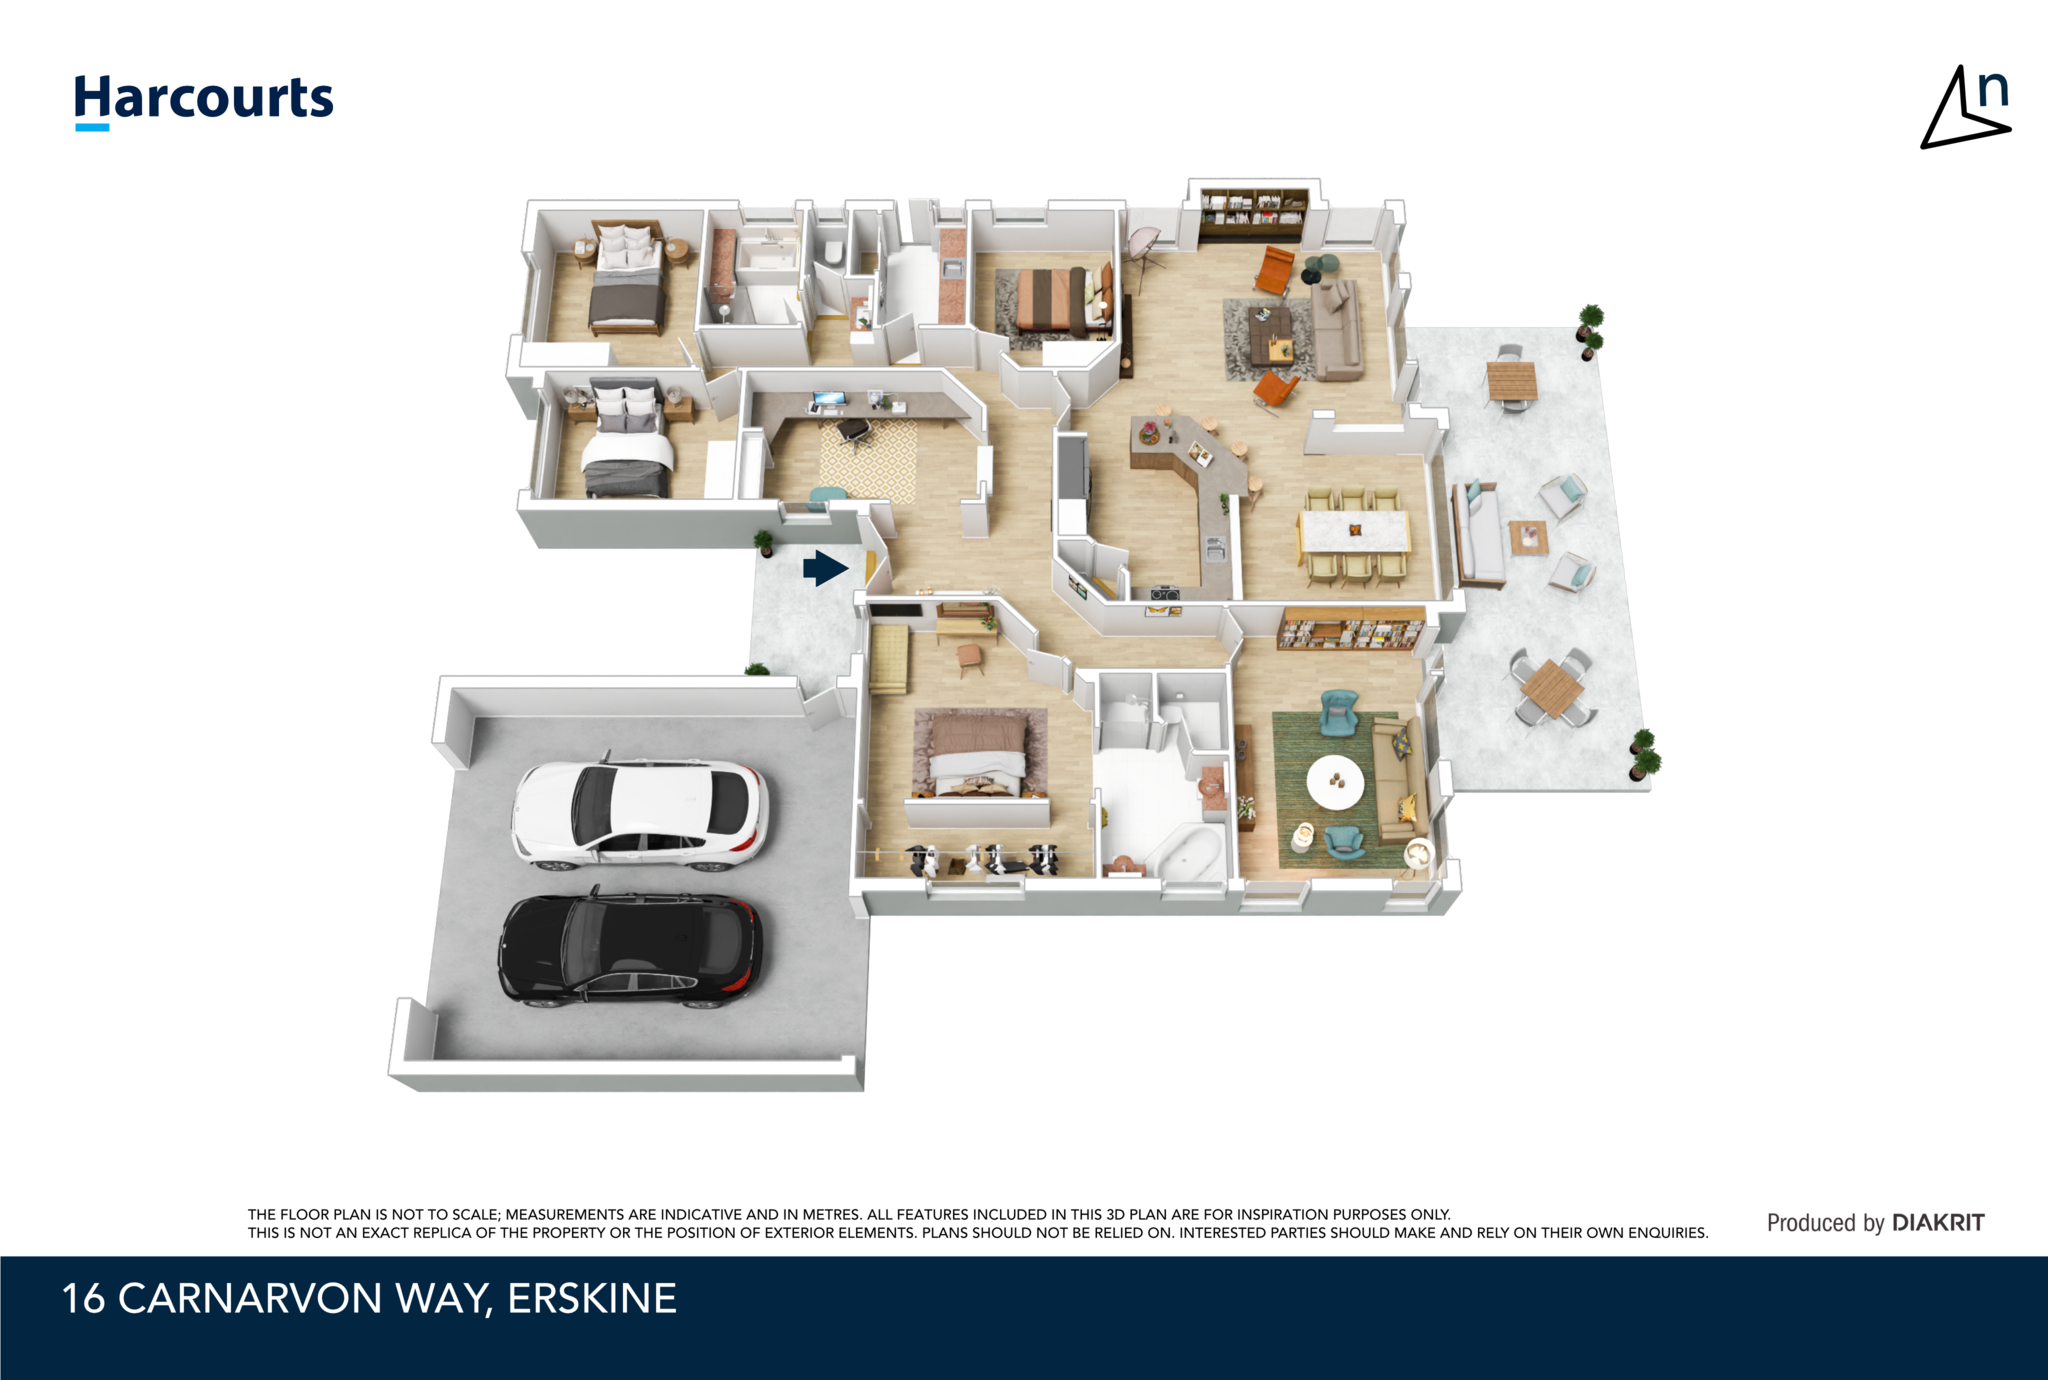
The grand four-bedroom, two-bathroom home with a separate study plus high ceilings to enhance the sense of space with multiple areas for everyone to have their own space. The storage plus kitchen with dining and main living areas take in the peaceful lake outlook. A separate living/theatre room also enjoys views, offering room for family movie nights or a quiet retreat.
The main bedroom features a walk-through robe and an ensuite with a spa bath plus separate his-and-hers vanities-a welcoming place to unwind at the end of the day. An external powder-room vanity, positioned separately from the main bathroom and toilet, adds everyday convenience for family and guests.
Working from home or keeping household paperwork organised is made easy in the dedicated study, complete with a built-in desk, storage shelving and a skylight to save power during the day adding brightness to the workspace. Gas bayonets in both the lounge and study provide connection points for gas heating, while ducted evaporative air conditioning adds comfort throughout the warmer months.
Outside, the expansive rear patio makes the most of the lake setting, providing an inviting backdrop for relaxed outdoor meals and entertaining, with the back fencing openable to enjoy uninterrupted view of the lake and the lakes wildlife.
The double garage offers through access, adding valuable flexibility for parking and storage. Solar panel system completes this home with energy saving. With estuary walkways and Boundary Island Brewery nearby, this is a location that encourages you to slow down and enjoy your surroundings.
Property features:
• Four large bedrooms, two bathrooms and a separate study
• Approximately 700m² block backing onto the lake
• Main bedroom with walk-through robe
• Ensuite spa bath and separate his-and-hers vanities
• Powder-room vanity external to the main bathroom and toilet
• Study with built-in desk, storage shelving and skylight
• Gas bayonets in the lounge and study
• Ducted evaporative air conditioning
• High ceilings
• Kitchen, dining and main living with lake views
• Separate living/theatre room with views
• Expansive rear patio overlooking the lake
• Approximately nine-metre-long double garage with through access
• Solar panels
• Sought-after Mandurah Quays location
Contact Keith Prevost on 0415 688 379 to arrange your viewing to see all this home has to offer.
This information has been prepared to assist in the marketing of this property. While all care has been taken to ensure the information provided herein is correct, Harcourts Mandurah do not warrant or guarantee the accuracy of the information, or take responsibility for any inaccuracies. Accordingly, all interested parties should make their own enquiries to verify the information.
Added 16 October, 2026
Property ID: #L36012270
Office

Property for Sale
Keith Prevost of Harcourts Mandurah is proud to present 16 Carnarvon Way set on an approximately 700m² block backing directly onto the lake in sought-after Mandurah Quays.
The grand four-bedroom, two-bathroom home with a separate study plus high ceilings to enhance the sense of space with multiple areas for everyone to have their own space. The storage plus kitchen with dining and main living areas take in the peaceful lake outlook. A separate living/theatre room also enjoys views, offering room for family movie nights or a quiet retreat.
The main bedroom features a walk-through robe and an ensuite with a spa bath plus separate his-and-hers vanities-a welcoming place to unwind at the end of the day. An external powder-room vanity, positioned separately from the main bathroom and toilet, adds everyday convenience for family and guests.
Working from home or keeping household paperwork organised is made easy in the dedicated study, complete with a built-in desk, storage shelving and a skylight to save power during the day adding brightness to the workspace. Gas bayonets in both the lounge and study provide connection points for gas heating, while ducted evaporative air conditioning adds comfort throughout the warmer months.
Outside, the expansive rear patio makes the most of the lake setting, providing an inviting backdrop for relaxed outdoor meals and entertaining, with the back fencing openable to enjoy uninterrupted view of the lake and the lakes wildlife.
The double garage offers through access, adding valuable flexibility for parking and storage. Solar panel system completes this home with energy saving. With estuary walkways and Boundary Island Brewery nearby, this is a location that encourages you to slow down and enjoy your surroundings.
Property features:
• Four large bedrooms, two bathrooms and a separate study
• Approximately 700m² block backing onto the lake
• Main bedroom with walk-through robe
• Ensuite spa bath and separate his-and-hers vanities
• Powder-room vanity external to the main bathroom and toilet
• Study with built-in desk, storage shelving and skylight
• Gas bayonets in the lounge and study
• Ducted evaporative air conditioning
• High ceilings
• Kitchen, dining and main living with lake views
• Separate living/theatre room with views
• Expansive rear patio overlooking the lake
• Approximately nine-metre-long double garage with through access
• Solar panels
• Sought-after Mandurah Quays location
Contact Keith Prevost on 0415 688 379 to arrange your viewing to see all this home has to offer.
This information has been prepared to assist in the marketing of this property. While all care has been taken to ensure the information provided herein is correct, Harcourts Mandurah do not warrant or guarantee the accuracy of the information, or take responsibility for any inaccuracies. Accordingly, all interested parties should make their own enquiries to verify the information.
Added 16 October, 2026
Property ID: #L36012270
Keith Prevost Harcourts Mandurah
Office Harcourts Mandurah
If you like what you see, but know you'll need to sell before buying, why not find out what you could be sitting on today with an instant Digital Property Appraisal, highlighting the market value including the recent sales, rental history, suburb insights and more.


Offer Over $849,000 8 Calder Nook, LAKELANDS, WA 6180




Offer Over $799,000 35 Camden Way, MEADOW SPRINGS, WA 6210

Offers From $899,950 13 Onslow Court, ERSKINE, WA 6210

Offers From $799,000 6 Badgerup Avenue, LAKELANDS, WA 6180

Offers From $730,000 19 Furnivall Parade, BALDIVIS, WA 6171


Share