


View 11+
1 of 16


Property for Sale
$265,000

Andrew Bennett Harcourts North East

Erica Davis Harcourts North East
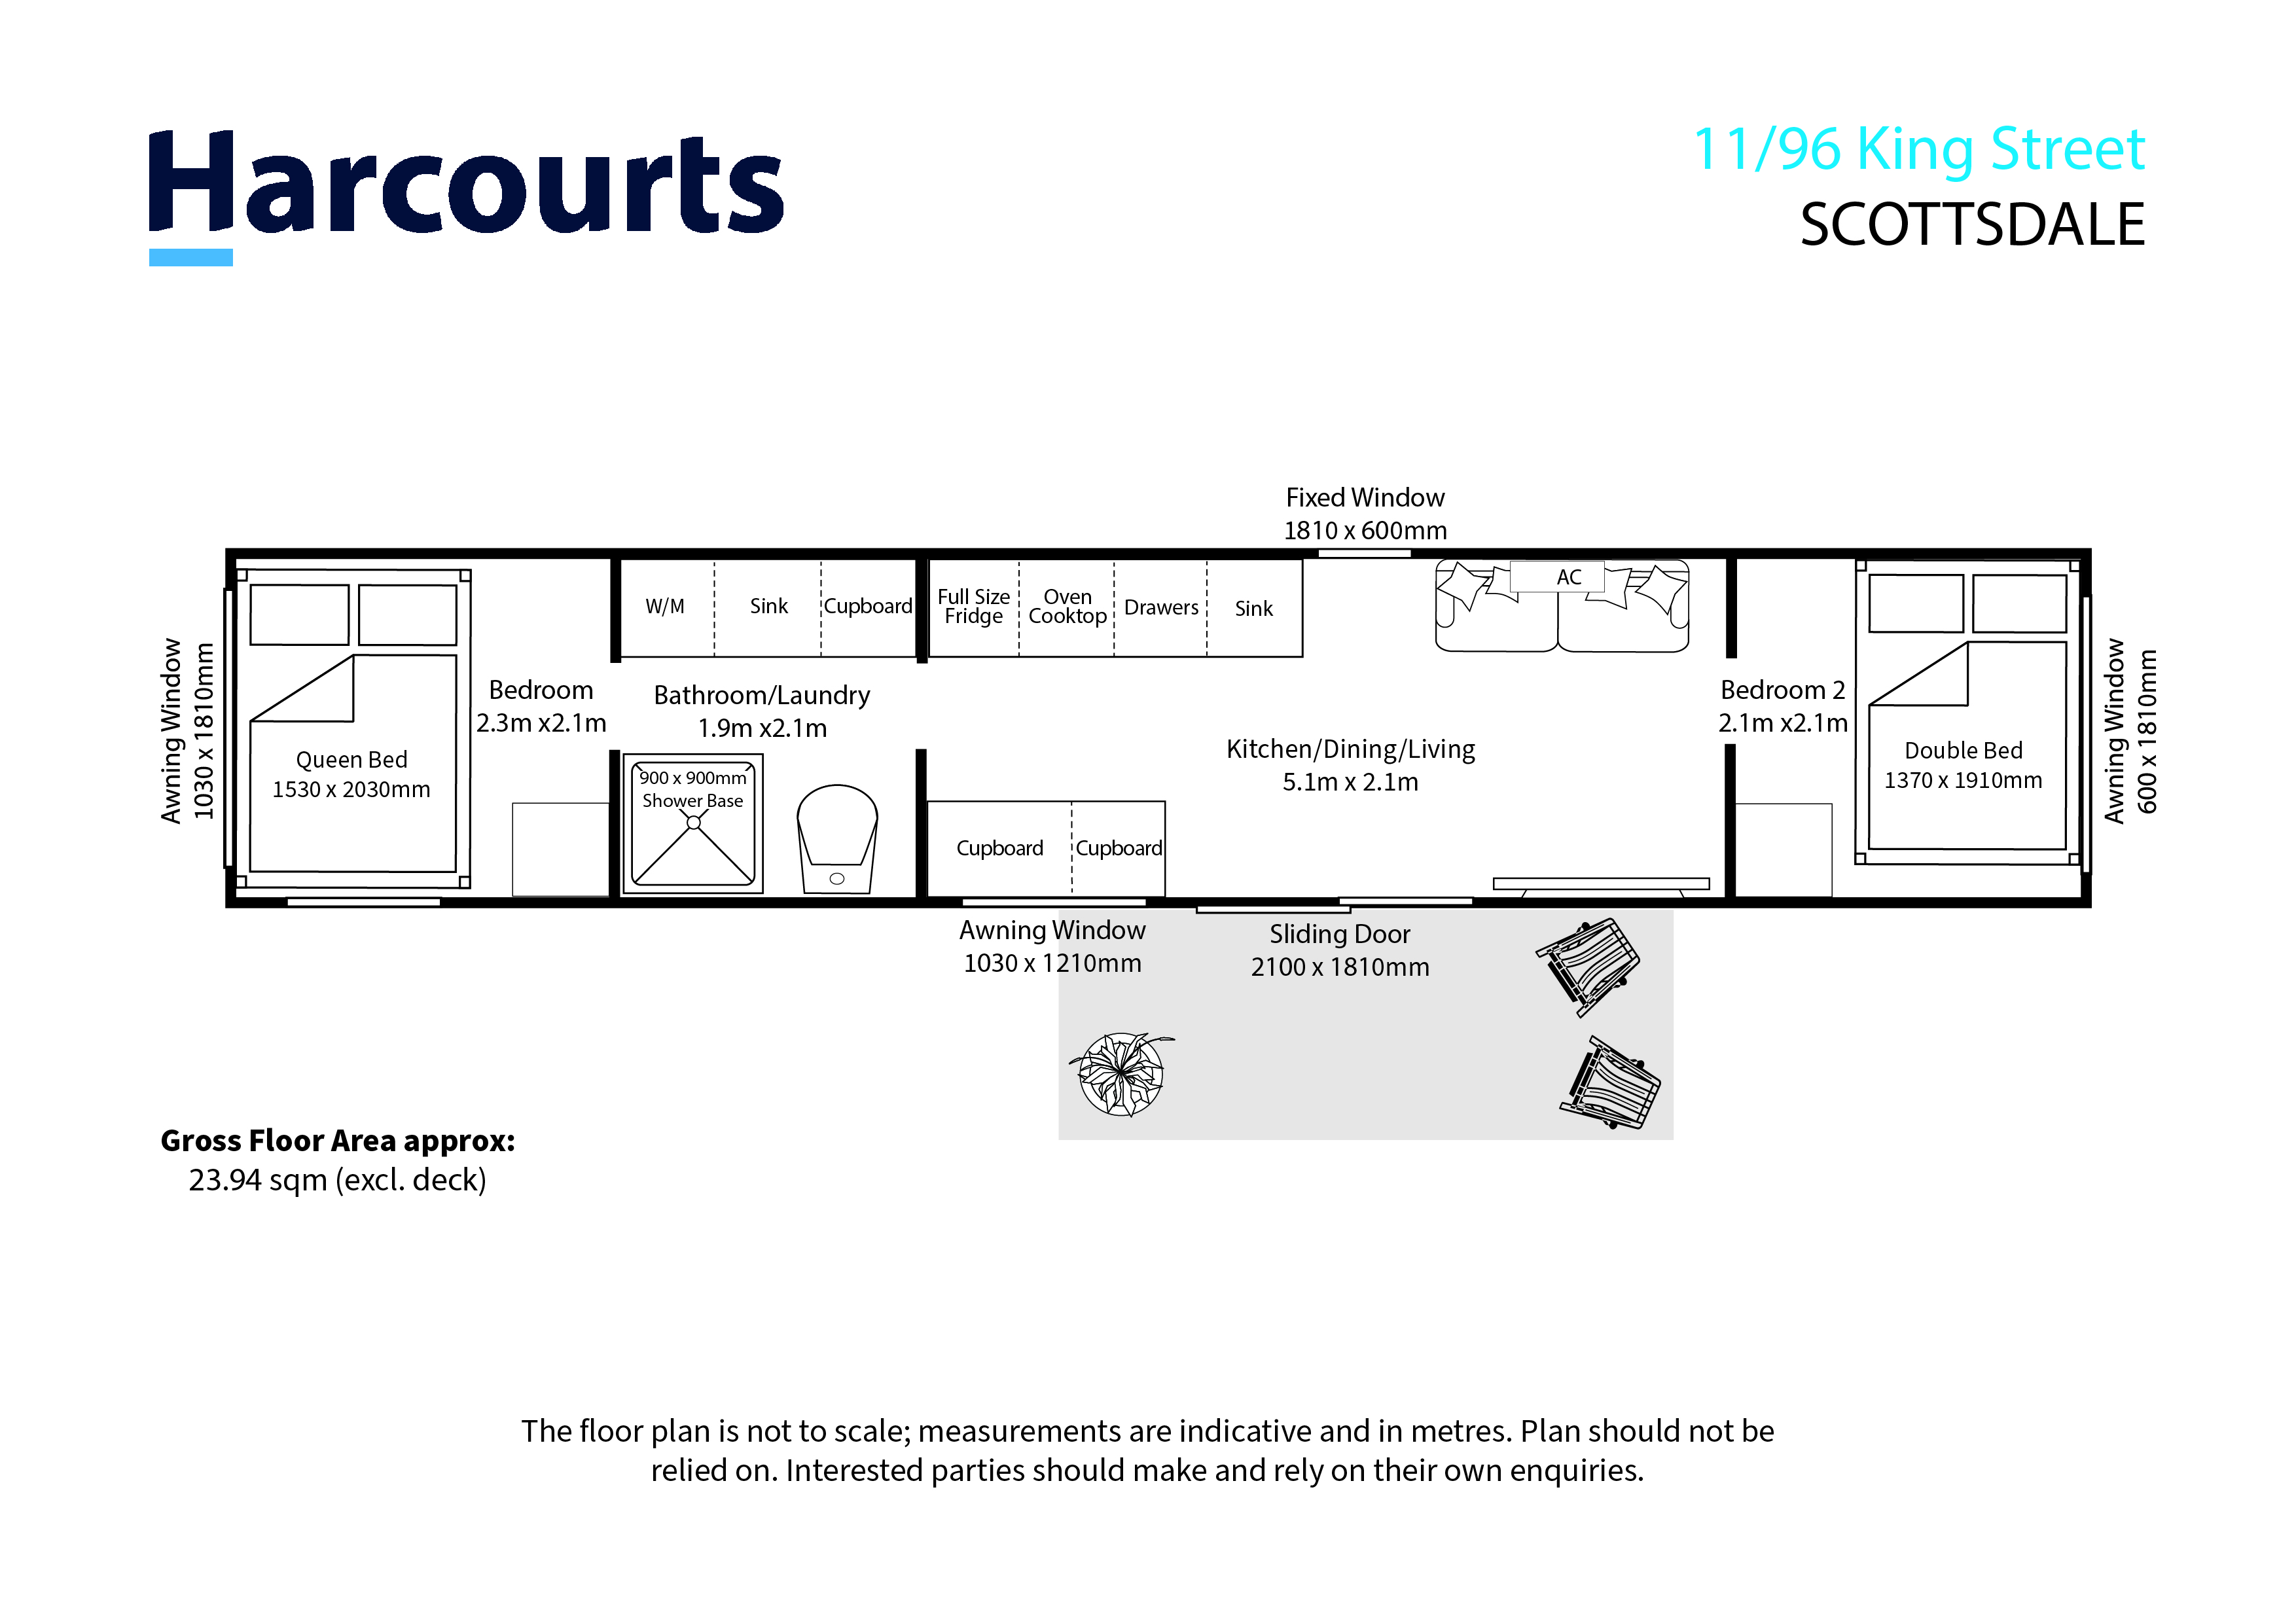
Situated amongst 12 similar dwellings on a development allotment on the edge of town, sits this recently built two-bedroom unit. Remarkably created from a 40' shipping container by Tiny Homes Tasmania, it has been cleverly designed to incorporate contemporary living and convenience and to maximise the use of space.
A queen bed is housed in a light-filled private master bedroom space at one end of the home, flowing through to the shower, toilet and laundry, then into open plan kitchen with ample storage cupboards and modern appliances. At the opposite end of the home is the bright and airy second bedroom and living area with glass sliding doors leading out to a decked patio and private, fully fenced courtyard. A reverse-cycle heat pump keeps you cosy and comfortable all year round, and along with a contemporary colour scheme and stunning timber-look vinyl flooring, helps make this a charming home.
With its close proximity to the rail trail walking/biking track, and just a short distance to the centre of town and shopping district, this a perfect choice for a relaxed lifestyle.
Added 12 August, 2025
Property ID: #L36041449
Office

Property for Sale
Situated amongst 12 similar dwellings on a development allotment on the edge of town, sits this recently built two-bedroom unit. Remarkably created from a 40' shipping container by Tiny Homes Tasmania, it has been cleverly designed to incorporate contemporary living and convenience and to maximise the use of space.
A queen bed is housed in a light-filled private master bedroom space at one end of the home, flowing through to the shower, toilet and laundry, then into open plan kitchen with ample storage cupboards and modern appliances. At the opposite end of the home is the bright and airy second bedroom and living area with glass sliding doors leading out to a decked patio and private, fully fenced courtyard. A reverse-cycle heat pump keeps you cosy and comfortable all year round, and along with a contemporary colour scheme and stunning timber-look vinyl flooring, helps make this a charming home.
With its close proximity to the rail trail walking/biking track, and just a short distance to the centre of town and shopping district, this a perfect choice for a relaxed lifestyle.
Added 12 August, 2025
Property ID: #L36041449
Andrew Bennett Harcourts North East
Erica Davis Harcourts North East
Office Harcourts North East
If you like what you see, but know you'll need to sell before buying, why not find out what you could be sitting on today with an instant Digital Property Appraisal, highlighting the market value including the recent sales, rental history, suburb insights and more.








Share