under offer


View 11+
1 of 16


Property for Sale
$570,000

Ianne Haynes Nutrien Harcourts Alice Springs

Kura Waugh Nutrien Harcourts Alice Springs
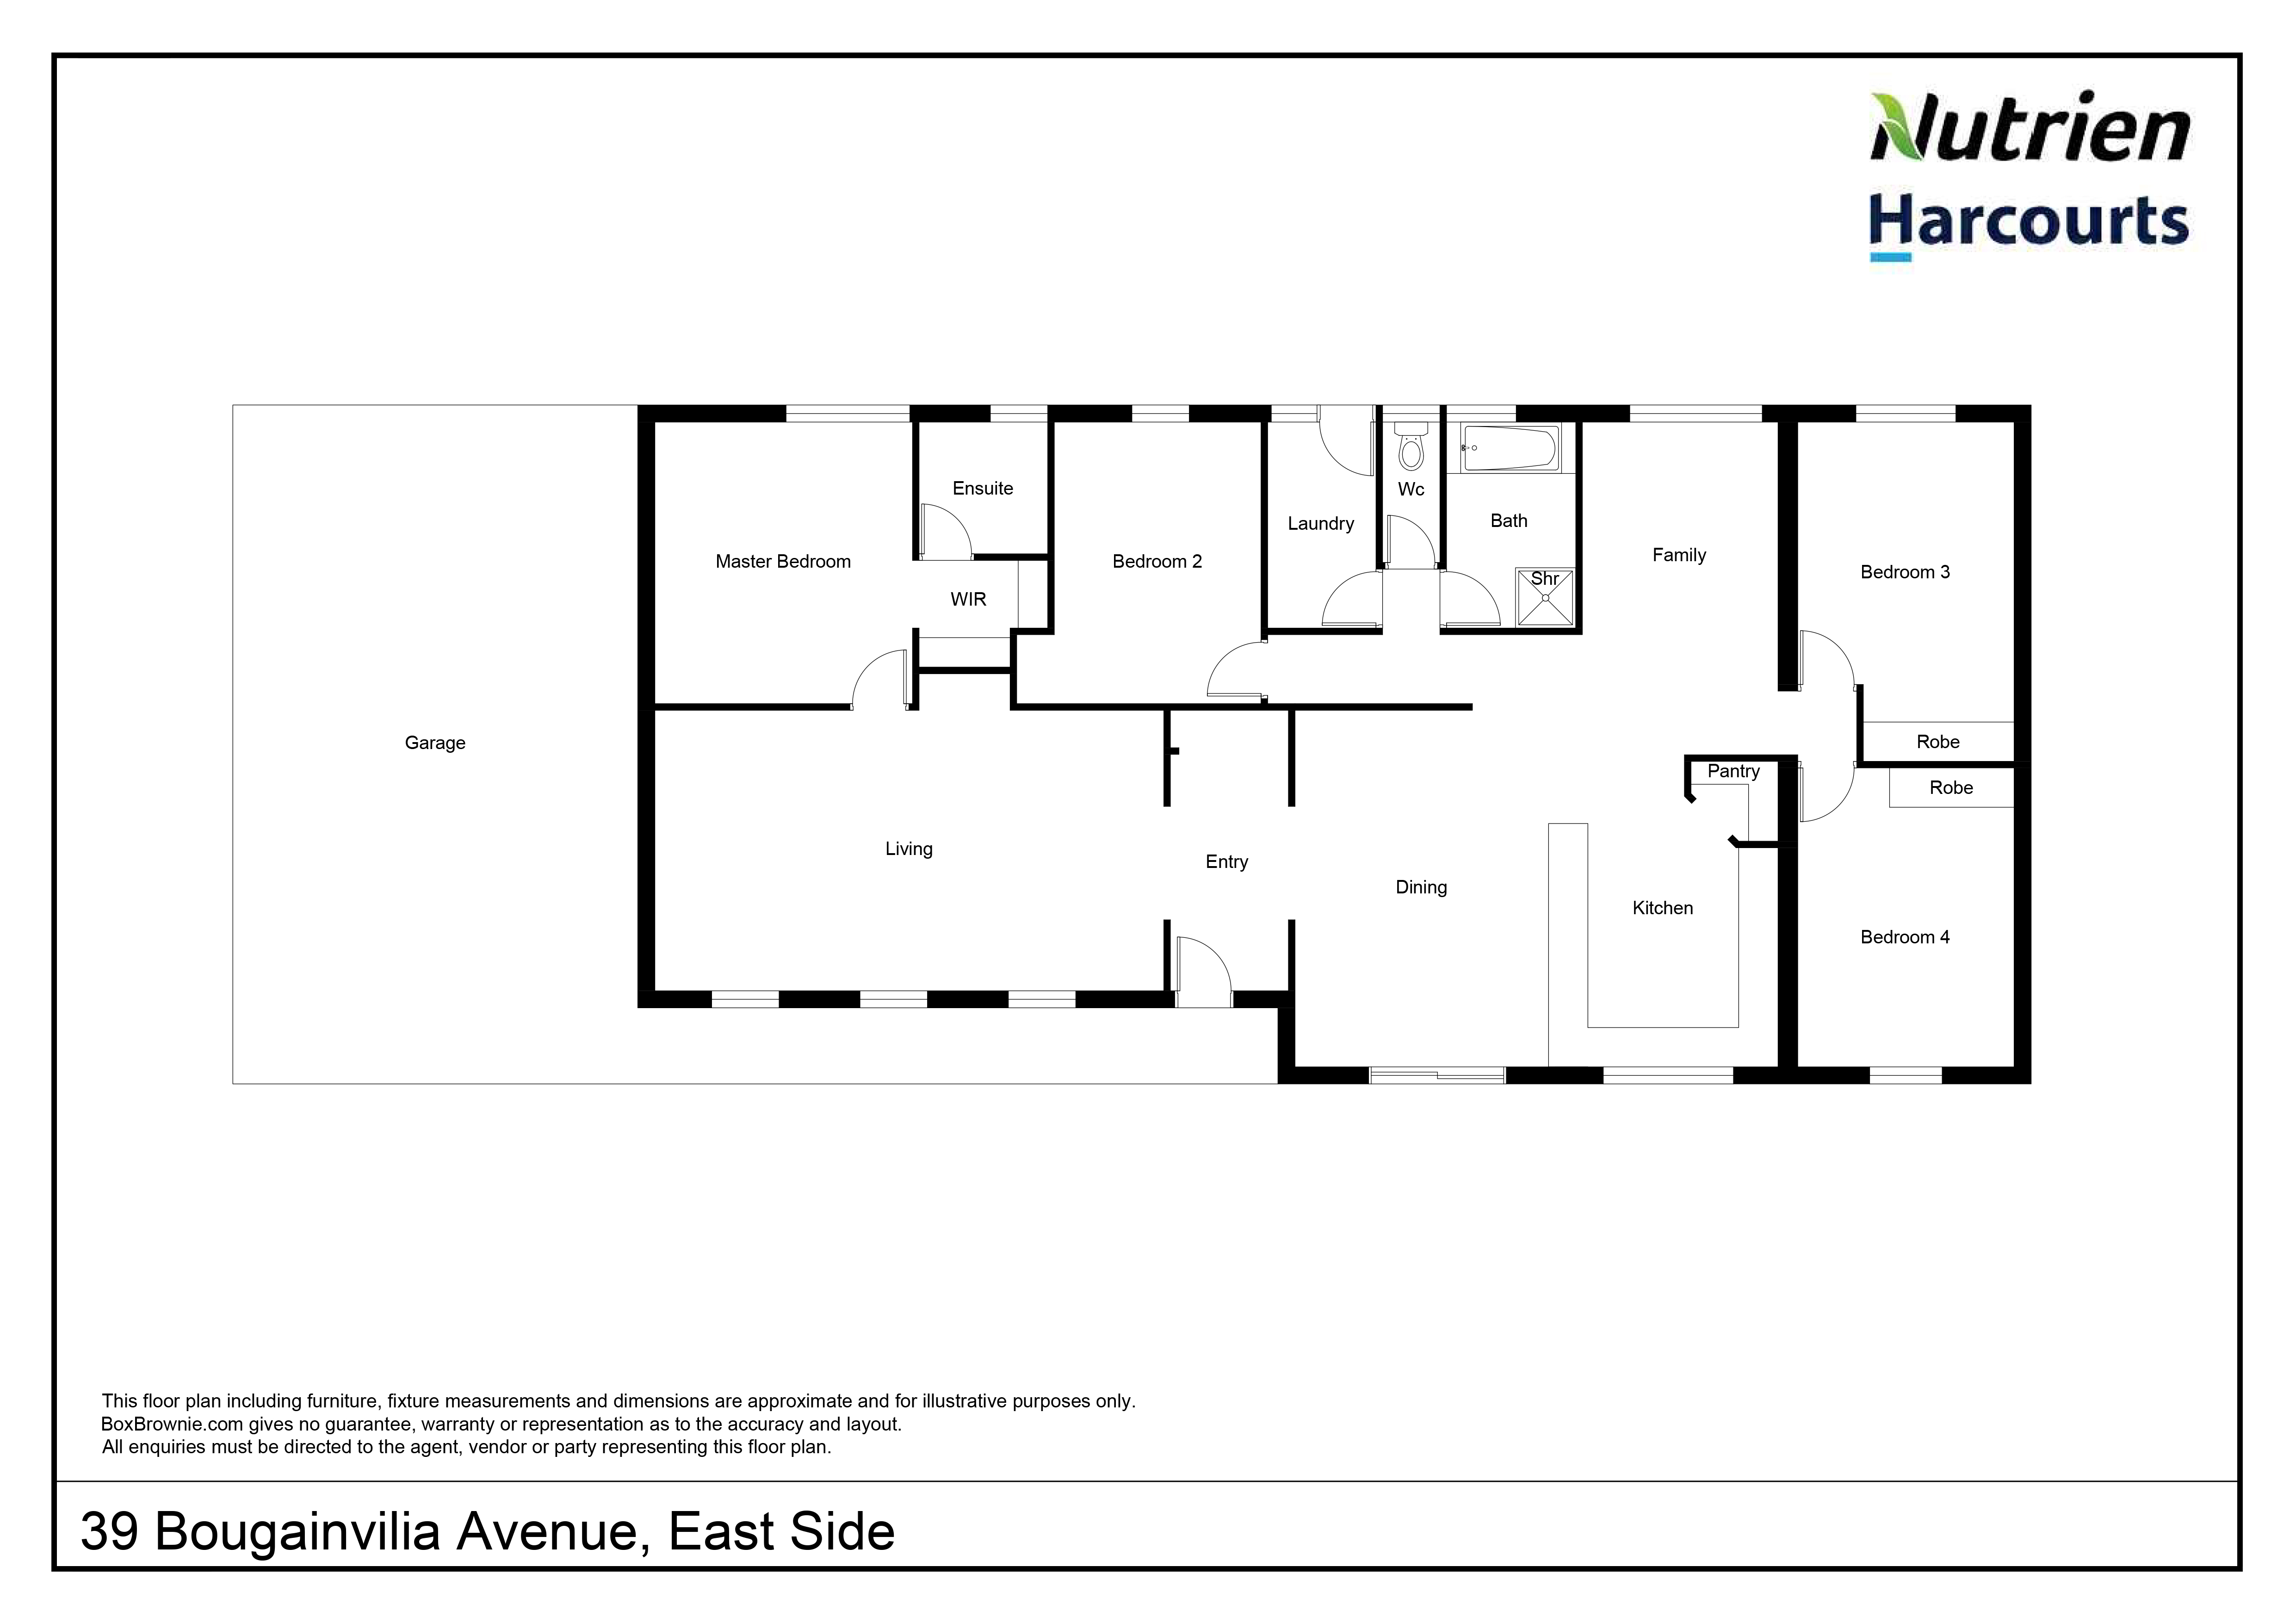
Room to move in this great family home with spacious living and dining areas set amongst gorgeous gardens and a resort style pool.
Open plan kitchen with gas hotplates, great benchspace and large pantry.
3 bedrooms have built in robes and fans and share the family bathroom with separate shower, bath and toilet
Master bedroom with ensuite and walk in robe.
Full length rear verandah for enjoying the pool, the gardens and the magic views of the Kurrajong Hills.
Step out the door to enjoy some of Alice Springs best walking and cycling trails.
Available now to a new owner.
Call Ianne to book your inspection 0407 864 656
• Ceramic tiles and vinyl plank flooring
• Split system to main living area
• Evaporative Cooling throughout
• Solar hot water
• Reticulation to gardens
• Double carport and concrete driveway
• Garden Shed
• Council Rates: $2,369.91 FY26
• Build Area: 163 sq metres
• Land Area: 852 sq metres
• Rental Estimate: $750-800
Added 27 May, 2026
Property ID: #L37811640
Office

Property for Sale
Room to move in this great family home with spacious living and dining areas set amongst gorgeous gardens and a resort style pool.
Open plan kitchen with gas hotplates, great benchspace and large pantry.
3 bedrooms have built in robes and fans and share the family bathroom with separate shower, bath and toilet
Master bedroom with ensuite and walk in robe.
Full length rear verandah for enjoying the pool, the gardens and the magic views of the Kurrajong Hills.
Step out the door to enjoy some of Alice Springs best walking and cycling trails.
Available now to a new owner.
Call Ianne to book your inspection 0407 864 656
• Ceramic tiles and vinyl plank flooring
• Split system to main living area
• Evaporative Cooling throughout
• Solar hot water
• Reticulation to gardens
• Double carport and concrete driveway
• Garden Shed
• Council Rates: $2,369.91 FY26
• Build Area: 163 sq metres
• Land Area: 852 sq metres
• Rental Estimate: $750-800
Added 27 May, 2026
Property ID: #L37811640
Ianne Haynes Nutrien Harcourts Alice Springs
Kura Waugh Nutrien Harcourts Alice Springs
Office Nutrien Harcourts Alice Springs
If you like what you see, but know you'll need to sell before buying, why not find out what you could be sitting on today with an instant Digital Property Appraisal, highlighting the market value including the recent sales, rental history, suburb insights and more.


8.35% Return $685,000 5 McKinlay Street, BRAITLING, NT 0870




Share