

View 17+
1 of 22


Property for Sale
Asking Price $1,519,000

Jovana Giudici Harcourts TGB Group

Gary Bal Harcourts TGB Group
If you have been searching for a low-maintenance lifestyle property that gives you the space and privacy of rural living without sacrificing convenience, this is it.
Tucked away down a private driveway on a full hectare of land, this is the lifestyle property families dream about. Completely renovated from top to bottom and move-in ready, everything has been done so you don't have to.
Step inside and the designer kitchen sets the tone immediately. White shaker cabinetry, brushed gold hardware, thick stone benchtops, textured subway tile splashback with LED under-cabinet lighting and Electrolux oven. Herringbone timber flooring runs underfoot, and the whole space flows naturally through to the living and dining areas.
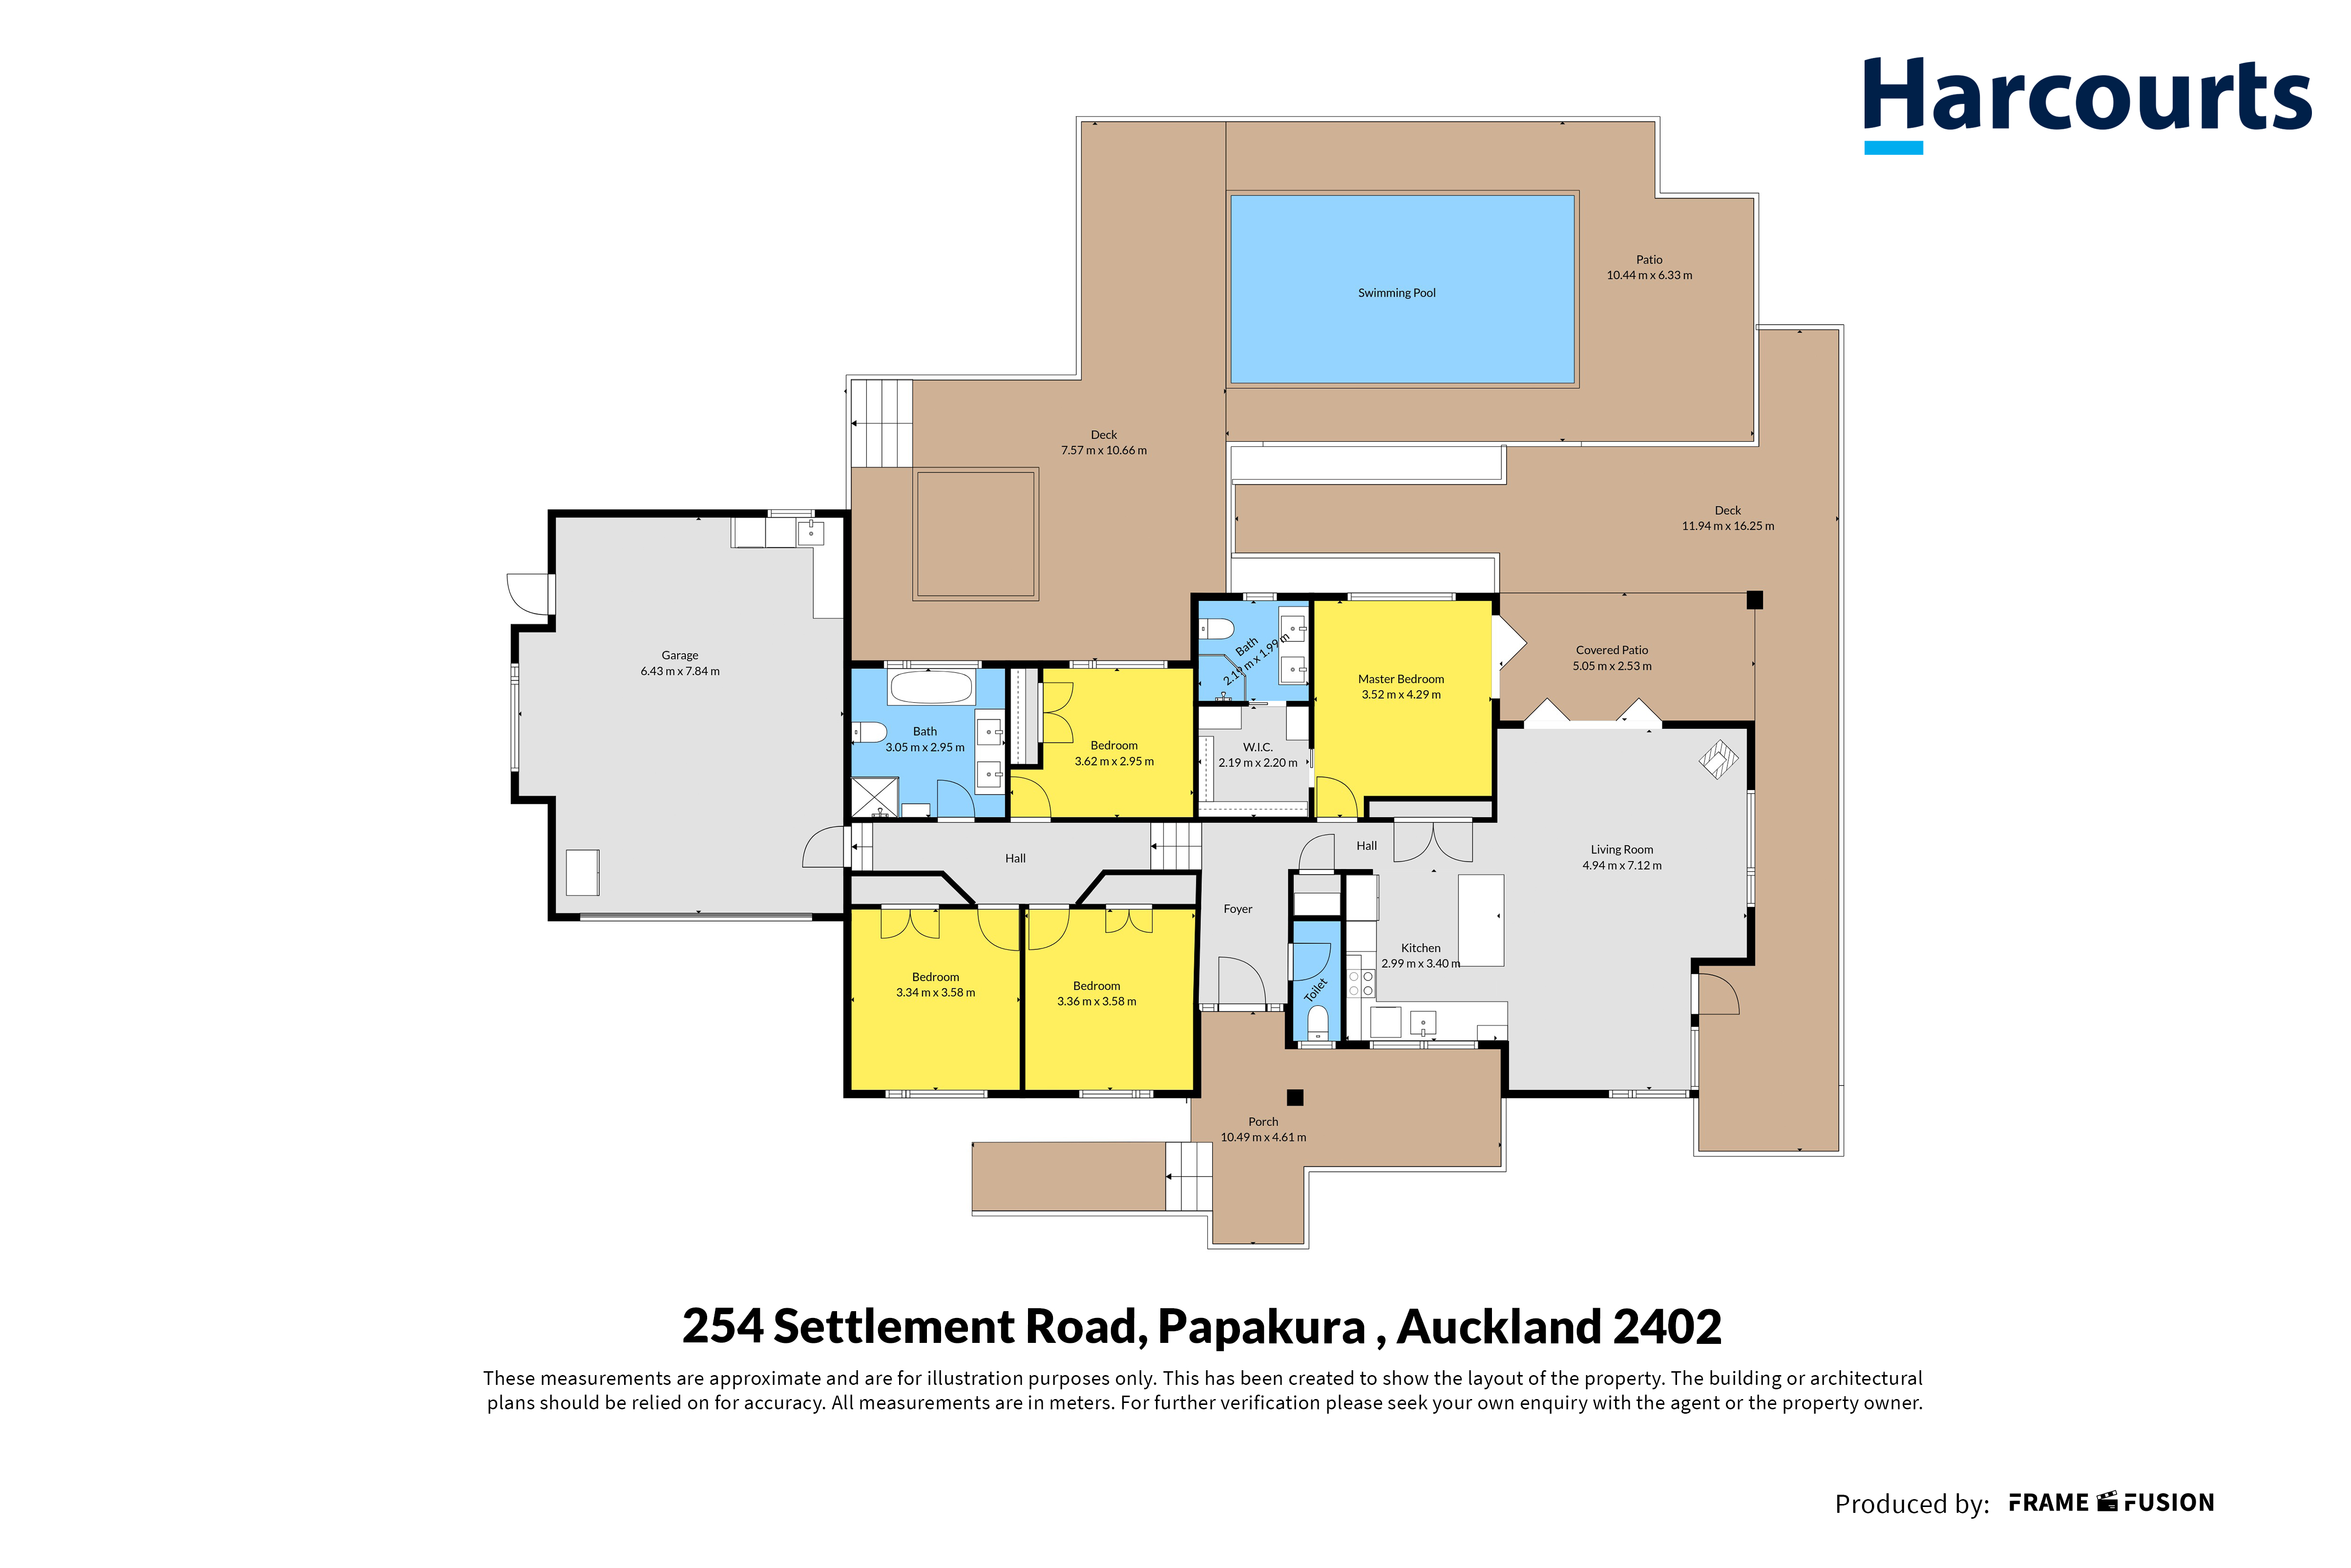
The four bedrooms are spacious, freshly carpeted, and filled with natural light. Each room looks out to the surrounding greenery, giving the whole home a calm, private feel. The master bedroom includes a walk-in wardrobe and ensuite, finished to the same high standard as the rest of the home.
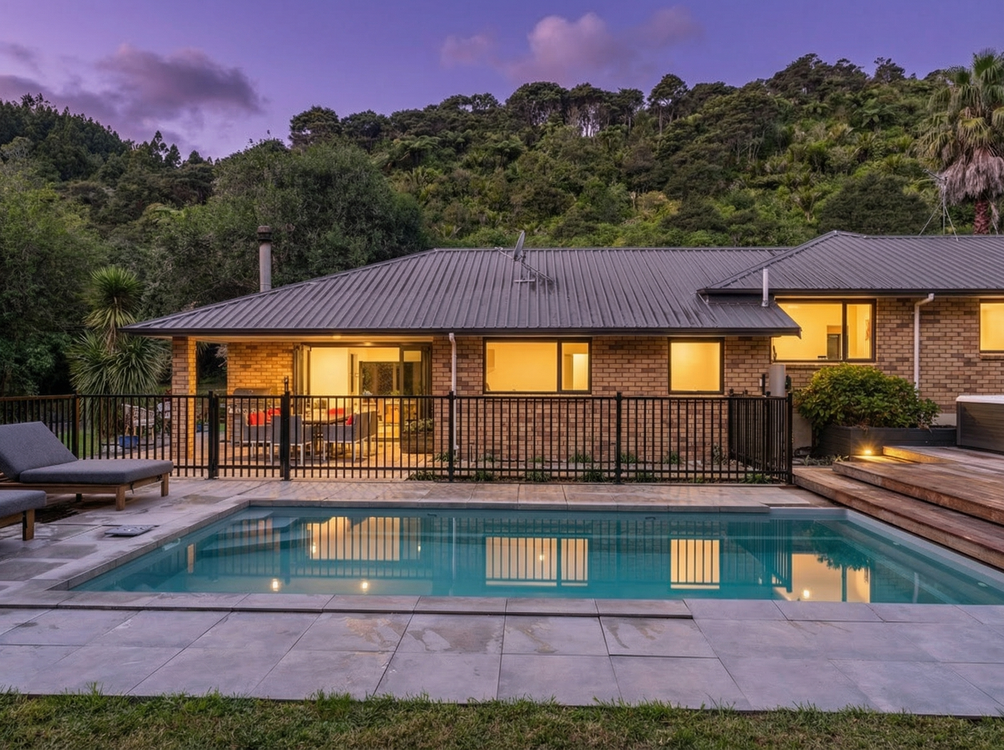
Outside is where this property really delivers. A pool, covered entertaining deck, and native bush - all wrapped in complete privacy. Whether you are hosting friends on a summer evening or watching the kids run free, this section was made for it.
You are just minutes from Papakura township, local schools, and motorway access north or south - everything you need is close, without the compromise.
Contact us to arrange a viewing.
Disclaimer: The floor and land area sizes provided have been sourced from Relab, Property Smart, or Auckland Council (LIM) documents. These measurements have not been independently verified by the Salesperson or South Realty Ltd. Additionally, for website functionality, the property may have been filtered into a specific price range. All prospective purchasers are advised to conduct their own due diligence, obtain independent legal and expert advice, and verify all details provided during the property's marketing campaign. This includes but is not limited to, floor and land sizes, boundary lines, underground services, and any relevant scheme plans or consents.
Added 07 April, 2026
Property ID: #L39238635
License Details: Licensed under REAA 2008
Office

Licensed under REAA 2008
Property for Sale
If you have been searching for a low-maintenance lifestyle property that gives you the space and privacy of rural living without sacrificing convenience, this is it.
Tucked away down a private driveway on a full hectare of land, this is the lifestyle property families dream about. Completely renovated from top to bottom and move-in ready, everything has been done so you don't have to.
Step inside and the designer kitchen sets the tone immediately. White shaker cabinetry, brushed gold hardware, thick stone benchtops, textured subway tile splashback with LED under-cabinet lighting and Electrolux oven. Herringbone timber flooring runs underfoot, and the whole space flows naturally through to the living and dining areas.
The four bedrooms are spacious, freshly carpeted, and filled with natural light. Each room looks out to the surrounding greenery, giving the whole home a calm, private feel. The master bedroom includes a walk-in wardrobe and ensuite, finished to the same high standard as the rest of the home.
Outside is where this property really delivers. A pool, covered entertaining deck, and native bush - all wrapped in complete privacy. Whether you are hosting friends on a summer evening or watching the kids run free, this section was made for it.
You are just minutes from Papakura township, local schools, and motorway access north or south - everything you need is close, without the compromise.
Contact us to arrange a viewing.
Disclaimer: The floor and land area sizes provided have been sourced from Relab, Property Smart, or Auckland Council (LIM) documents. These measurements have not been independently verified by the Salesperson or South Realty Ltd. Additionally, for website functionality, the property may have been filtered into a specific price range. All prospective purchasers are advised to conduct their own due diligence, obtain independent legal and expert advice, and verify all details provided during the property's marketing campaign. This includes but is not limited to, floor and land sizes, boundary lines, underground services, and any relevant scheme plans or consents.
Added 07 April, 2026
Property ID: #L39238635
License Details: Licensed under REAA 2008
Office Harcourts TGB Group Licensed under REAA 2008
If you like what you see, but know you'll need to sell before buying, why not find out what you could be sitting on today with an instant Digital Property Appraisal, highlighting the market value including the recent sales, rental history, suburb insights and more.











Share