


View 13+
1 of 18


Property for Sale
Price By Negotiation

Shane Burns Harcourts Whangarei
FOUR independent or semi-dependant dwellings on one title? Yes!
A 2.1 acre lifestyle block within the city boundary, zoned General Residential? Yes!
Room to build a big shed, well away from the housing? Yes!
Set in a quiet, sun-soaked pocket just minutes from Kamo Village and Tikipunga Shopping Centre, 83 Alcoba Street delivers the kind of lifestyle that's hard to find: space, privacy and genuine versatility, all on the fringe of town. Imminent development of and access to Springs Flat will also play nicely into the hands of the new owner. Potential for future subdivision? Maybe.
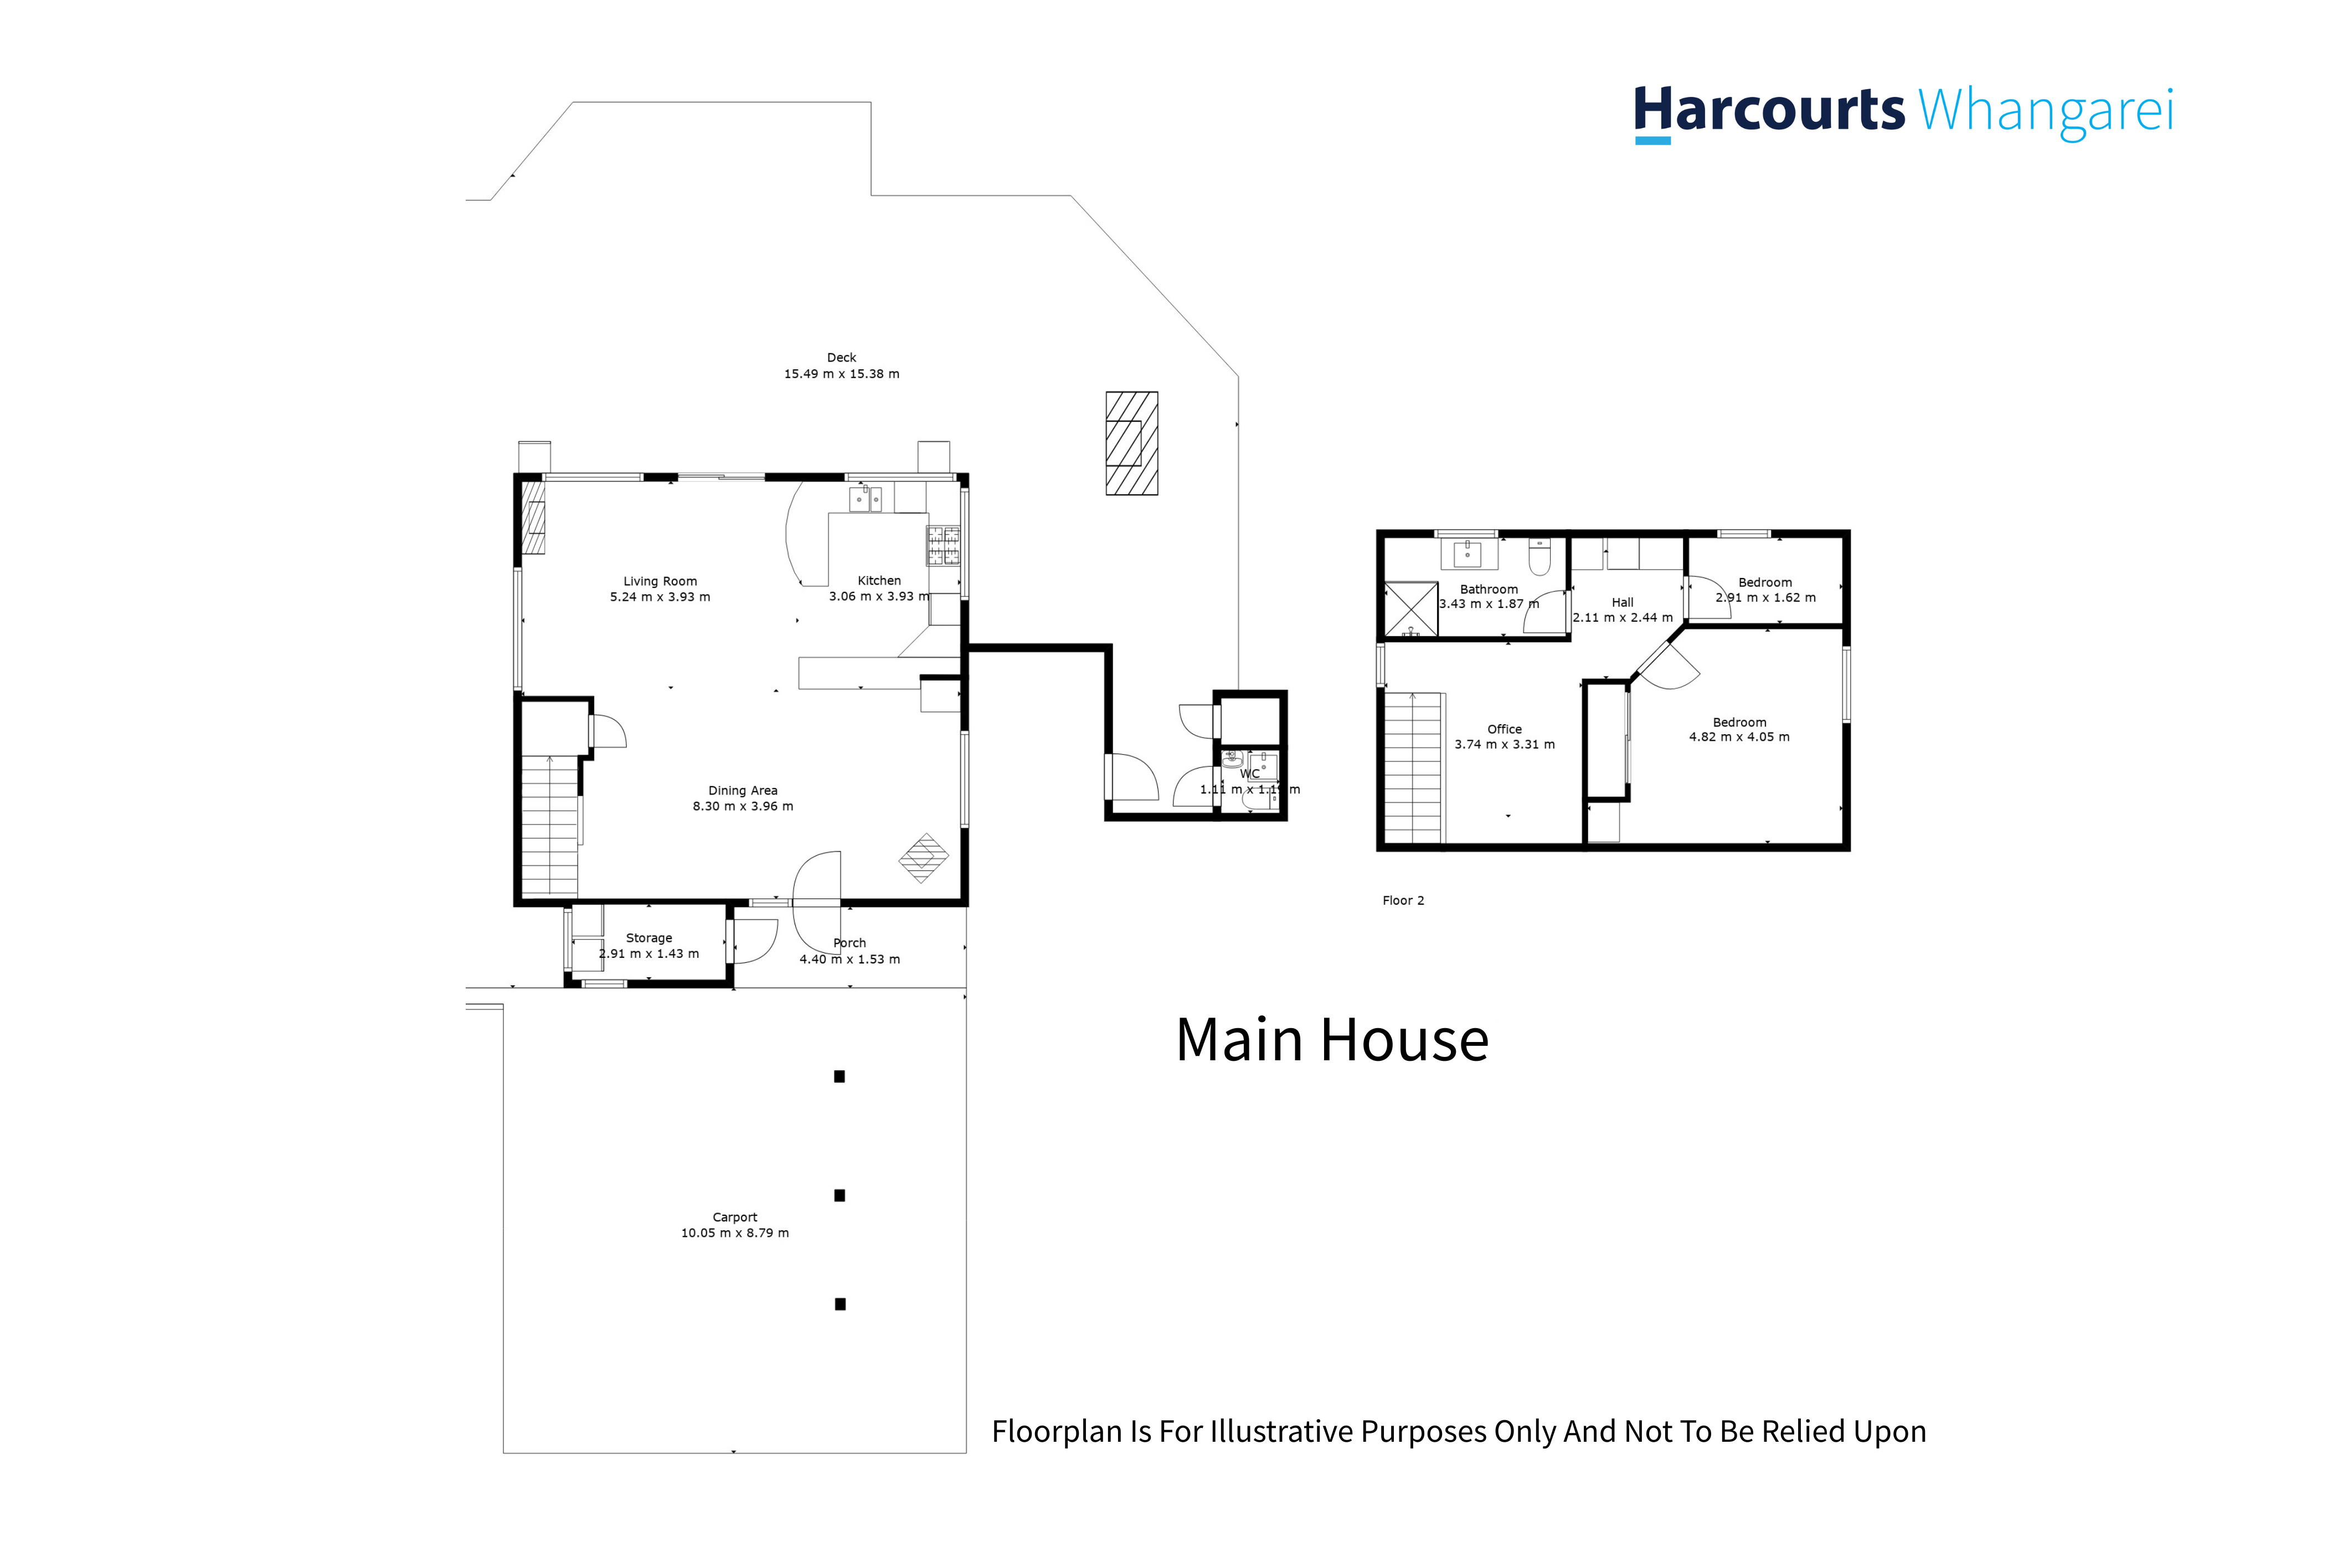
The main home is warm and functional. The open-plan kitchen, dining and living area open to a north-facing deck with a peaceful, rural outlook, creating a natural hub for everyday living and entertaining. Upstairs bedrooms, bathroom and office along with solar hot water complete a home that's easy to live in year-round.
Beyond the main dwelling is where things get more interesting.
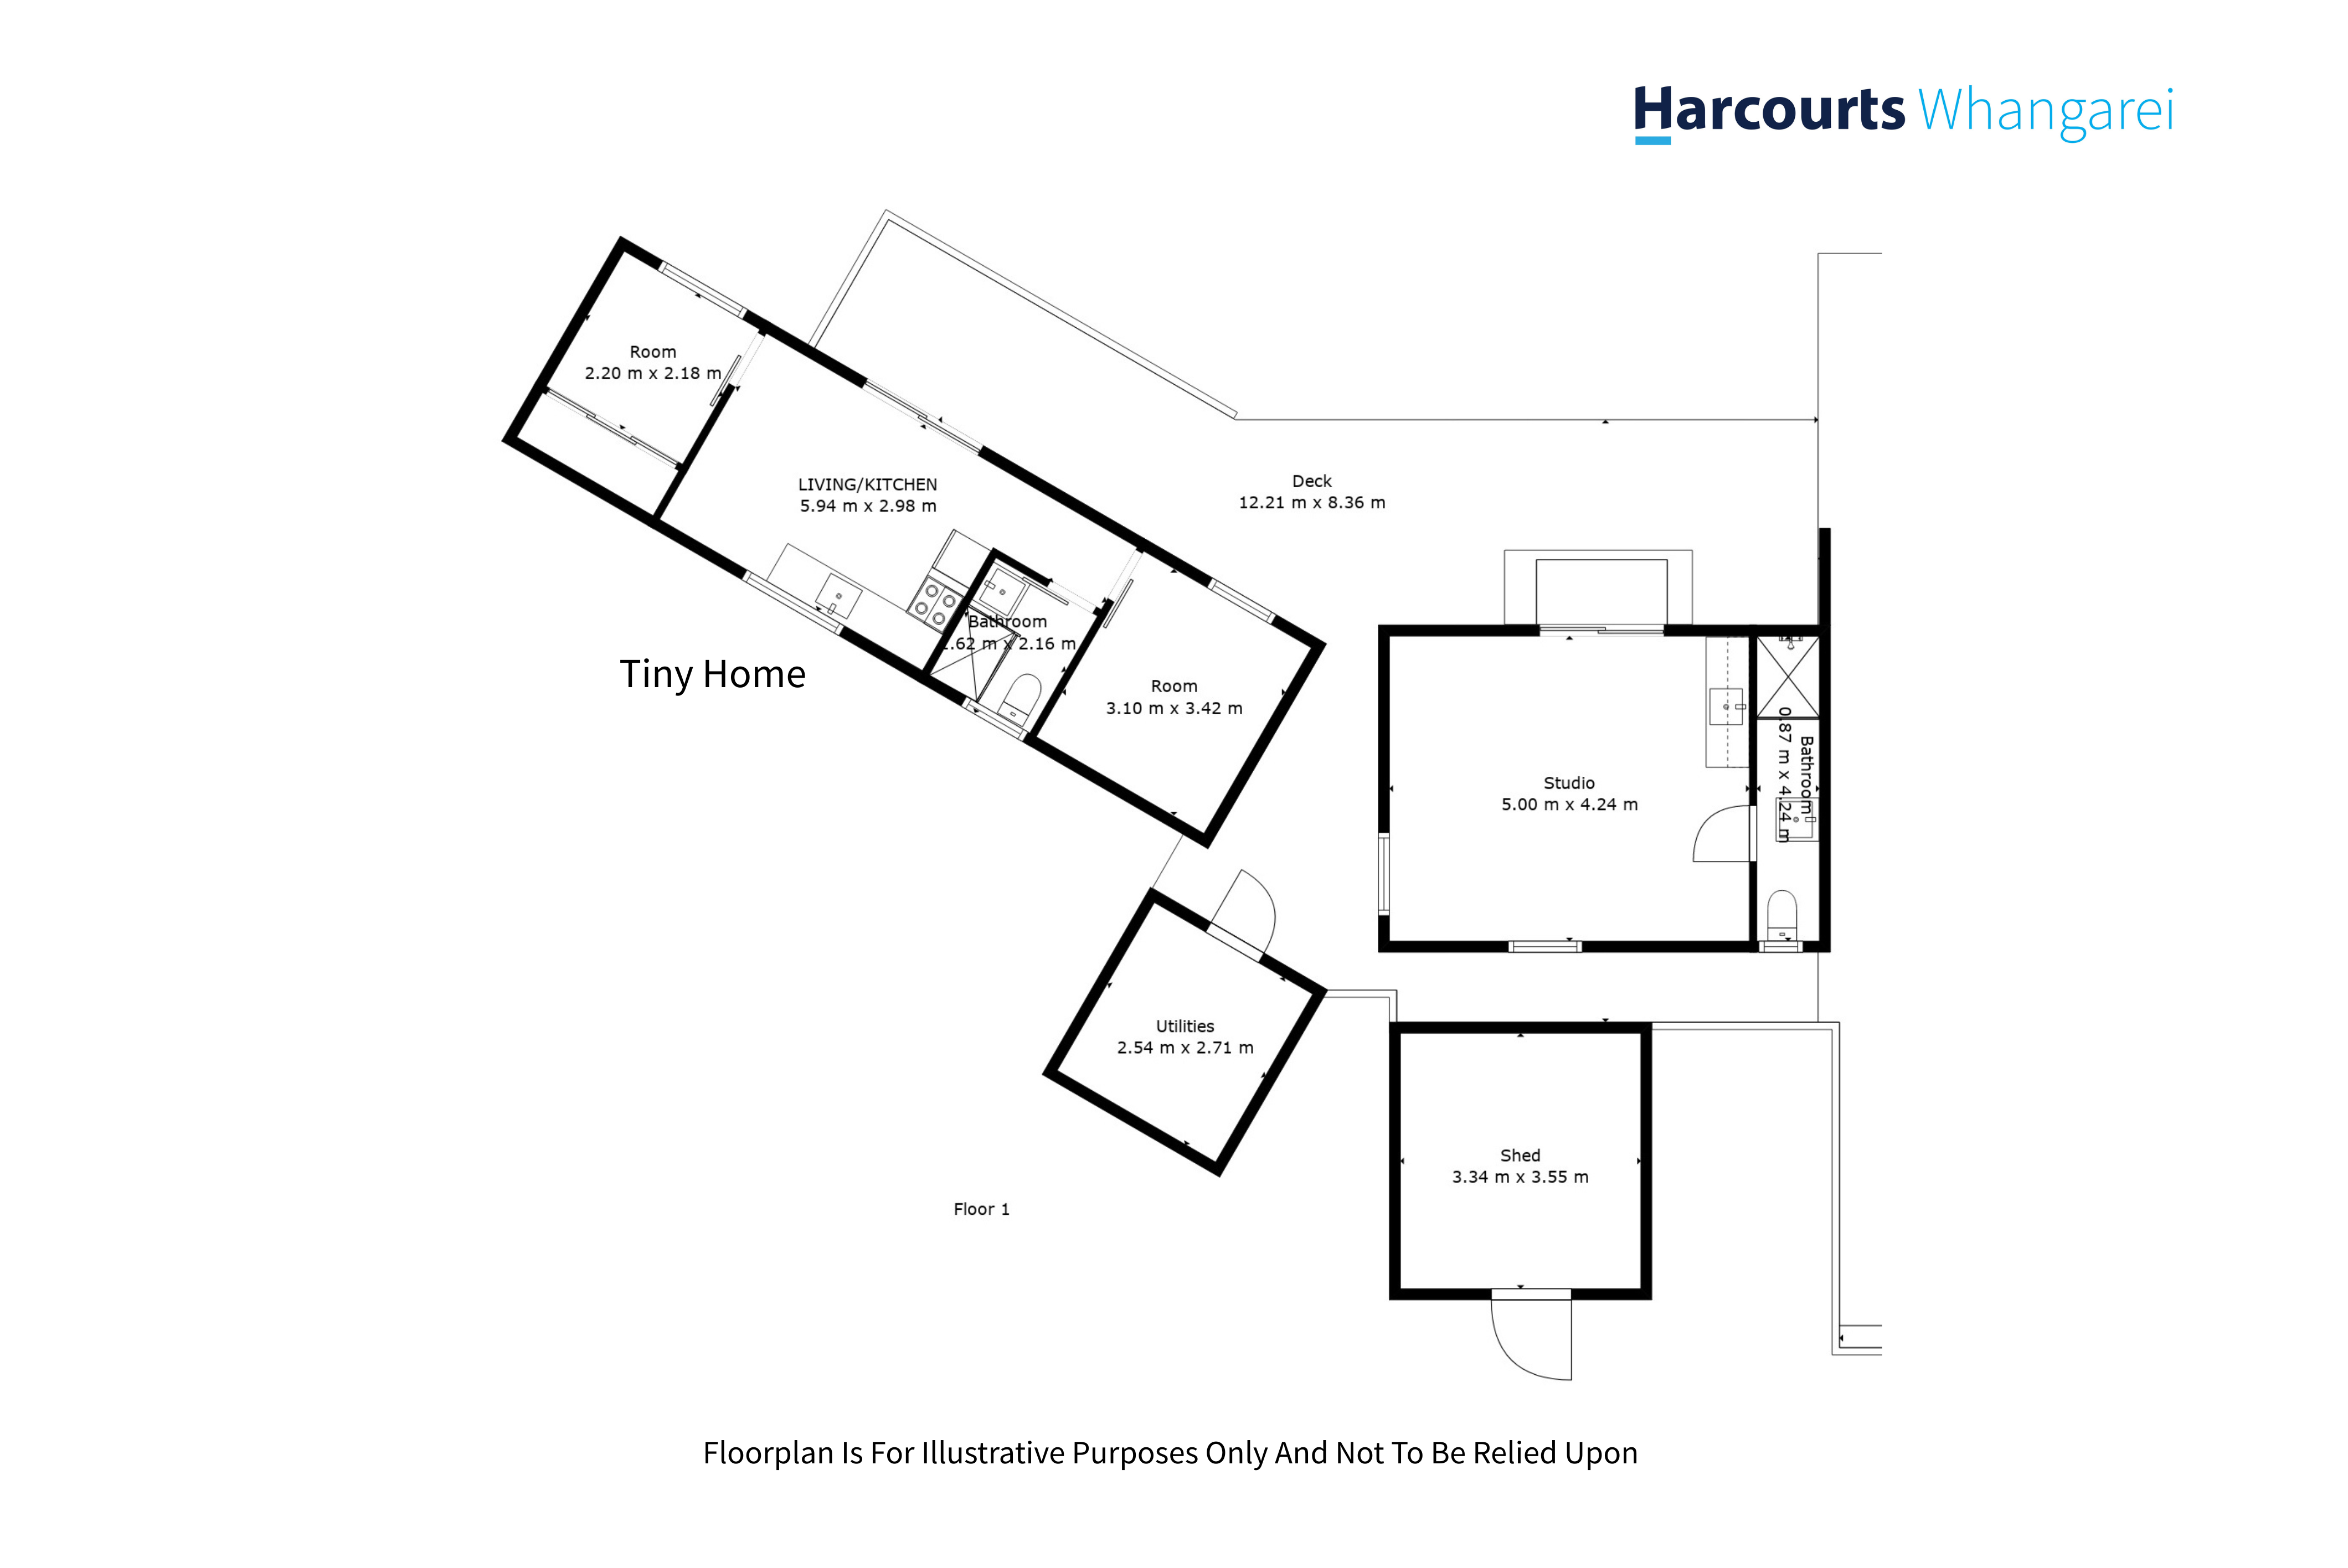
A sleepout with its own bathroom adds immediate flexibility, while a separate cottage offers three adaptable rooms suitable for a range of uses. There is also a tiny home and a more distant site on the property for another one. Collectively, these additional spaces provide a rare level of versatility and communal living potential.
Note that while these additional dwellings are well set up with liveable amenities, not all improvements are consented and buyers should carry out their own due diligence.
The whole property already holds "good life" appeal with mature fruit trees and vines that keep producing year after year, and capacious vege gardens waiting for you to sow and reap. Open space, practical sheds and ample room for vehicles, boats or caravans complete what is a very usable lifestyle block. With a current Capital Value of $880,000, there's a solid foundation here to build on, both literally and financially.
Properties like this don't fit neatly into a box - and that's exactly the appeal. If you're looking for space, flexibility, and a future, this is worth your attention.
Added 10 April, 2026
Property ID: #L40068852
License Details: Licensed under REAA 2008
Office

Licensed under REAA 2008
Property for Sale
FOUR independent or semi-dependant dwellings on one title? Yes!
A 2.1 acre lifestyle block within the city boundary, zoned General Residential? Yes!
Room to build a big shed, well away from the housing? Yes!
Set in a quiet, sun-soaked pocket just minutes from Kamo Village and Tikipunga Shopping Centre, 83 Alcoba Street delivers the kind of lifestyle that's hard to find: space, privacy and genuine versatility, all on the fringe of town. Imminent development of and access to Springs Flat will also play nicely into the hands of the new owner. Potential for future subdivision? Maybe.
The main home is warm and functional. The open-plan kitchen, dining and living area open to a north-facing deck with a peaceful, rural outlook, creating a natural hub for everyday living and entertaining. Upstairs bedrooms, bathroom and office along with solar hot water complete a home that's easy to live in year-round.
Beyond the main dwelling is where things get more interesting.
A sleepout with its own bathroom adds immediate flexibility, while a separate cottage offers three adaptable rooms suitable for a range of uses. There is also a tiny home and a more distant site on the property for another one. Collectively, these additional spaces provide a rare level of versatility and communal living potential.
Note that while these additional dwellings are well set up with liveable amenities, not all improvements are consented and buyers should carry out their own due diligence.
The whole property already holds "good life" appeal with mature fruit trees and vines that keep producing year after year, and capacious vege gardens waiting for you to sow and reap. Open space, practical sheds and ample room for vehicles, boats or caravans complete what is a very usable lifestyle block. With a current Capital Value of $880,000, there's a solid foundation here to build on, both literally and financially.
Properties like this don't fit neatly into a box - and that's exactly the appeal. If you're looking for space, flexibility, and a future, this is worth your attention.
Added 10 April, 2026
Property ID: #L40068852
Shane Burns Harcourts Whangarei
License Details: Licensed under REAA 2008
Office Harcourts Whangarei Licensed under REAA 2008
If you like what you see, but know you'll need to sell before buying, why not find out what you could be sitting on today with an instant Digital Property Appraisal, highlighting the market value including the recent sales, rental history, suburb insights and more.


Asking Price $950,000 745 Whareora Road, Whareora, NZ 0175


Price By Negotiation 41 Woodward Road, Maungatapere, NZ 0170


Share