

View 0+
1 of 3
1 of 3
Property for Sale
Price by Negotiation

Helen Feng Harcourts Johnsonville
A selection of brand new properties including this one at 51 Crompton Avenue are now available for sale!
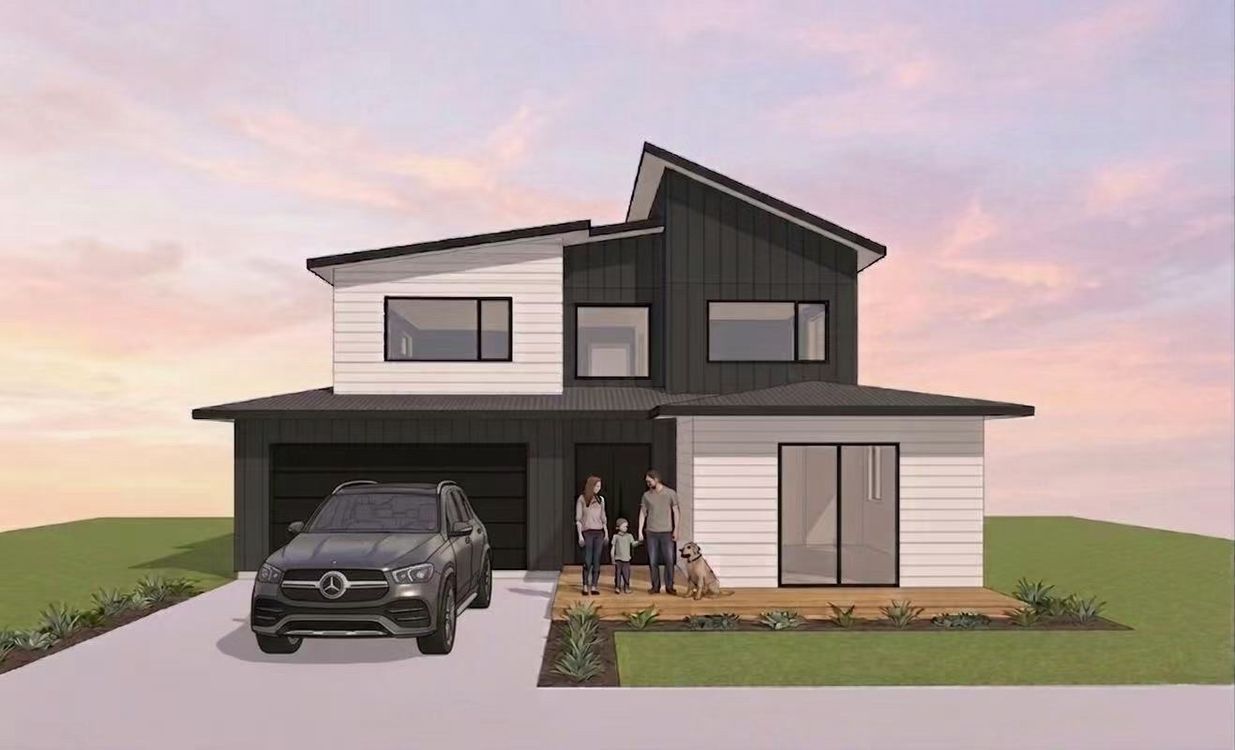
This brand-new, upgraded family residence sets a new benchmark for space, design, and luxury. Offering an impressive 347sqm floor area on a 590sqm section, this home is thoughtfully designed for large or multi-generational families, featuring 5 bedrooms, 3 bathrooms, 4 toilets, 3 living areas, 1 dining, 2 kitchens, and a double garage.
Step into a stunning ground floor with extra-high ceilings, enlarged windows and doors, and a sleek glass balustrade staircase - creating a bright, open, and light-filled environment. The dual-kitchen design brings flexibility and sophistication to everyday living, while the separate formal lounge with a fireplace sets the perfect scene for cozy family movie nights.
A well-appointed guest or extended family suite is located on the ground floor, complete with a walk-in wardrobe and private ensuite - ideal for comfort and privacy. The level is further complemented by a full-sized double garage with integrated laundry, a separate guest toilet, and abundant storage throughout.
Upstairs offers four spacious bedrooms, two bathrooms, and an additional living area. The third lounge provides valuable separation and flexibility - perfect as a retreat, media room, or kids' zone.
Premium specifications include Miele appliances, fully tiled bathrooms with underfloor heating, zoned central heating throughout the home, and custom storage systems in all wardrobes. Both indoor and outdoor kitchens feature the latest in modern design and functionality.
Additional modern features include full LED lighting design, EV charging provision, smart home network system, electronic door lock, alarm system, and a fully fenced section - delivering comfort, security, and future-ready living.
The outdoor area has been carefully designed to suit a variety of lifestyles, whether entertaining or relaxing. Positioned in one of Churton Park's newest streets, the home enjoys all-day sun, open views, and a peaceful, scenic setting.
Built by a highly regarded local team known for quality craftsmanship, high-end finishes, and reliable after-sales service, this is a home you can buy with confidence.
Turnkey package - secure with just a 10% deposit, safe and stress-free, with completion in approximately 10 months. Backed by a 10-year Build Guarantee for complete peace of mind.
If you're looking for something truly different, contact Helen 0272329697 today for plans and further information. Purchase early and you may still have the opportunity to incorporate your own design preferences.
Helen Feng- Number 1 Agent Harcourts Johnsonville / Churton Park
Added 26 March, 2026
Property ID: #L40075194
License Details: Licensed under REAA 2008
Office

Licensed under REAA 2008
Property for Sale
A selection of brand new properties including this one at 51 Crompton Avenue are now available for sale!
This brand-new, upgraded family residence sets a new benchmark for space, design, and luxury. Offering an impressive 347sqm floor area on a 590sqm section, this home is thoughtfully designed for large or multi-generational families, featuring 5 bedrooms, 3 bathrooms, 4 toilets, 3 living areas, 1 dining, 2 kitchens, and a double garage.
Step into a stunning ground floor with extra-high ceilings, enlarged windows and doors, and a sleek glass balustrade staircase - creating a bright, open, and light-filled environment. The dual-kitchen design brings flexibility and sophistication to everyday living, while the separate formal lounge with a fireplace sets the perfect scene for cozy family movie nights.
A well-appointed guest or extended family suite is located on the ground floor, complete with a walk-in wardrobe and private ensuite - ideal for comfort and privacy. The level is further complemented by a full-sized double garage with integrated laundry, a separate guest toilet, and abundant storage throughout.
Upstairs offers four spacious bedrooms, two bathrooms, and an additional living area. The third lounge provides valuable separation and flexibility - perfect as a retreat, media room, or kids' zone.
Premium specifications include Miele appliances, fully tiled bathrooms with underfloor heating, zoned central heating throughout the home, and custom storage systems in all wardrobes. Both indoor and outdoor kitchens feature the latest in modern design and functionality.
Additional modern features include full LED lighting design, EV charging provision, smart home network system, electronic door lock, alarm system, and a fully fenced section - delivering comfort, security, and future-ready living.
The outdoor area has been carefully designed to suit a variety of lifestyles, whether entertaining or relaxing. Positioned in one of Churton Park's newest streets, the home enjoys all-day sun, open views, and a peaceful, scenic setting.
Built by a highly regarded local team known for quality craftsmanship, high-end finishes, and reliable after-sales service, this is a home you can buy with confidence.
Turnkey package - secure with just a 10% deposit, safe and stress-free, with completion in approximately 10 months. Backed by a 10-year Build Guarantee for complete peace of mind.
If you're looking for something truly different, contact Helen 0272329697 today for plans and further information. Purchase early and you may still have the opportunity to incorporate your own design preferences.
Helen Feng- Number 1 Agent Harcourts Johnsonville / Churton Park
Added 26 March, 2026
Property ID: #L40075194
Helen Feng Harcourts Johnsonville
License Details: Licensed under REAA 2008
Office Harcourts Johnsonville Licensed under REAA 2008
If you like what you see, but know you'll need to sell before buying, why not find out what you could be sitting on today with an instant Digital Property Appraisal, highlighting the market value including the recent sales, rental history, suburb insights and more.



Share