

View 35+
1 of 40
1 of 40


Property for Sale
Price on Application

Roger King Harcourts Waipu
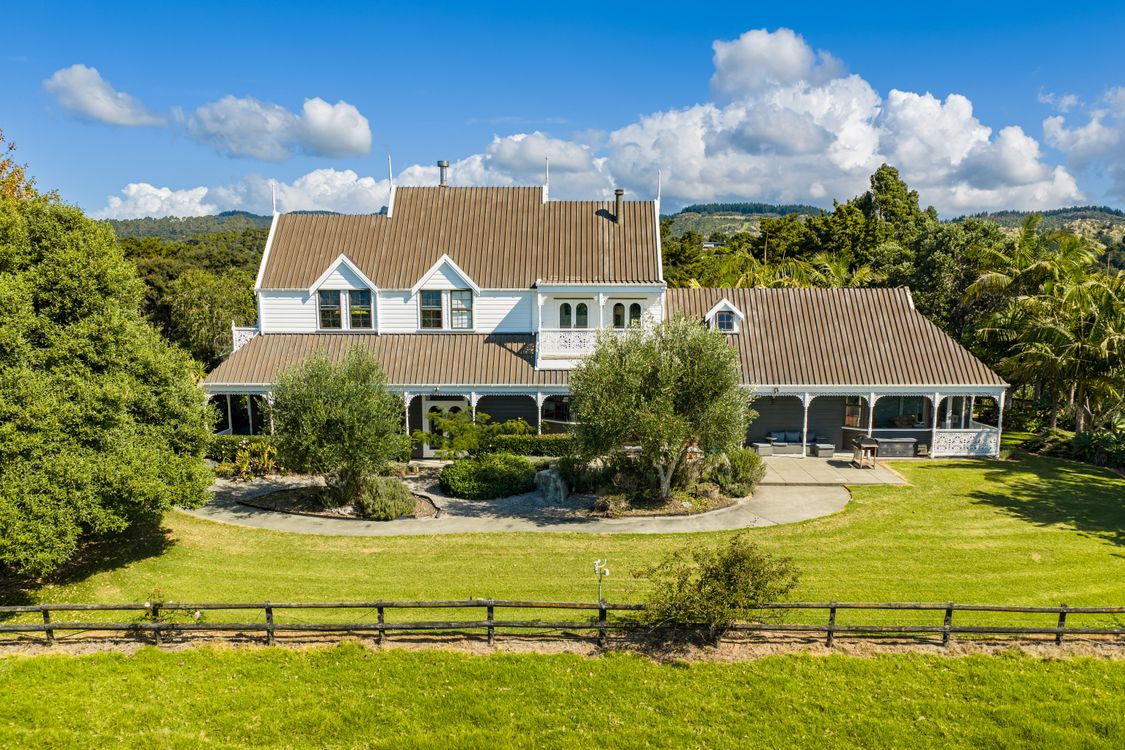
Step into a world of timeless elegance with this iconic Langs Beach Tudor-style residence, a truly captivating property offering versatility, scale and unforgettable character.
Set on 4.54 hectares of beautifully balanced land, approx. 1/2 in native bush and 1/2 in pasture, this extraordinary six-bedroom, five-bathroom estate is currently operated as a boutique bed and breakfast accommodation, while equally suited as a grand family home or enchanting wedding venue.
A picturesque tree-lined driveway sets the tone as you arrive, leading to a residence rich in charm and architectural detail. The grand entrance welcomes you with a sweeping staircase that ascends to three beautifully appointed large upstairs bedrooms, each with its own ensuite. High vaulted ceilings enhance the sense of space, while two bedrooms enjoy private balconies and two capture sea views.
Guests and family alike will be drawn to the dining conservatory, where meals are enjoyed against a serene native bush backdrop. French doors open effortlessly to a viewing platform nestled beneath a canopy of magnificent Puriri trees - an idyllic setting in which to unwind to the soothing sound of a waterfall below.
The formal lounge is nothing short of spectacular, showcasing classic Tudor styling with ornate ceilings, elegant chandeliers, a statement fireplace, a charming bay window and an intricate reading nook.
Complementing this space is a spacious open-plan kitchen and dining area designated for both everyday living and entertaining.
The generously proportioned downstairs master suite is a private retreat, featuring its own bay window, ornate study nook and walk-in-robe. A large main bathroom adds further character with its original Waipu tile mural.
Outside, established gardens surround the home, while a substantial flat lawn area provides the perfect canvas for a future tennis court, swimming pool or wedding venue.
Positioned between two stunning beaches, this remarkable estate offers a rare lifestyle opportunity where natural beauty, history and potential combine in perfect harmony.
Viewing is by appointment only, so give Roger a call anytime to secure your viewing.
Added 26 March, 2026
Property ID: #L40080777
License Details: Licensed under REAA 2008
Office

Licensed under REAA 2008
Property for Sale
Step into a world of timeless elegance with this iconic Langs Beach Tudor-style residence, a truly captivating property offering versatility, scale and unforgettable character.
Set on 4.54 hectares of beautifully balanced land, approx. 1/2 in native bush and 1/2 in pasture, this extraordinary six-bedroom, five-bathroom estate is currently operated as a boutique bed and breakfast accommodation, while equally suited as a grand family home or enchanting wedding venue.
A picturesque tree-lined driveway sets the tone as you arrive, leading to a residence rich in charm and architectural detail. The grand entrance welcomes you with a sweeping staircase that ascends to three beautifully appointed large upstairs bedrooms, each with its own ensuite. High vaulted ceilings enhance the sense of space, while two bedrooms enjoy private balconies and two capture sea views.
Guests and family alike will be drawn to the dining conservatory, where meals are enjoyed against a serene native bush backdrop. French doors open effortlessly to a viewing platform nestled beneath a canopy of magnificent Puriri trees - an idyllic setting in which to unwind to the soothing sound of a waterfall below.
The formal lounge is nothing short of spectacular, showcasing classic Tudor styling with ornate ceilings, elegant chandeliers, a statement fireplace, a charming bay window and an intricate reading nook.
Complementing this space is a spacious open-plan kitchen and dining area designated for both everyday living and entertaining.
The generously proportioned downstairs master suite is a private retreat, featuring its own bay window, ornate study nook and walk-in-robe. A large main bathroom adds further character with its original Waipu tile mural.
Outside, established gardens surround the home, while a substantial flat lawn area provides the perfect canvas for a future tennis court, swimming pool or wedding venue.
Positioned between two stunning beaches, this remarkable estate offers a rare lifestyle opportunity where natural beauty, history and potential combine in perfect harmony.
Viewing is by appointment only, so give Roger a call anytime to secure your viewing.
Added 26 March, 2026
Property ID: #L40080777
Roger King Harcourts Waipu
License Details: Licensed under REAA 2008
Office Harcourts Waipu Licensed under REAA 2008
If you like what you see, but know you'll need to sell before buying, why not find out what you could be sitting on today with an instant Digital Property Appraisal, highlighting the market value including the recent sales, rental history, suburb insights and more.


$525,000 (price reduction) Lot 3/1598 Millbrook Road, Taipuha, NZ





Share