

View 34+
1 of 39


Property for Sale
Tender Closing Thursday 19th November at 4pm (USP)

Scott Ledger Harcourts Upper Hutt

Mike Ledger Harcourts Upper Hutt
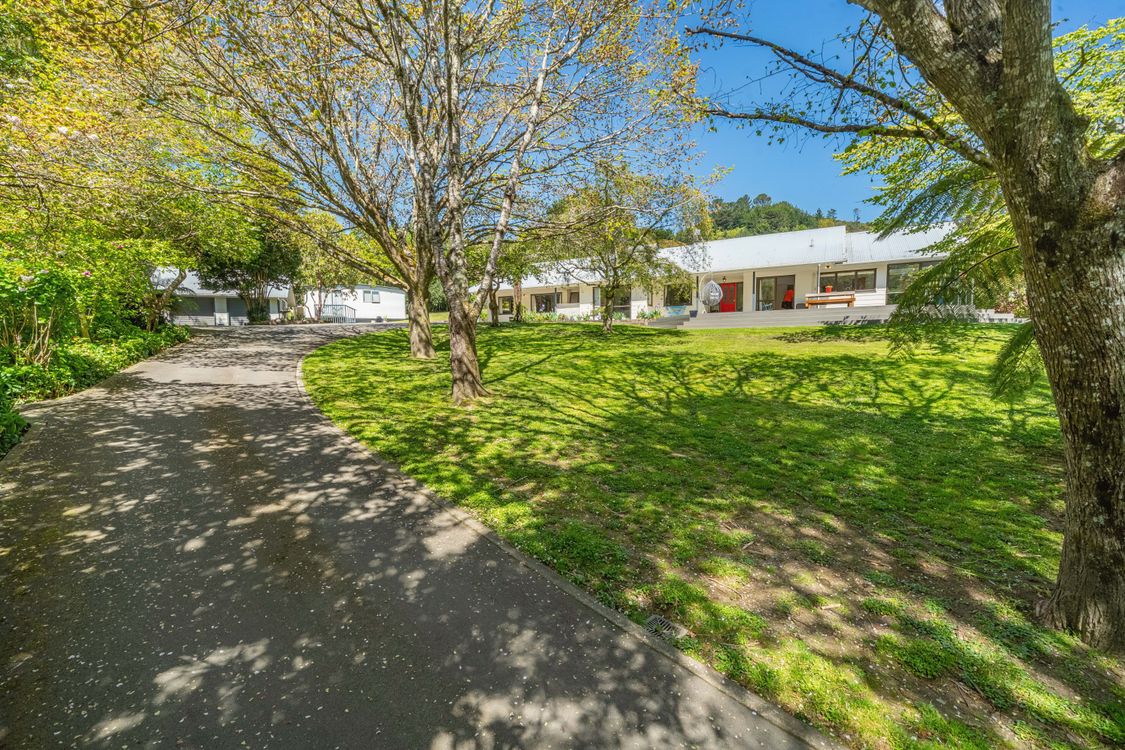
Welcome to 189 Katherine Mansfield Drive, relaxed country living in the heart of Whitemans Valley - just over 10 minutes (approx.) from Upper Hutt town centre.
Set on a generous 5,774sqm (approx.) garden section, this is a property with room for everything. An established orchard, glass house, chicken coop and a fully stocked goldfish pond create a true lifestyle setting - fresh fruit, home-grown produce and eggs right on your doorstep.
The home spreads out over 220sqm (approx.), consisting of five bedrooms, two bathrooms including an ensuite, and three separate living areas. That flexibility is a real asset for growing families, or anyone wanting room for everyone to spread out.
Entertaining is a breeze, with a huge sun-soaked deck extending the living outdoors - the perfect spot for summer barbecues, long lunches with friends, or simply enjoying the peace and quiet of the valley.
A real bonus is the separate cabin, complete with its own bedroom, bathroom and kitchenette - ideal for guests, extended family, a teenager's retreat or a private home office. Finished off with a double garage and plenty of outdoor space, this property delivers true lifestyle flexibility.
• 220sqm (approx.) family home
• 5 bedrooms, 2 bathrooms (including ensuite), 3 living areas
• Huge sun-soaked deck for entertaining
• Generous 5,774sqm (approx.) garden section
• Orchard, glass house, chicken coop and goldfish pond
• Separate cabin with bedroom, bathroom and kitchenette
• Double garage
• Approx. 10 minutes to Upper Hutt CBD
Opportunities like this are increasingly hard to find. With space inside and out and options for the whole family, this home will attract strong interest - early viewing is highly recommended.
Call Team Ledger today to arrange your private viewing.
Tender closes Thursday 19 November 2026 at 4.00pm, Harcourts Upper Hutt office (unless sold prior).
For further information: www.agentsend.com/189KATHERINEMANSFIELDDRIVE
Added 28 October, 2026
Property ID: #L40181137
License Details: Licensed under REAA 2008
Office

Licensed under REAA 2008
Property for Sale
Welcome to 189 Katherine Mansfield Drive, relaxed country living in the heart of Whitemans Valley - just over 10 minutes (approx.) from Upper Hutt town centre.
Set on a generous 5,774sqm (approx.) garden section, this is a property with room for everything. An established orchard, glass house, chicken coop and a fully stocked goldfish pond create a true lifestyle setting - fresh fruit, home-grown produce and eggs right on your doorstep.
The home spreads out over 220sqm (approx.), consisting of five bedrooms, two bathrooms including an ensuite, and three separate living areas. That flexibility is a real asset for growing families, or anyone wanting room for everyone to spread out.
Entertaining is a breeze, with a huge sun-soaked deck extending the living outdoors - the perfect spot for summer barbecues, long lunches with friends, or simply enjoying the peace and quiet of the valley.
A real bonus is the separate cabin, complete with its own bedroom, bathroom and kitchenette - ideal for guests, extended family, a teenager's retreat or a private home office. Finished off with a double garage and plenty of outdoor space, this property delivers true lifestyle flexibility.
• 220sqm (approx.) family home
• 5 bedrooms, 2 bathrooms (including ensuite), 3 living areas
• Huge sun-soaked deck for entertaining
• Generous 5,774sqm (approx.) garden section
• Orchard, glass house, chicken coop and goldfish pond
• Separate cabin with bedroom, bathroom and kitchenette
• Double garage
• Approx. 10 minutes to Upper Hutt CBD
Opportunities like this are increasingly hard to find. With space inside and out and options for the whole family, this home will attract strong interest - early viewing is highly recommended.
Call Team Ledger today to arrange your private viewing.
Tender closes Thursday 19 November 2026 at 4.00pm, Harcourts Upper Hutt office (unless sold prior).
For further information: www.agentsend.com/189KATHERINEMANSFIELDDRIVE
Added 28 October, 2026
Property ID: #L40181137
Scott Ledger Harcourts Upper Hutt
Mike Ledger Harcourts Upper Hutt
License Details: Licensed under REAA 2008
Office Harcourts Upper Hutt Licensed under REAA 2008
If you like what you see, but know you'll need to sell before buying, why not find out what you could be sitting on today with an instant Digital Property Appraisal, highlighting the market value including the recent sales, rental history, suburb insights and more.



Share