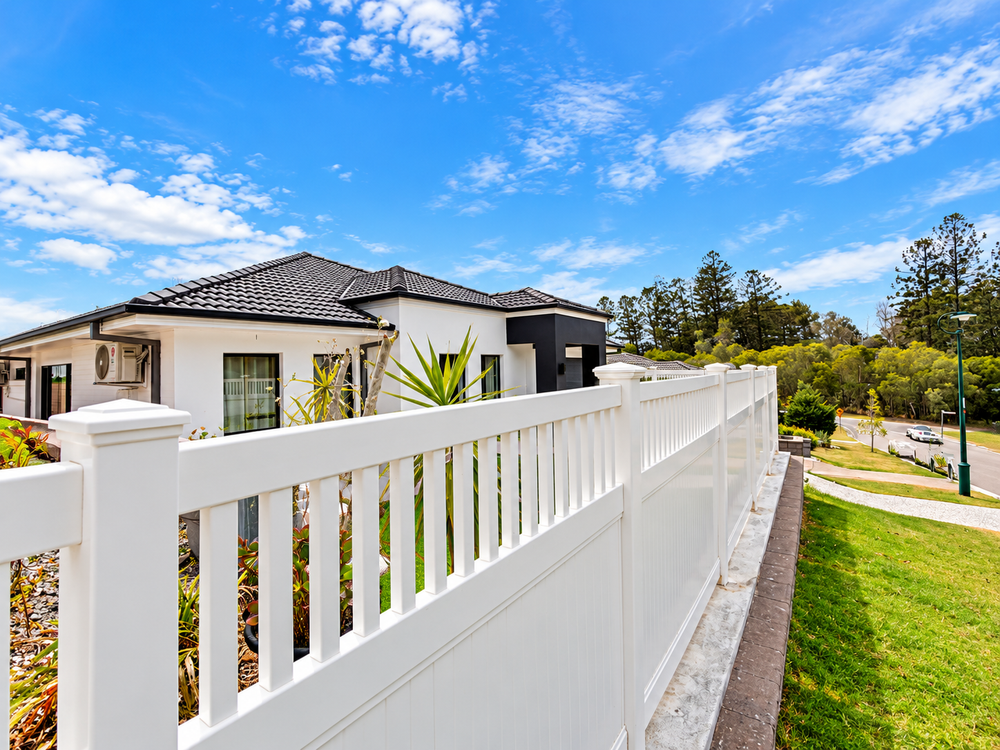


View 30+
1 of 35


Property for Sale
Instructions Are Clear: Submit All Offers

Chabbi Singh Harcourts Elevate

Brenton Buttigieg Harcourts Elevate
The vendors are moving on, and the instructions are definitive. Skip the lengthy wait times, this home is ready for immediate occupancy. Contact us today to receive the contract and submit your terms.
THE PERFECT PLACE TO GROW. WELCOME HOME!
For more information or to arrange your viewing, contact Chabbi Singh on 0406 006 260.
22 Plum Pine Street, Maudsland a sophisticated residence that perfectly balances grand proportions, effortless entertaining and low-maintenance living.
Offering an impressive 353sqm under roof, this beautifully designed home delivers the space of a large family residence without the burden of maintaining a traditional backyard. Instead, every square metre has been thoughtfully planned to maximise lifestyle, comfort and entertaining.
Whether you're hosting long lunches with friends, celebrating family occasions or simply enjoying the luxury of expansive indoor living, this home has been designed for the way people live today.
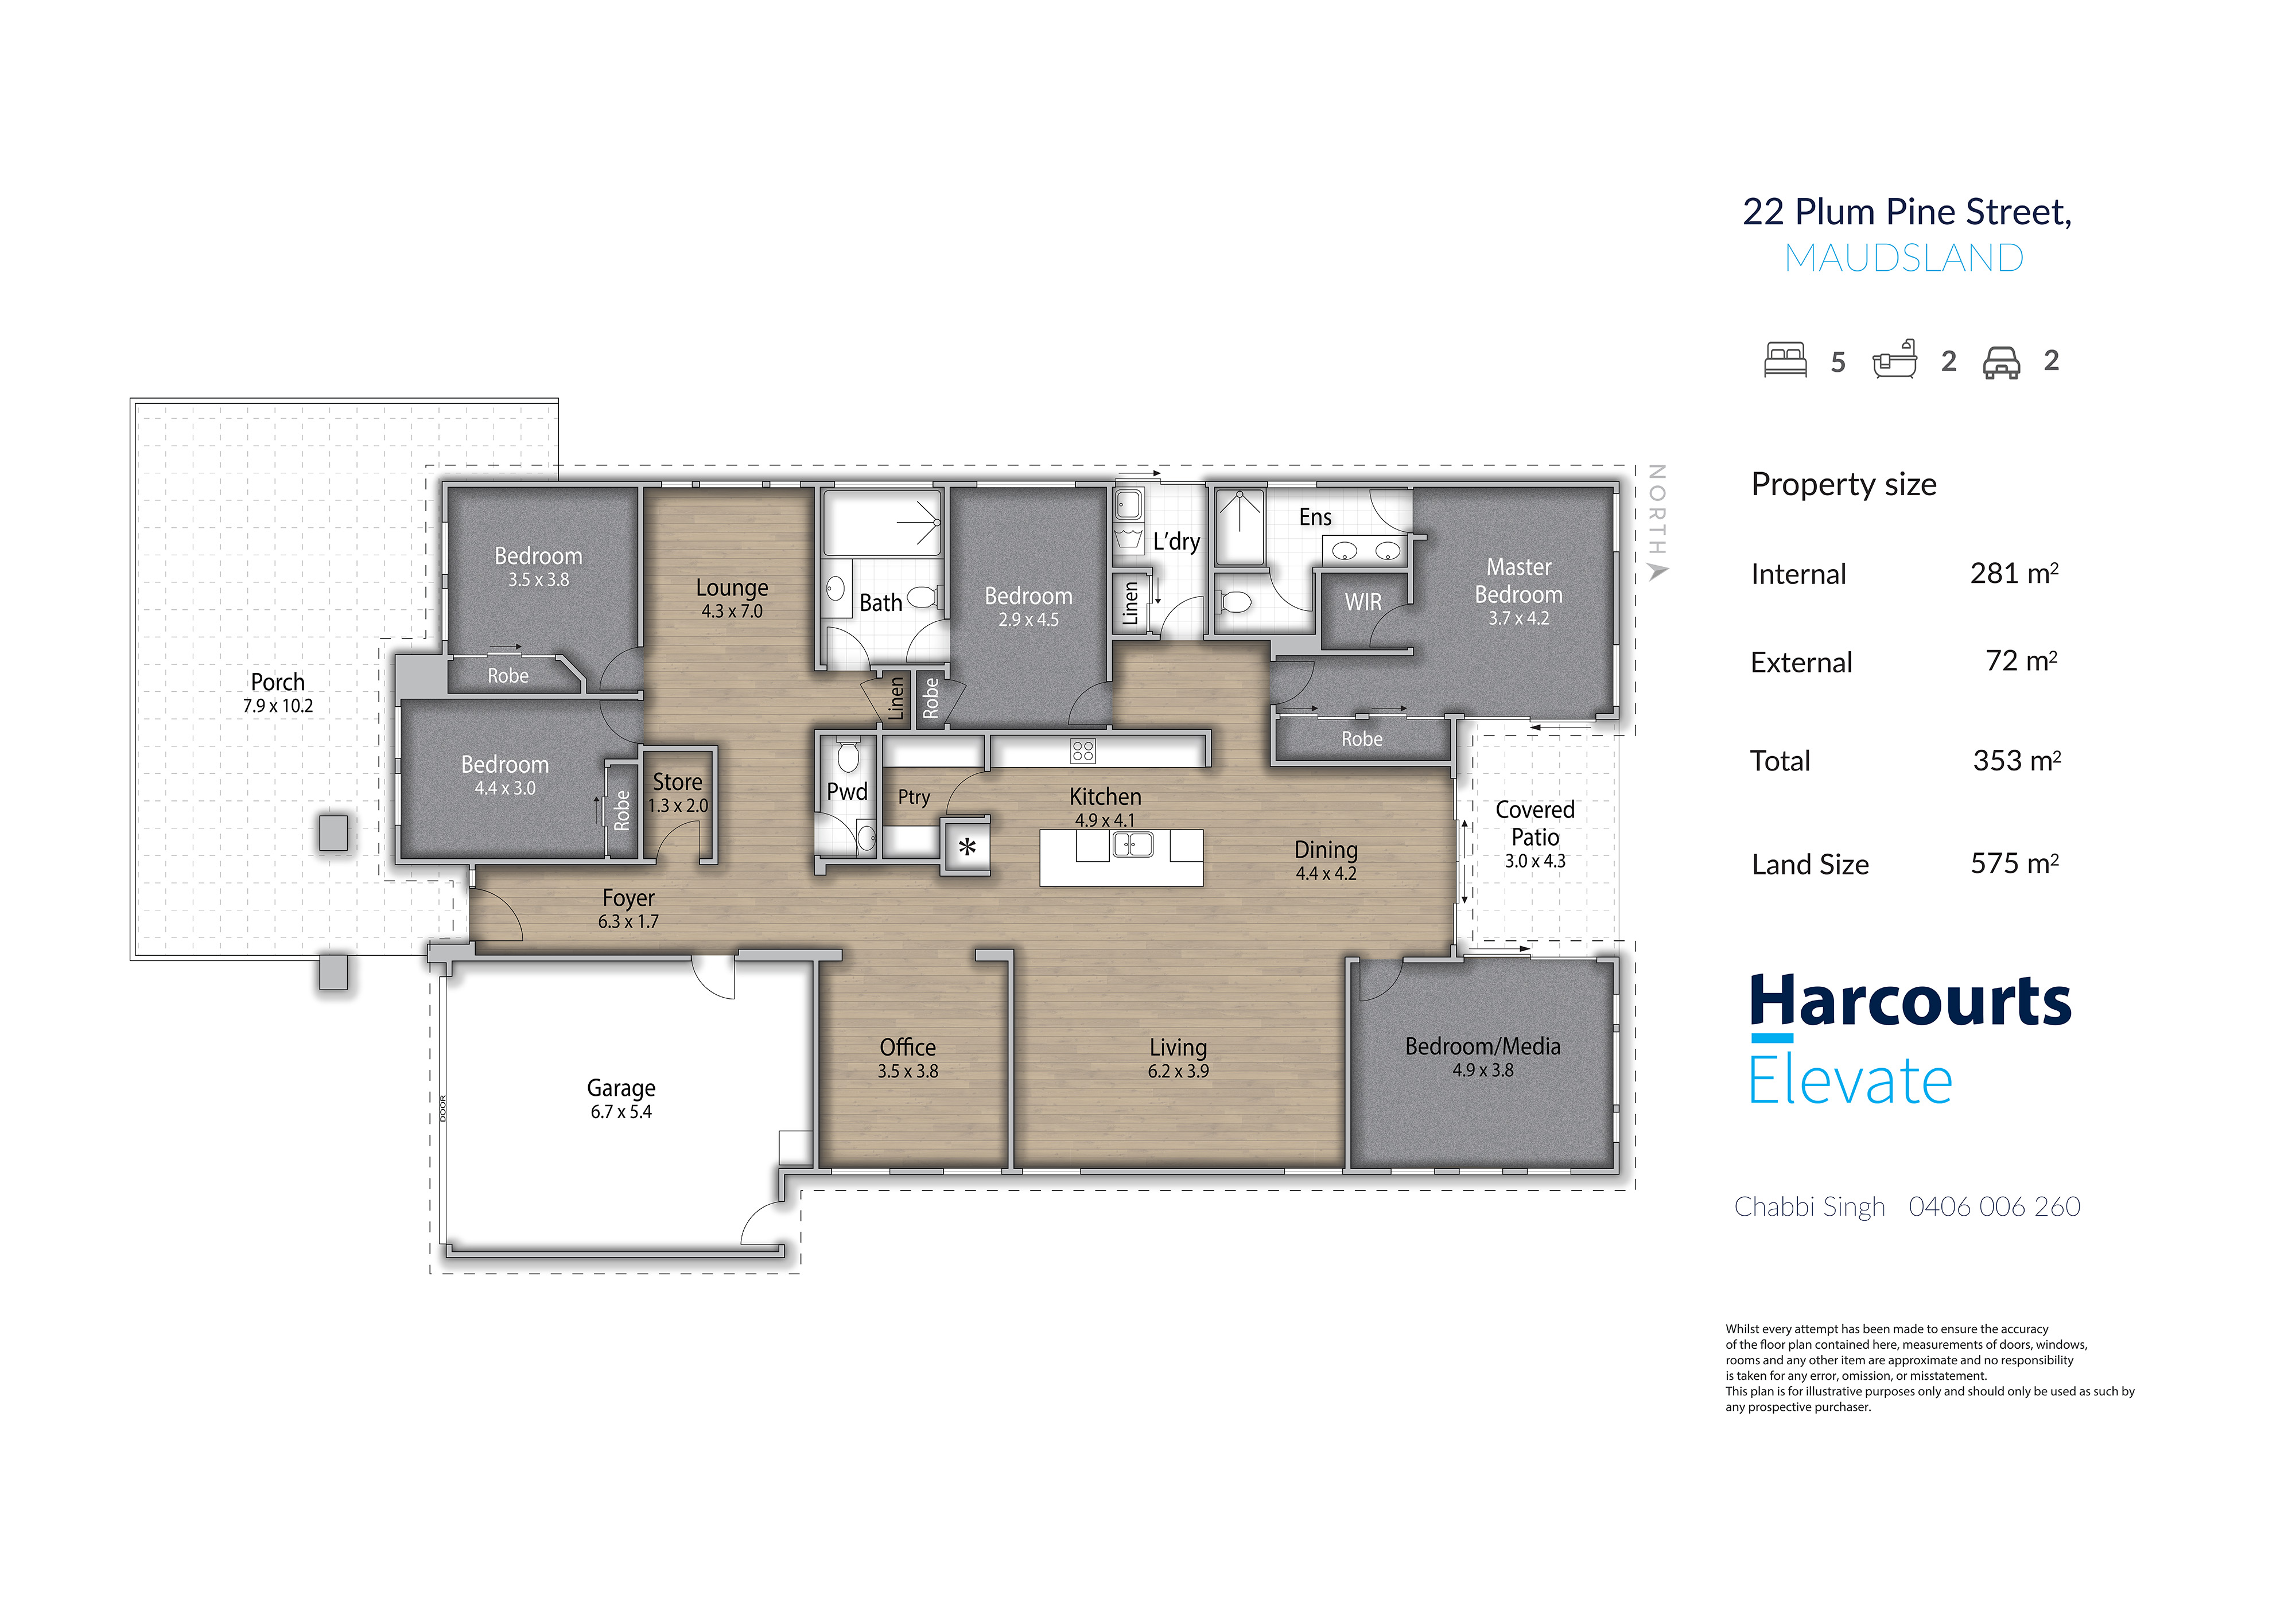
From the moment you enter, soaring proportions, abundant natural light and excellent cross-ventilation create an immediate sense of openness. The intelligently designed floorplan offers multiple living zones, allowing everyone to enjoy their own space while remaining connected.
At the centre of the home is a beautifully appointed kitchen overlooking the expansive living and dining areas, making it the true heart of the home. Featuring quality appliances, generous bench space, a walk-in pantry and excellent storage, it's equally suited to everyday living and entertaining on a grand scale.
The flexible layout offers five generous bedrooms, or four plus a dedicated media room, along with a separate home office positioned away from the main living area , ideal for professionals working from home or those running a home business.
The privately positioned master suite provides a peaceful retreat, complete with walk-in robe and ensuite.
Step outside and you'll discover what makes this home truly unique. The covered alfresco flows seamlessly from the living areas into an expansive low-maintenance outdoor space designed for entertaining rather than endless upkeep. Spend your weekends enjoying your home not mowing lawns.
Adding further appeal are 25 solar panels, split-system air conditioning and an energy-efficient design that helps reduce running costs while maximising year-round comfort.
Property Features:
353sqm under roof
575sqm low-maintenance block
Five bedrooms or four plus media room
Separate home office
Multiple living zones
Spacious open-plan living and dining
Designer kitchen with walk-in pantry, quality appliances and generous storage
Covered outdoor entertaining area
Light-filled interiors with excellent cross ventilation
Master suite with walk-in robe and ensuite
Two bathrooms plus powder room
Split-system air conditioning
25 solar panels
Double remote garage with internal access
Built in 2018
Located in one of Maudsland's most desirable pockets, you'll enjoy easy access to quality schools, shopping, cafés, parks and major transport links while coming home to a residence that prioritises lifestyle over maintenance.
Westfield Helensvale (8 mins)
Harbour Town Premium Outlets (15 mins)
Westfield Coomera & Costco (15 mins)
Pacific Pines Town Centre (5 mins)
A.B.Paterson College (10-12 mins)
Park Lake State School (3 mins / 1.5 km)
Pacific Pines State High School (8 mins)
Jubilee Primary School (5 mins)
The Historic Coomera Lodge Hotel (8 mins)
Pacific Pines Tavern (5 mins)
Brisbane CBD (45-50 mins)
Helensvale Train & Light Rail Station (8 mins)
Gold Coast Beaches (25 mins)
A home of this scale, quality and versatility is a rare offering perfect for buyers who love to entertain, work from home and enjoy a lock-and-leave lifestyle without compromising on space.
Price upon application. Don't miss your chance to own this exceptional property. Contact us today to arrange a viewing!
Harcourts Elevate accepts no responsibility and disclaims all liability in respect of any errors, omissions, inaccuracy, or misstatements that may occur. It is recommended that prospective purchasers or interested parties not rely on these particulars as representations of fact but should instead satisfy themselves by inspection or otherwise and should make their own enquiries to verify the information contained herein. If this property is being sold by auction, please note: As per Queensland real estate legislation and in accordance with REIQ guidelines & price guide cannot be provided. The website possibly filtered this property into a price range for functionality purposes.
Added 13 May, 2026
Property ID: #L40515821
Office

Property for Sale
The vendors are moving on, and the instructions are definitive. Skip the lengthy wait times, this home is ready for immediate occupancy. Contact us today to receive the contract and submit your terms.
THE PERFECT PLACE TO GROW. WELCOME HOME!
For more information or to arrange your viewing, contact Chabbi Singh on 0406 006 260.
22 Plum Pine Street, Maudsland a sophisticated residence that perfectly balances grand proportions, effortless entertaining and low-maintenance living.
Offering an impressive 353sqm under roof, this beautifully designed home delivers the space of a large family residence without the burden of maintaining a traditional backyard. Instead, every square metre has been thoughtfully planned to maximise lifestyle, comfort and entertaining.
Whether you're hosting long lunches with friends, celebrating family occasions or simply enjoying the luxury of expansive indoor living, this home has been designed for the way people live today.
From the moment you enter, soaring proportions, abundant natural light and excellent cross-ventilation create an immediate sense of openness. The intelligently designed floorplan offers multiple living zones, allowing everyone to enjoy their own space while remaining connected.
At the centre of the home is a beautifully appointed kitchen overlooking the expansive living and dining areas, making it the true heart of the home. Featuring quality appliances, generous bench space, a walk-in pantry and excellent storage, it's equally suited to everyday living and entertaining on a grand scale.
The flexible layout offers five generous bedrooms, or four plus a dedicated media room, along with a separate home office positioned away from the main living area , ideal for professionals working from home or those running a home business.
The privately positioned master suite provides a peaceful retreat, complete with walk-in robe and ensuite.
Step outside and you'll discover what makes this home truly unique. The covered alfresco flows seamlessly from the living areas into an expansive low-maintenance outdoor space designed for entertaining rather than endless upkeep. Spend your weekends enjoying your home not mowing lawns.
Adding further appeal are 25 solar panels, split-system air conditioning and an energy-efficient design that helps reduce running costs while maximising year-round comfort.
Property Features:
353sqm under roof
575sqm low-maintenance block
Five bedrooms or four plus media room
Separate home office
Multiple living zones
Spacious open-plan living and dining
Designer kitchen with walk-in pantry, quality appliances and generous storage
Covered outdoor entertaining area
Light-filled interiors with excellent cross ventilation
Master suite with walk-in robe and ensuite
Two bathrooms plus powder room
Split-system air conditioning
25 solar panels
Double remote garage with internal access
Built in 2018
Located in one of Maudsland's most desirable pockets, you'll enjoy easy access to quality schools, shopping, cafés, parks and major transport links while coming home to a residence that prioritises lifestyle over maintenance.
Westfield Helensvale (8 mins)
Harbour Town Premium Outlets (15 mins)
Westfield Coomera & Costco (15 mins)
Pacific Pines Town Centre (5 mins)
A.B.Paterson College (10-12 mins)
Park Lake State School (3 mins / 1.5 km)
Pacific Pines State High School (8 mins)
Jubilee Primary School (5 mins)
The Historic Coomera Lodge Hotel (8 mins)
Pacific Pines Tavern (5 mins)
Brisbane CBD (45-50 mins)
Helensvale Train & Light Rail Station (8 mins)
Gold Coast Beaches (25 mins)
A home of this scale, quality and versatility is a rare offering perfect for buyers who love to entertain, work from home and enjoy a lock-and-leave lifestyle without compromising on space.
Price upon application. Don't miss your chance to own this exceptional property. Contact us today to arrange a viewing!
Harcourts Elevate accepts no responsibility and disclaims all liability in respect of any errors, omissions, inaccuracy, or misstatements that may occur. It is recommended that prospective purchasers or interested parties not rely on these particulars as representations of fact but should instead satisfy themselves by inspection or otherwise and should make their own enquiries to verify the information contained herein. If this property is being sold by auction, please note: As per Queensland real estate legislation and in accordance with REIQ guidelines & price guide cannot be provided. The website possibly filtered this property into a price range for functionality purposes.
Added 13 May, 2026
Property ID: #L40515821
Chabbi Singh Harcourts Elevate
Brenton Buttigieg Harcourts Elevate
Office Harcourts Elevate
If you like what you see, but know you'll need to sell before buying, why not find out what you could be sitting on today with an instant Digital Property Appraisal, highlighting the market value including the recent sales, rental history, suburb insights and more.







Share