under offer


View 22+
1 of 27


Property for Sale
Offers Over $750000

Ianne Haynes Nutrien Harcourts Alice Springs
Be ready to be impressed.
Welcome Home.!
Owner occupied and available for new owners to move in and love it!
Built over 3 levels by an Italian Master Builder.
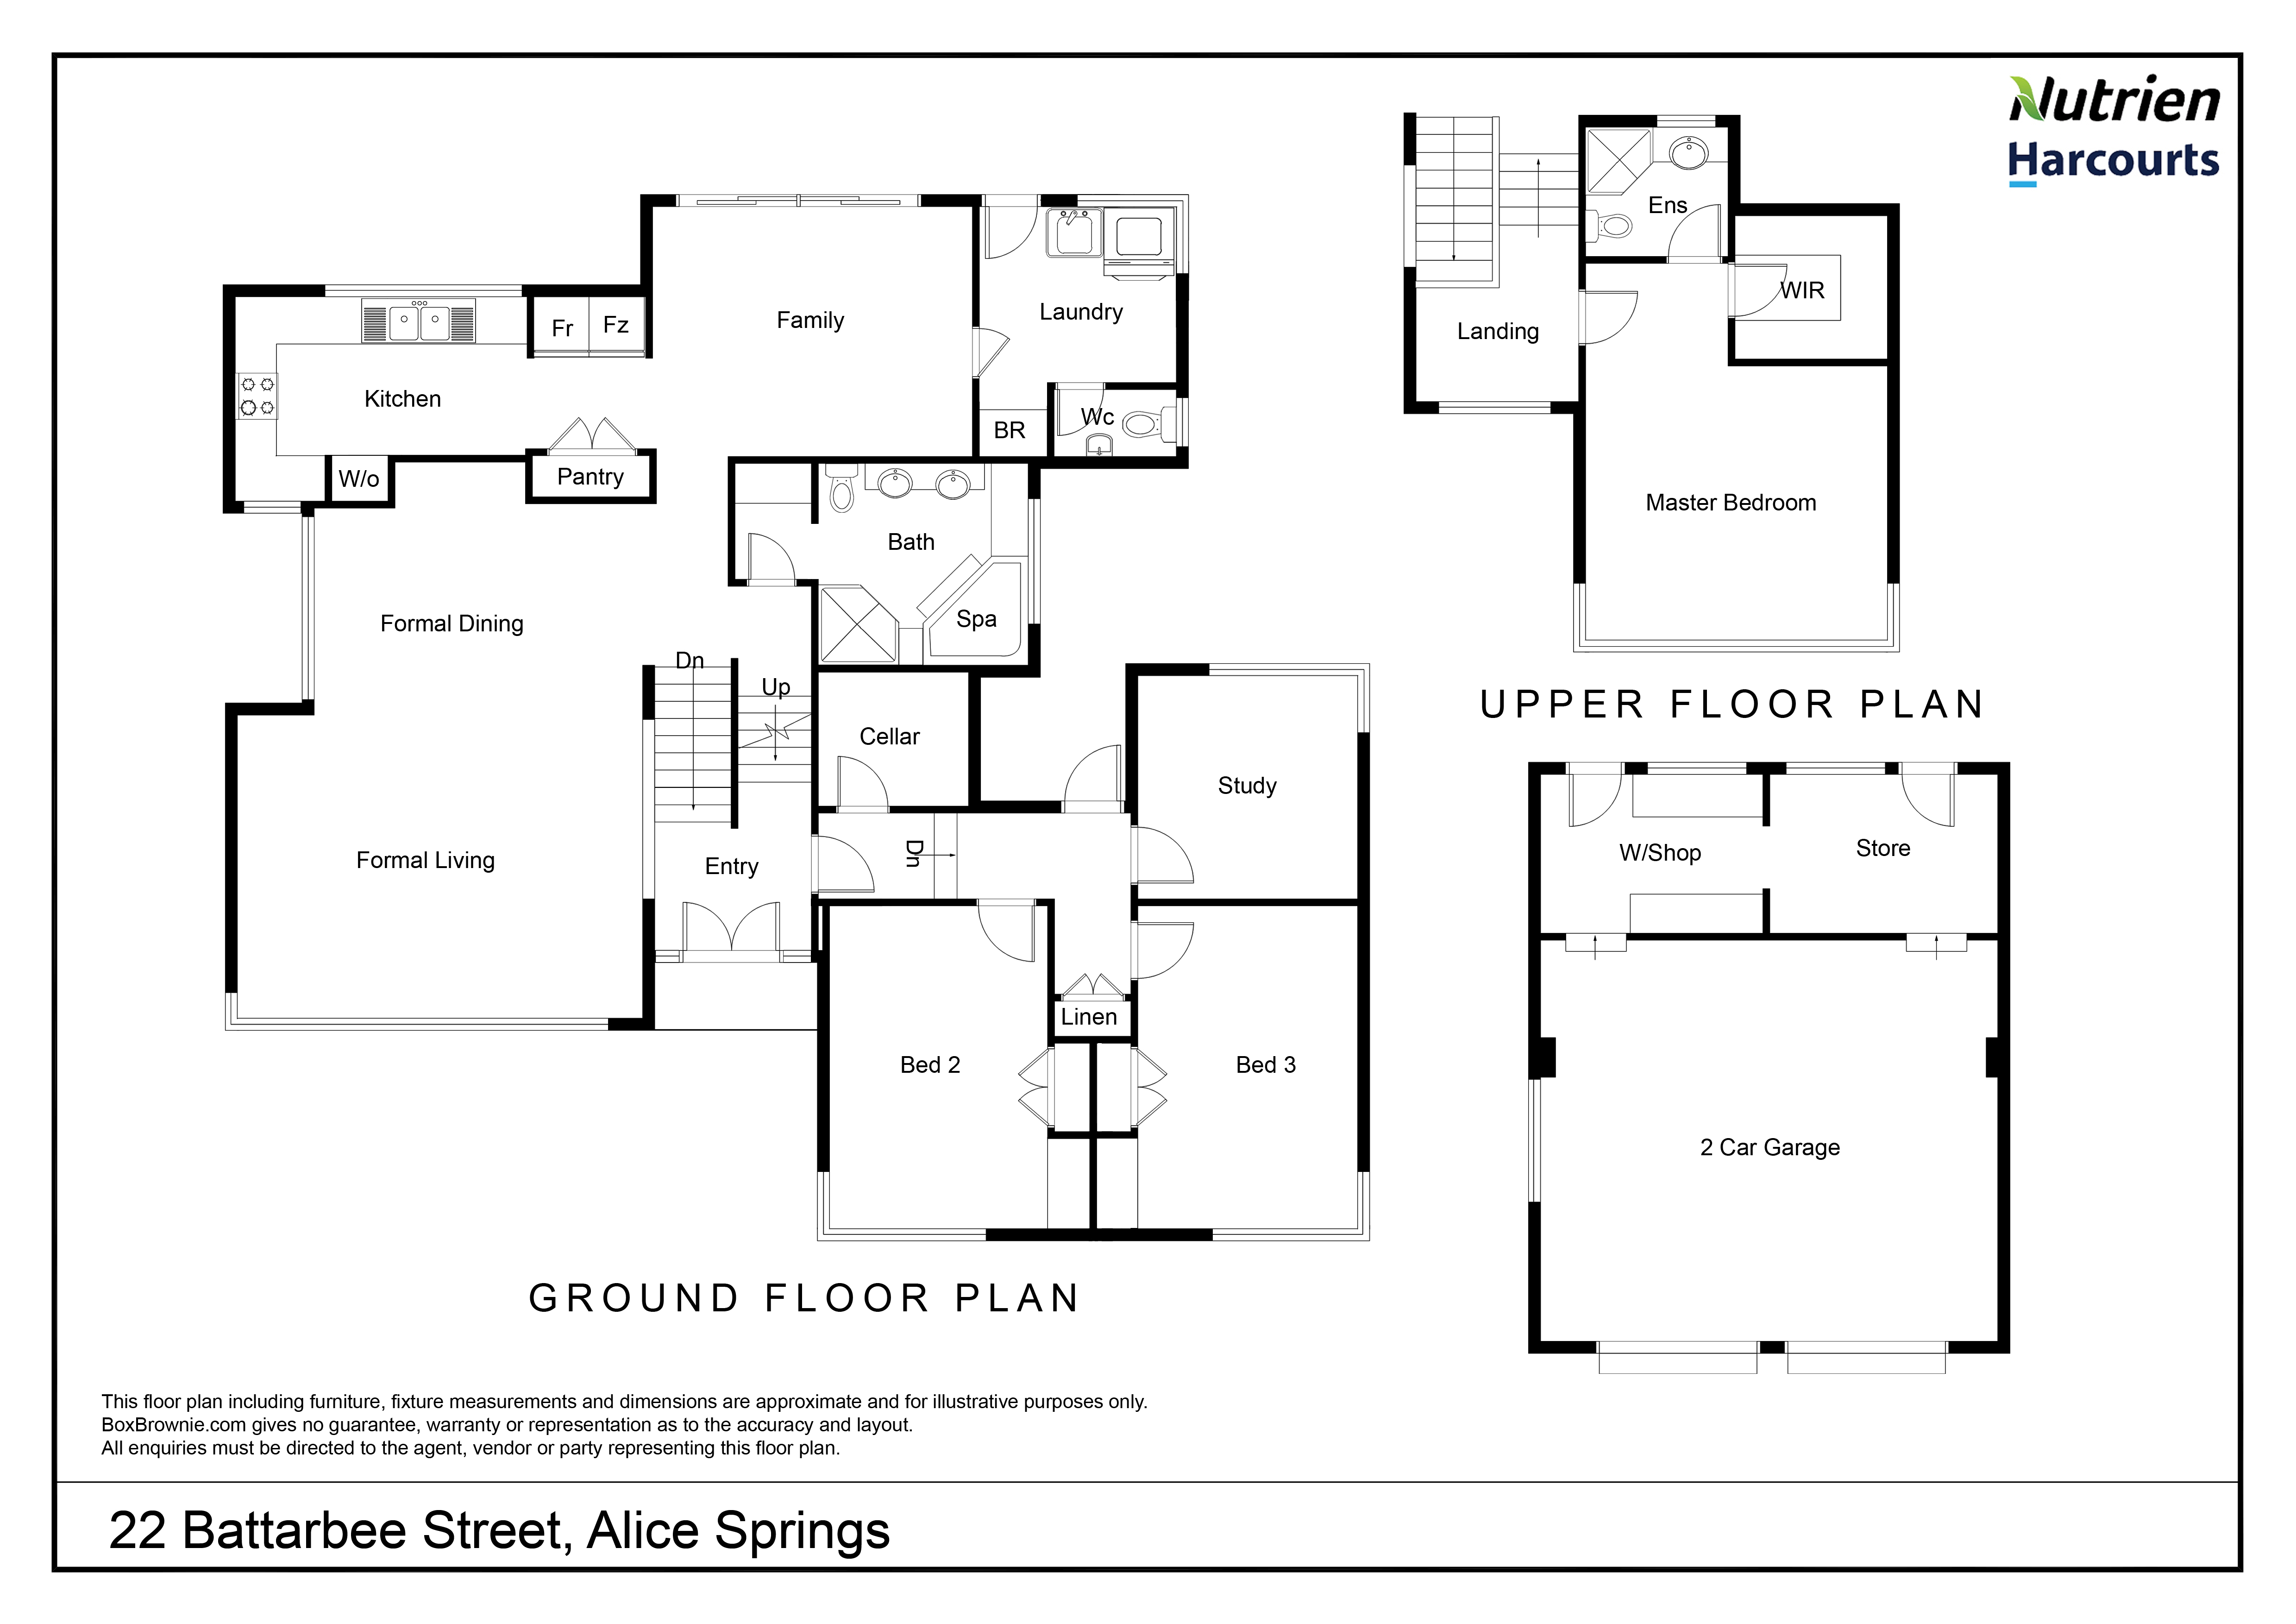
From the grand double door entry the first level houses the 3 family bedrooms with bathroom and large storage room or cellar.
More storage under timber stairs up to the 2nd living level with the formal and informal living and dining areas.
The main dining and lounge can host large gatherings as can the fabulous outdoor entertaining areas around a stunning pool.
These areas all flow around the galley style kitchen which offers the cooks in your family space to all work together.
Extras include a double door pantry, gas hotplates and 3 ovens all inset into the wall with a large fridge space.
The third level offers a study nook and the massive principal bedroom retreat with beautiful views, built in robes and a hidden ensuite.
The outdoors is nestled under trees and established gardens with a gate to escape and explore the natural bushland.
Call Ianne to inspect on 0407 864 656
Extras:
63 sq m Double garage with 2 electric roller doors & workshop.
4.5 kw Solar panels
Solar hot water with isolation valve
4th toilet in laundry
2 large evaporative coolers
Great storage throughout
Crimsafe to sliding doors, kitchen and laundry windows
Citrus trees
Sensor light
Land Area: 1160 sq metres
House Build Area: 262 sq metres
Garage: 63 sq metres
Rental (Estimate) : $1100-1300 per week
Council Rates: $2,885.69 FY26
Added 02 June, 2026
Property ID: #L40749468
Office

Property for Sale
Be ready to be impressed.
Welcome Home.!
Owner occupied and available for new owners to move in and love it!
Built over 3 levels by an Italian Master Builder.
From the grand double door entry the first level houses the 3 family bedrooms with bathroom and large storage room or cellar.
More storage under timber stairs up to the 2nd living level with the formal and informal living and dining areas.
The main dining and lounge can host large gatherings as can the fabulous outdoor entertaining areas around a stunning pool.
These areas all flow around the galley style kitchen which offers the cooks in your family space to all work together.
Extras include a double door pantry, gas hotplates and 3 ovens all inset into the wall with a large fridge space.
The third level offers a study nook and the massive principal bedroom retreat with beautiful views, built in robes and a hidden ensuite.
The outdoors is nestled under trees and established gardens with a gate to escape and explore the natural bushland.
Call Ianne to inspect on 0407 864 656
Extras:
63 sq m Double garage with 2 electric roller doors & workshop.
4.5 kw Solar panels
Solar hot water with isolation valve
4th toilet in laundry
2 large evaporative coolers
Great storage throughout
Crimsafe to sliding doors, kitchen and laundry windows
Citrus trees
Sensor light
Land Area: 1160 sq metres
House Build Area: 262 sq metres
Garage: 63 sq metres
Rental (Estimate) : $1100-1300 per week
Council Rates: $2,885.69 FY26
Added 02 June, 2026
Property ID: #L40749468
Ianne Haynes Nutrien Harcourts Alice Springs
Office Nutrien Harcourts Alice Springs
If you like what you see, but know you'll need to sell before buying, why not find out what you could be sitting on today with an instant Digital Property Appraisal, highlighting the market value including the recent sales, rental history, suburb insights and more.


Offers Over $820,000 281 Greatorex Road, ILPARPA, NT 0873





Share