

View 14+
1 of 19
1 of 19


Property for Sale
Asking Price $699,000

Roxanne Simpkin Harcourts Whangarei

Aiden Sade Harcourts Whangarei
The instructions are clear, the bags are packed, and the motivation is absolute. The current vendor has already secured their next home elsewhere and wants their partnership with this magnificent Onerahi residence to end; it is simply too big for their needs.
Tightly held and proudly positioned in one of the suburb's most coveted, premier cul-de-sacs, this property represents an unmissable, grand-scale opportunity for growing families needing space to stretch out, multi-generational living, or investors looking for a no-brainer addition to their portfolio.
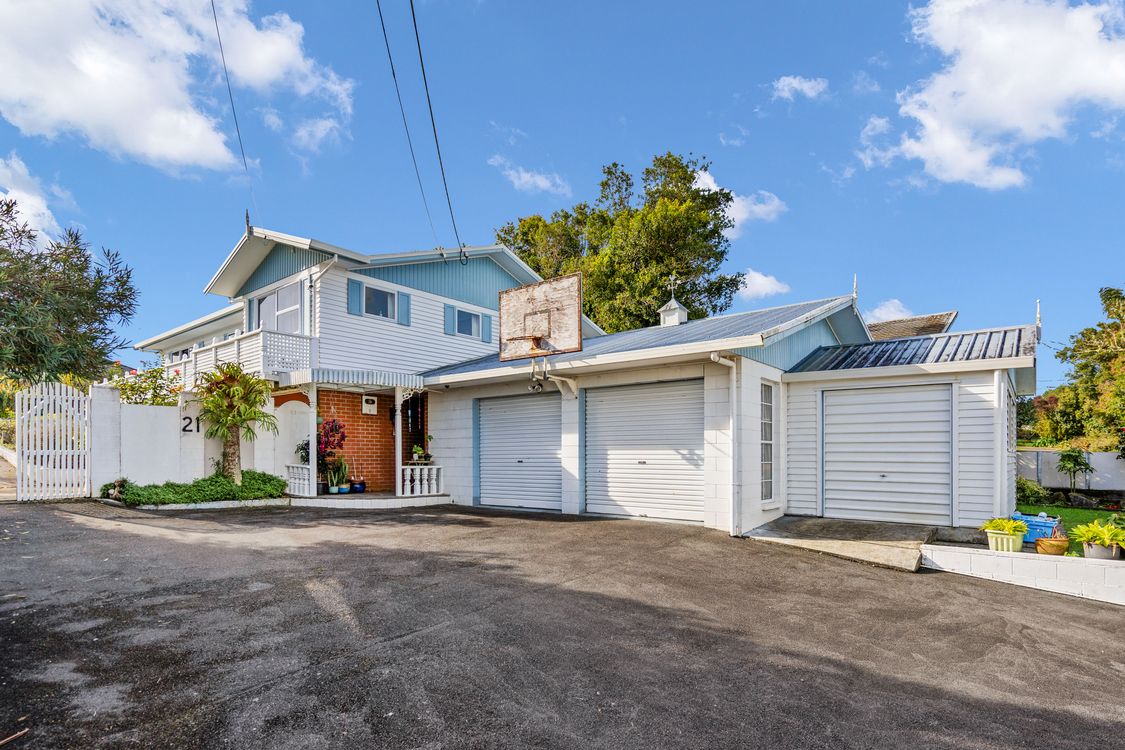
Built in the 1970s and smartly expanded, this multi-level home is perfectly designed for modern, friction-free family living. The upper level serves as the vibrant social hub, where the kitchen, formal dining, and a spacious family room flow seamlessly out to an elevated entertainment deck. Meanwhile, the rest of the layout, comprising 3 generous bedrooms, 2 bathrooms, an office, and a second separate living area, is cleverly distributed across the floors to give everyone their own space. Whether you need a quiet, dedicated zone for a home business, a private wing for guests, or a separate hangout area for teenagers, this floor plan delivers effortless separation without making anyone feel cut off.
Vehicle storage and workspace will never be an issue again. The ground floor showcases a massive double garage complete with an integrated workshop and dedicated storage area. If that isn't enough, a separate, council-approved, half garage (consented in 2001) provides the ultimate secure parking for the toys or a serious hobby setup.
The vendor's focus has entirely shifted to their next move, meaning this grand neighbourhood staple needs to be sold as they can no longer keep up with the maintenance. Opportunities of this scale in this premier street are exceptionally rare.
Request the files immediately and call to discuss.
Added 03 July, 2026
Property ID: #L40870322
License Details: Licensed under REAA 2008
Office

Licensed under REAA 2008
Property for Sale
The instructions are clear, the bags are packed, and the motivation is absolute. The current vendor has already secured their next home elsewhere and wants their partnership with this magnificent Onerahi residence to end; it is simply too big for their needs.
Tightly held and proudly positioned in one of the suburb's most coveted, premier cul-de-sacs, this property represents an unmissable, grand-scale opportunity for growing families needing space to stretch out, multi-generational living, or investors looking for a no-brainer addition to their portfolio.
Built in the 1970s and smartly expanded, this multi-level home is perfectly designed for modern, friction-free family living. The upper level serves as the vibrant social hub, where the kitchen, formal dining, and a spacious family room flow seamlessly out to an elevated entertainment deck. Meanwhile, the rest of the layout, comprising 3 generous bedrooms, 2 bathrooms, an office, and a second separate living area, is cleverly distributed across the floors to give everyone their own space. Whether you need a quiet, dedicated zone for a home business, a private wing for guests, or a separate hangout area for teenagers, this floor plan delivers effortless separation without making anyone feel cut off.
Vehicle storage and workspace will never be an issue again. The ground floor showcases a massive double garage complete with an integrated workshop and dedicated storage area. If that isn't enough, a separate, council-approved, half garage (consented in 2001) provides the ultimate secure parking for the toys or a serious hobby setup.
The vendor's focus has entirely shifted to their next move, meaning this grand neighbourhood staple needs to be sold as they can no longer keep up with the maintenance. Opportunities of this scale in this premier street are exceptionally rare.
Request the files immediately and call to discuss.
Added 03 July, 2026
Property ID: #L40870322
Roxanne Simpkin Harcourts Whangarei
Aiden Sade Harcourts Whangarei
License Details: Licensed under REAA 2008
Office Harcourts Whangarei Licensed under REAA 2008
If you like what you see, but know you'll need to sell before buying, why not find out what you could be sitting on today with an instant Digital Property Appraisal, highlighting the market value including the recent sales, rental history, suburb insights and more.


Asking Price $1,249,000 37 Pataua North Road, Whareora, NZ 0175




Share