

View 36+
1 of 41
1 of 41


Property for Sale
Price by Negotiation

Angela Tobin Harcourts Te Atatu Peninsula

Venus Wang Harcourts Te Atatu Peninsula
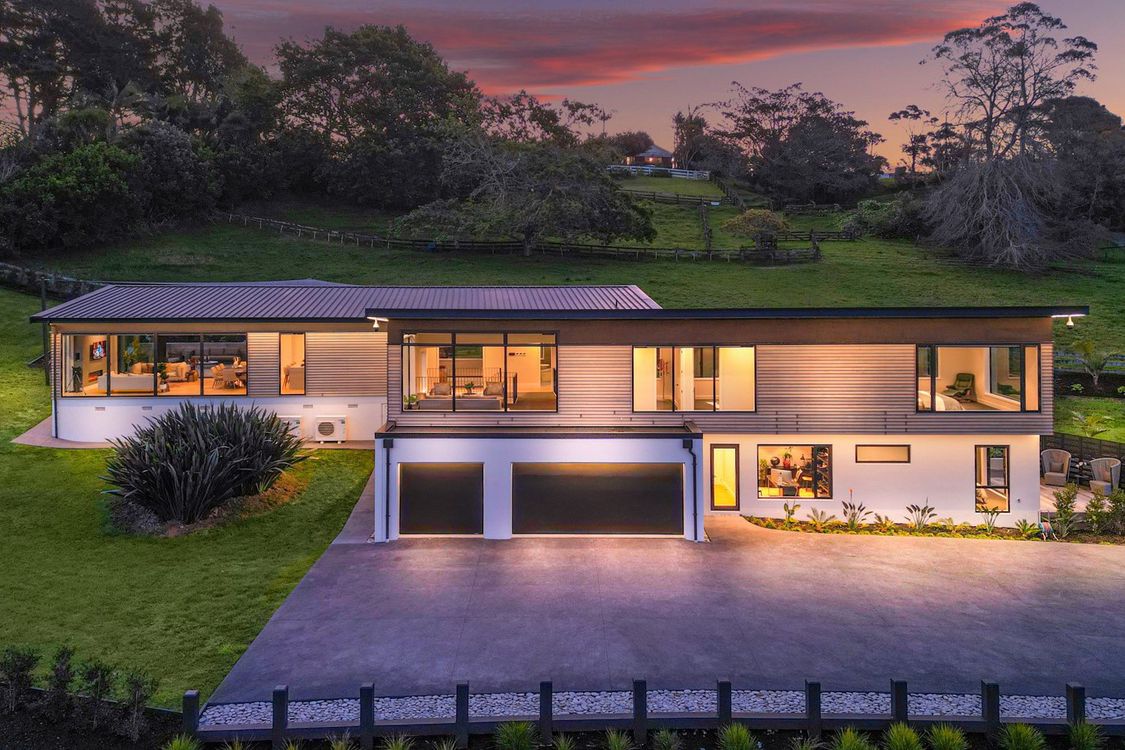
Collaborating closely with their architect, the owners have crafted a luxury home that blends modern and traditional elements, in harmony with the natural surroundings and with minimal impact on the environment. The result is this stunning residence that sits lightly on the land and offers a haven away from the usual suburban hustle. The spectacular, semi-rural setting feels far away from city life, yet there is easy, convenient access to motorways, schools, and nearby shopping precincts.
On display is thoughtful, considered design that caters for family living, entertaining, long-term family visits and elegant work-from-home options, meticulously crafted using quality products and fittings. The home spreads over two wings with the living elements and one bedroom suite contained in one, and the remaining private, family spaces in the other. Oversized sliding doors and windows ensure that every room is bathed in sunlight and that both urban and rural views are maximized. The sense of spaciousness is further enhanced by high, sloping ceilings that follow the winged roof line.
The centrepiece, designer kitchen is equipped with Gaggenau and Miele appliances, two built-in refrigerators, and two Fisher & Paykel integrated dishwashers. A concealed full second kitchen with a gas cooktop, ensuring that the main kitchen remains streamlined and free of clutter. The open-plan dining and lounge integrates seamlessly with the expansive outdoor living area and flows on to a luscious, landscaped garden.
Five generous bedrooms allow privacy and space for every family member. The three bathrooms adding further luxury with high end fittings and tapware and Italian tiles throughout.
The health and comfort of the family are paramount, ensured by two advanced Mitsubishi Electric ventilation systems and two central air conditioning systems. These provide a constant supply of clean air, along with ducted heating and cooling for year-round comfort.
To fully appreciate all that this magnificent home has to offer, please contact Angela or Venus to arrange a viewing; this is a property you will not want to miss.
Added 09 September, 2026
Property ID: #L41037622
License Details: Licensed under REAA 2008
Office

Licensed under REAA 2008
Property for Sale
Collaborating closely with their architect, the owners have crafted a luxury home that blends modern and traditional elements, in harmony with the natural surroundings and with minimal impact on the environment. The result is this stunning residence that sits lightly on the land and offers a haven away from the usual suburban hustle. The spectacular, semi-rural setting feels far away from city life, yet there is easy, convenient access to motorways, schools, and nearby shopping precincts.
On display is thoughtful, considered design that caters for family living, entertaining, long-term family visits and elegant work-from-home options, meticulously crafted using quality products and fittings. The home spreads over two wings with the living elements and one bedroom suite contained in one, and the remaining private, family spaces in the other. Oversized sliding doors and windows ensure that every room is bathed in sunlight and that both urban and rural views are maximized. The sense of spaciousness is further enhanced by high, sloping ceilings that follow the winged roof line.
The centrepiece, designer kitchen is equipped with Gaggenau and Miele appliances, two built-in refrigerators, and two Fisher & Paykel integrated dishwashers. A concealed full second kitchen with a gas cooktop, ensuring that the main kitchen remains streamlined and free of clutter. The open-plan dining and lounge integrates seamlessly with the expansive outdoor living area and flows on to a luscious, landscaped garden.
Five generous bedrooms allow privacy and space for every family member. The three bathrooms adding further luxury with high end fittings and tapware and Italian tiles throughout.
The health and comfort of the family are paramount, ensured by two advanced Mitsubishi Electric ventilation systems and two central air conditioning systems. These provide a constant supply of clean air, along with ducted heating and cooling for year-round comfort.
To fully appreciate all that this magnificent home has to offer, please contact Angela or Venus to arrange a viewing; this is a property you will not want to miss.
Added 09 September, 2026
Property ID: #L41037622
Angela Tobin Harcourts Te Atatu Peninsula
Venus Wang Harcourts Te Atatu Peninsula
License Details: Licensed under REAA 2008
Office Harcourts Te Atatu Peninsula Licensed under REAA 2008
If you like what you see, but know you'll need to sell before buying, why not find out what you could be sitting on today with an instant Digital Property Appraisal, highlighting the market value including the recent sales, rental history, suburb insights and more.









Share