

View 21+
1 of 26
1 of 26


Property for Sale
Asking Price $749,000

Marie Mitchell Harcourts Levin

Bill Kaandorp Harcourts Levin
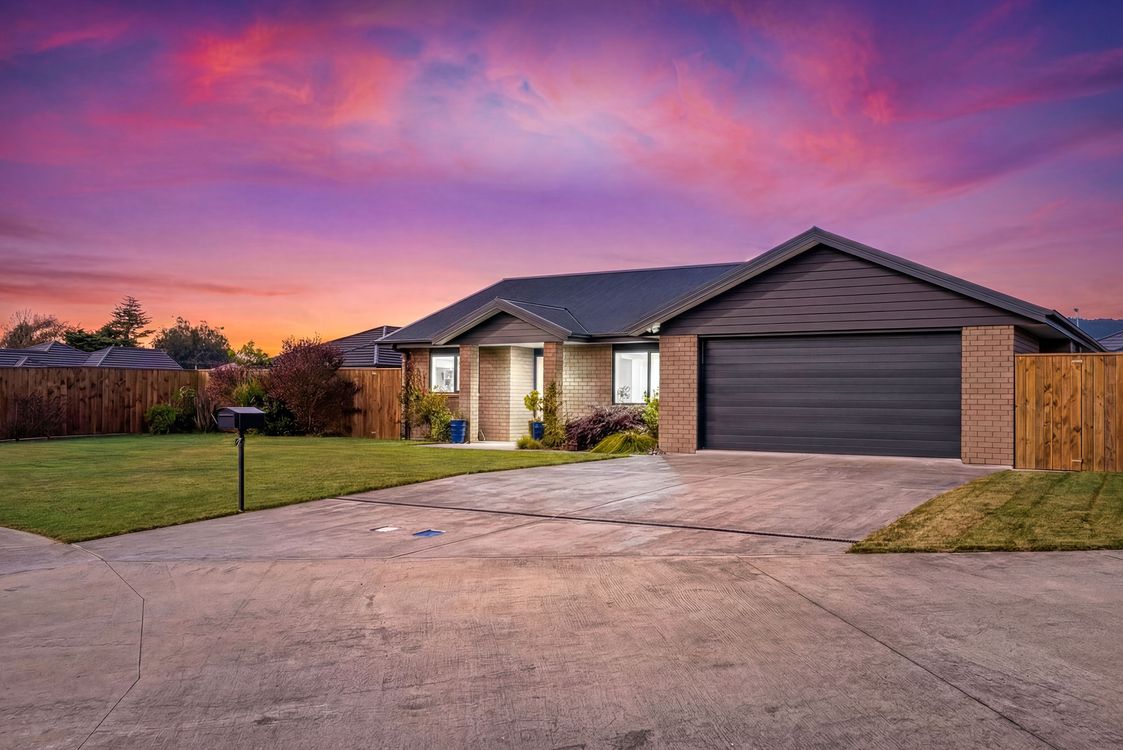
Welcome to 7 Ashdale Way, Levin - a stunning modern, brick and tile, home that perfectly combines comfort and style. This home offers a spacious living environment with 3 bedrooms and 2 bathrooms, including a master ensuite for added convenience.
This home is in an as new condition, and has been looked after lovingly. It is sharply priced, as the per sqm rate works out, for this home, to be $3,000 per sqm, where the average price of a new build for this style home is just over $4,000 per sqm. This shows true value for money, with established grounds, fencing and many extras.
As you enter, you will be greeted by an open-plan living and dining area that seamlessly connects to a modern kitchen equipped with high-quality appliances. The lounge and dining areas are designed for both relaxation and entertaining, with plenty of natural light flowing through the large windows.
Enjoy the outdoors with a lovely deck and patio area, with the bonus of a covered louvre roof to make this space very versatile all year round. Perfect for summer gatherings or quiet evenings under the stars. The fully fenced property ensures privacy and security for your family and pets.
Additional highlights include a double garage with automatic doors, off-street parking for guests, and a garden shed for your tools and equipment. The home is equipped with a heat pump for year-round comfort.
Located in a family-friendly neighbourhood, this home is close to Fairfield School and local amenities, making it an ideal choice for families or those looking to settle in a vibrant community.
Don't miss your chance to own this exceptional property.
Schedule a viewing today, and discover your new home at 7 Ashdale Way!
Bill 0272570671 Marie 0273137551
Note: Some photos have been digitally enhanced.
Added 15 June, 2026
Property ID: #L41096628
License Details: Licensed under REAA 2008
Office

Licensed under REAA 2008
Property for Sale
Welcome to 7 Ashdale Way, Levin - a stunning modern, brick and tile, home that perfectly combines comfort and style. This home offers a spacious living environment with 3 bedrooms and 2 bathrooms, including a master ensuite for added convenience.
This home is in an as new condition, and has been looked after lovingly. It is sharply priced, as the per sqm rate works out, for this home, to be $3,000 per sqm, where the average price of a new build for this style home is just over $4,000 per sqm. This shows true value for money, with established grounds, fencing and many extras.
As you enter, you will be greeted by an open-plan living and dining area that seamlessly connects to a modern kitchen equipped with high-quality appliances. The lounge and dining areas are designed for both relaxation and entertaining, with plenty of natural light flowing through the large windows.
Enjoy the outdoors with a lovely deck and patio area, with the bonus of a covered louvre roof to make this space very versatile all year round. Perfect for summer gatherings or quiet evenings under the stars. The fully fenced property ensures privacy and security for your family and pets.
Additional highlights include a double garage with automatic doors, off-street parking for guests, and a garden shed for your tools and equipment. The home is equipped with a heat pump for year-round comfort.
Located in a family-friendly neighbourhood, this home is close to Fairfield School and local amenities, making it an ideal choice for families or those looking to settle in a vibrant community.
Don't miss your chance to own this exceptional property.
Schedule a viewing today, and discover your new home at 7 Ashdale Way!
Bill 0272570671 Marie 0273137551
Note: Some photos have been digitally enhanced.
Added 15 June, 2026
Property ID: #L41096628
Marie Mitchell Harcourts Levin
Bill Kaandorp Harcourts Levin
License Details: Licensed under REAA 2008
Office Harcourts Levin Licensed under REAA 2008
If you like what you see, but know you'll need to sell before buying, why not find out what you could be sitting on today with an instant Digital Property Appraisal, highlighting the market value including the recent sales, rental history, suburb insights and more.



Share