


View 23+
1 of 28


Property for Sale
Price by Negotiation

Nav Dhillon Harcourts TGB Group

Daljinder Pangly Harcourts TGB Group
Discover an outstanding opportunity to own one of four beautifully crafted brand-new homes, designed to offer modern comfort, quality finishes, and practical family living. Constructed with premium brick and weatherboard materials, each home features spacious interiors, stylish design, and its own private driveway for added convenience and independence.
Perfect for families, investors, or those seeking a low-maintenance lifestyle, these homes combine elegance, functionality, and everyday comfort.
Lot 1 & Lot 4 - Spacious 5-Bedroom Homes
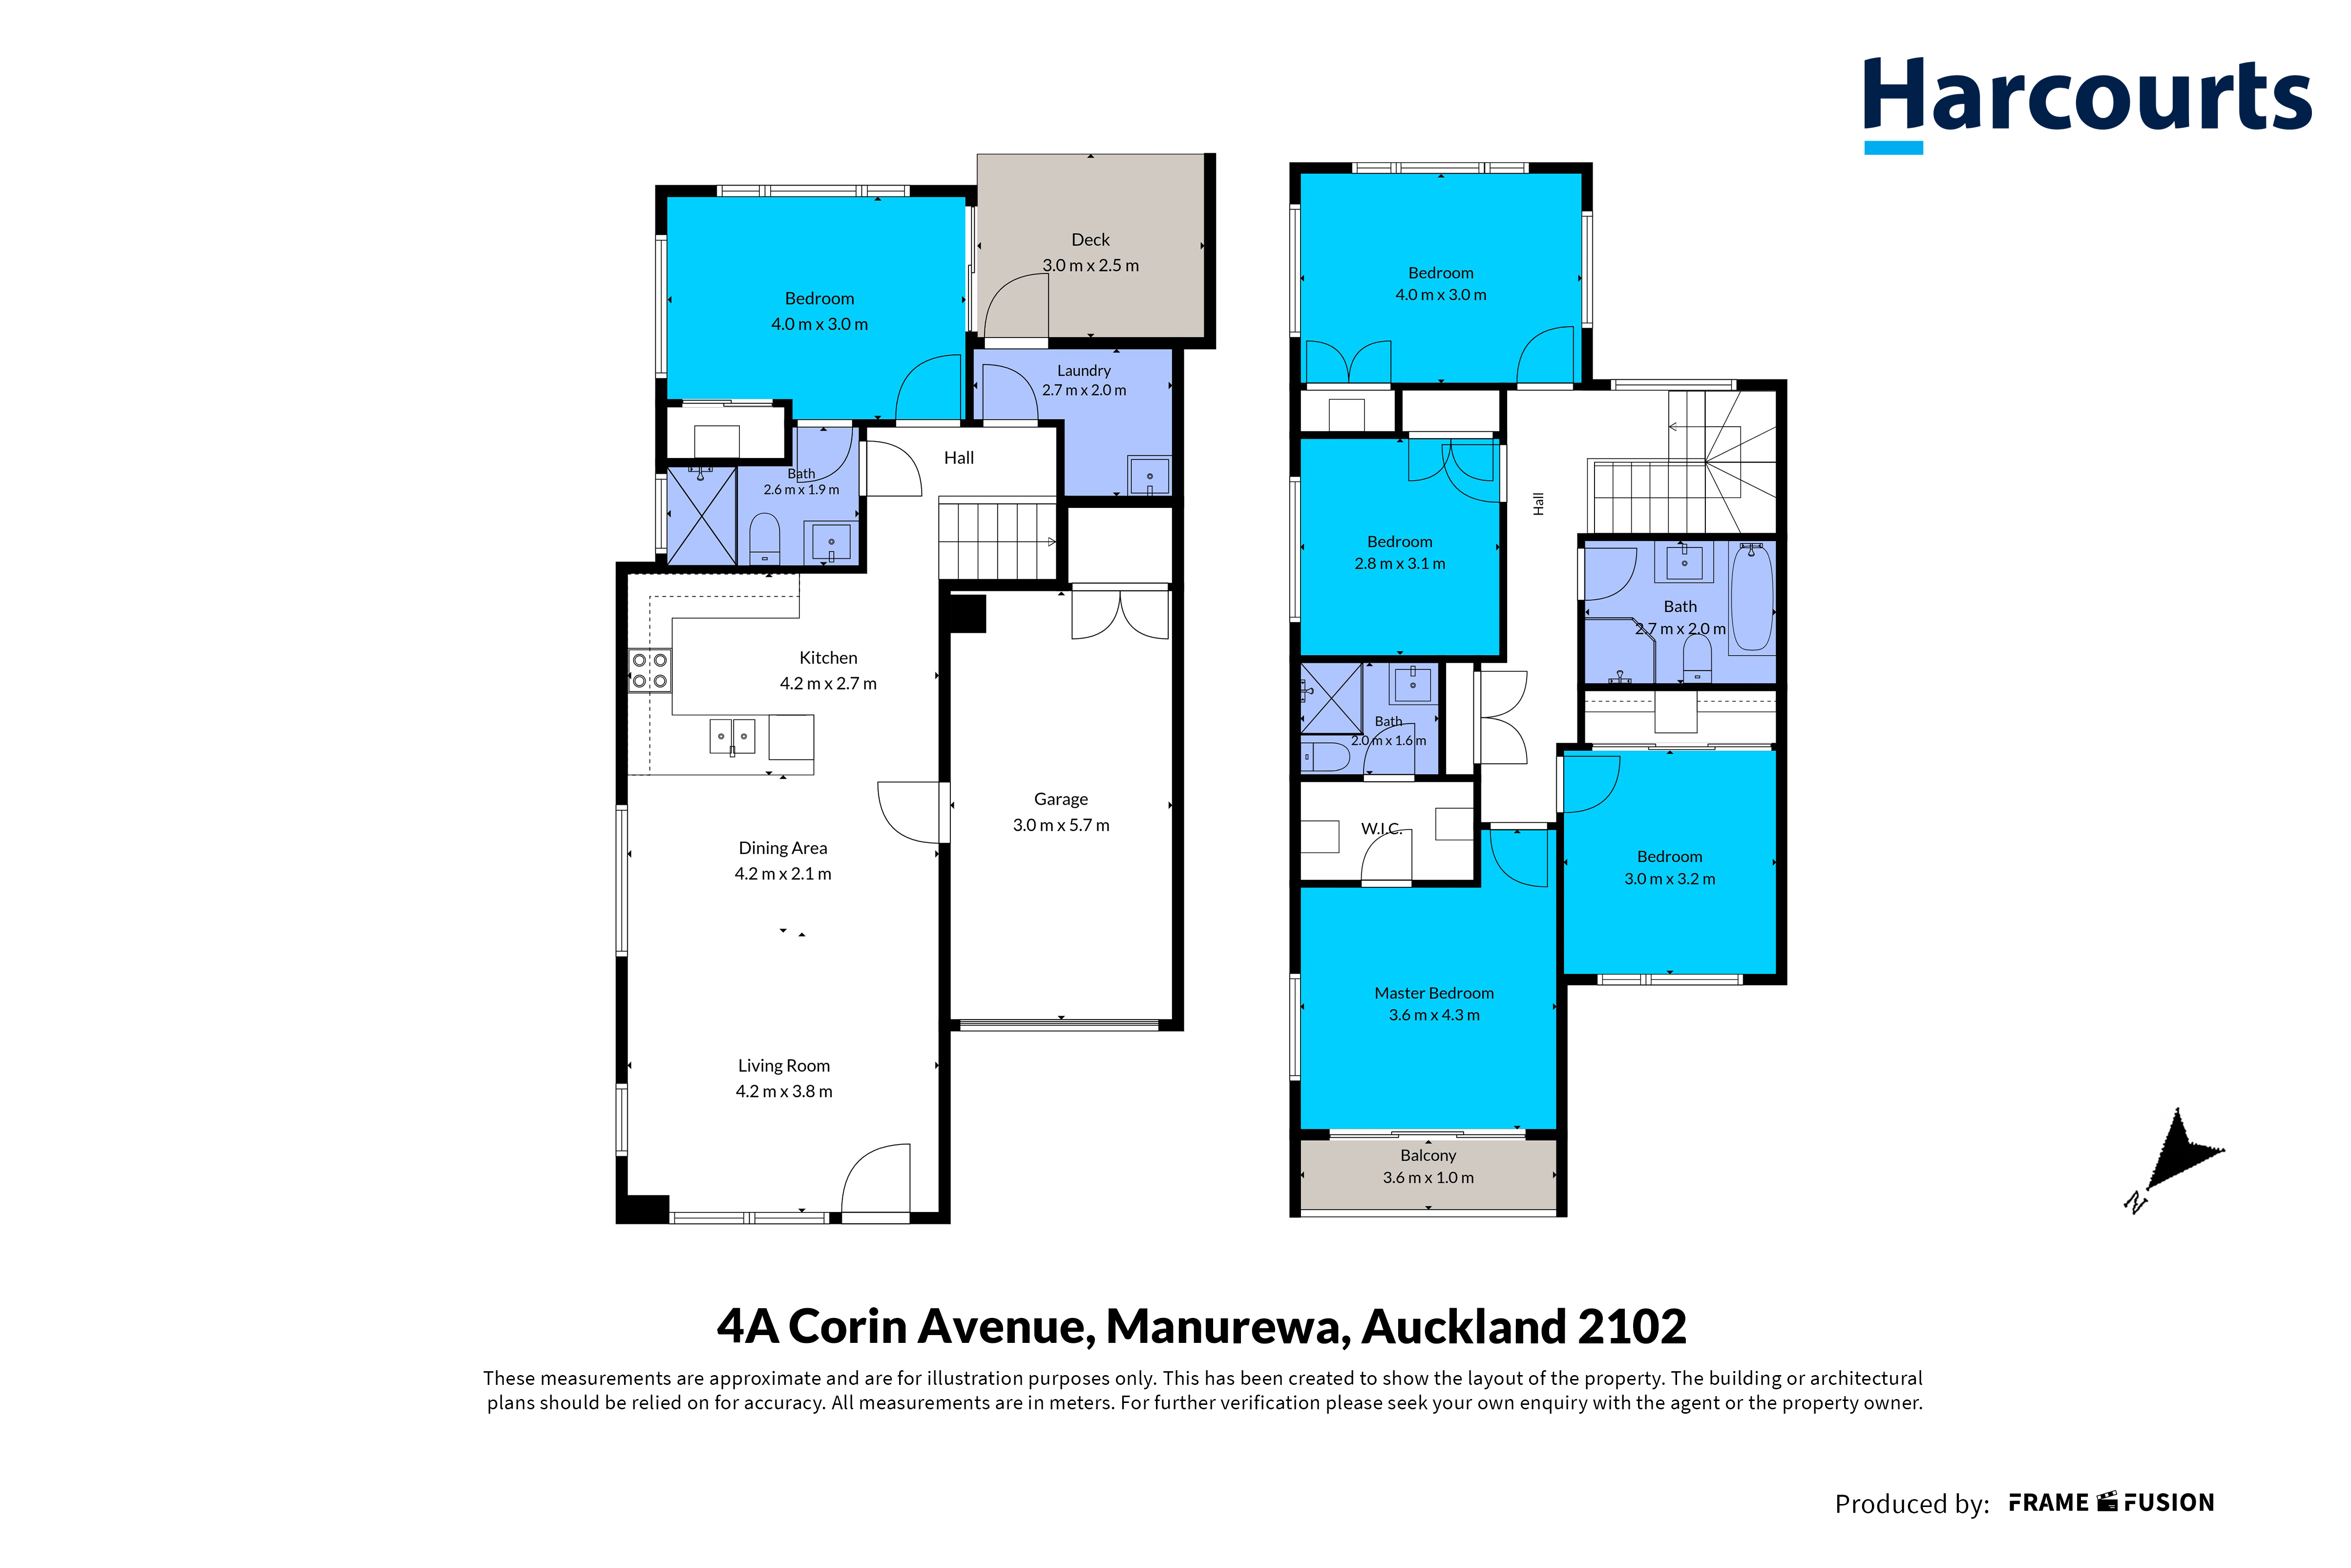
• 5 generously sized bedrooms, including one bedroom on the ground floor
• Master suite featuring an ensuite and private balcony
• 3 modern, well-appointed bathrooms
• Designer kitchen with premium appliances and quality fittings
• Stylish bathrooms finished to a high standard
• Separate laundry room for added practicality
• Single internal access garage
• Private outdoor deck ideal for entertaining
• Ample off-street parking
• Standalone homes with their own driveway
Lot 2 & Lot 3 - Contemporary 4-Bedroom Homes
• 4 spacious bedrooms, including one bedroom downstairs
• Master bedroom with ensuite and private balcony
• 3 sleek and modern bathrooms
• Premium kitchen with quality fixtures and finishes
• Separate laundry area
• Single internal access garage
• Private rear deck perfect for outdoor living
• Plenty of front parking space
• Individual driveway for privacy and easy access
• Great Location - Walking Distance to Sikh Temple & Manurewa Town Centre
Thoughtfully designed with modern living in mind, these homes showcase quality craftsmanship and contemporary style throughout. Don't miss your chance to secure your preferred lot and enjoy the benefits of brand-new living in a sought-after setting.
Contact for more info or to arrange a viewing.
Disclaimer: The floor and land area sizes provided have been sourced from Relab, Property Smart, or Auckland Council (LIM) documents. These measurements have not been independently verified by the Salesperson or South Realty Ltd. Additionally, for website functionality, the property may have been filtered into a specific price range. All prospective purchasers are advised to conduct their own due diligence, obtain independent legal and expert advice, and verify all details provided during the property's marketing campaign. This includes but is not limited to, floor and land sizes, boundary lines, underground services, and any relevant scheme plans or consents.
Added 28 May, 2026
Property ID: #L41099305
License Details: Licensed under REAA 2008
Office

Licensed under REAA 2008
Property for Sale
Discover an outstanding opportunity to own one of four beautifully crafted brand-new homes, designed to offer modern comfort, quality finishes, and practical family living. Constructed with premium brick and weatherboard materials, each home features spacious interiors, stylish design, and its own private driveway for added convenience and independence.
Perfect for families, investors, or those seeking a low-maintenance lifestyle, these homes combine elegance, functionality, and everyday comfort.
Lot 1 & Lot 4 - Spacious 5-Bedroom Homes
• 5 generously sized bedrooms, including one bedroom on the ground floor
• Master suite featuring an ensuite and private balcony
• 3 modern, well-appointed bathrooms
• Designer kitchen with premium appliances and quality fittings
• Stylish bathrooms finished to a high standard
• Separate laundry room for added practicality
• Single internal access garage
• Private outdoor deck ideal for entertaining
• Ample off-street parking
• Standalone homes with their own driveway
Lot 2 & Lot 3 - Contemporary 4-Bedroom Homes
• 4 spacious bedrooms, including one bedroom downstairs
• Master bedroom with ensuite and private balcony
• 3 sleek and modern bathrooms
• Premium kitchen with quality fixtures and finishes
• Separate laundry area
• Single internal access garage
• Private rear deck perfect for outdoor living
• Plenty of front parking space
• Individual driveway for privacy and easy access
• Great Location - Walking Distance to Sikh Temple & Manurewa Town Centre
Thoughtfully designed with modern living in mind, these homes showcase quality craftsmanship and contemporary style throughout. Don't miss your chance to secure your preferred lot and enjoy the benefits of brand-new living in a sought-after setting.
Contact for more info or to arrange a viewing.
Disclaimer: The floor and land area sizes provided have been sourced from Relab, Property Smart, or Auckland Council (LIM) documents. These measurements have not been independently verified by the Salesperson or South Realty Ltd. Additionally, for website functionality, the property may have been filtered into a specific price range. All prospective purchasers are advised to conduct their own due diligence, obtain independent legal and expert advice, and verify all details provided during the property's marketing campaign. This includes but is not limited to, floor and land sizes, boundary lines, underground services, and any relevant scheme plans or consents.
Added 28 May, 2026
Property ID: #L41099305
Nav Dhillon Harcourts TGB Group
Daljinder Pangly Harcourts TGB Group
License Details: Licensed under REAA 2008
Office Harcourts TGB Group Licensed under REAA 2008
If you like what you see, but know you'll need to sell before buying, why not find out what you could be sitting on today with an instant Digital Property Appraisal, highlighting the market value including the recent sales, rental history, suburb insights and more.


Price by Negotiation 18 Justamere Place, Weymouth, NZ 2103



Share