under offer


View 13+
1 of 18


Property for Sale
Best Offer Over $649,000

Sarah Elphinstone Harcourts Burnie
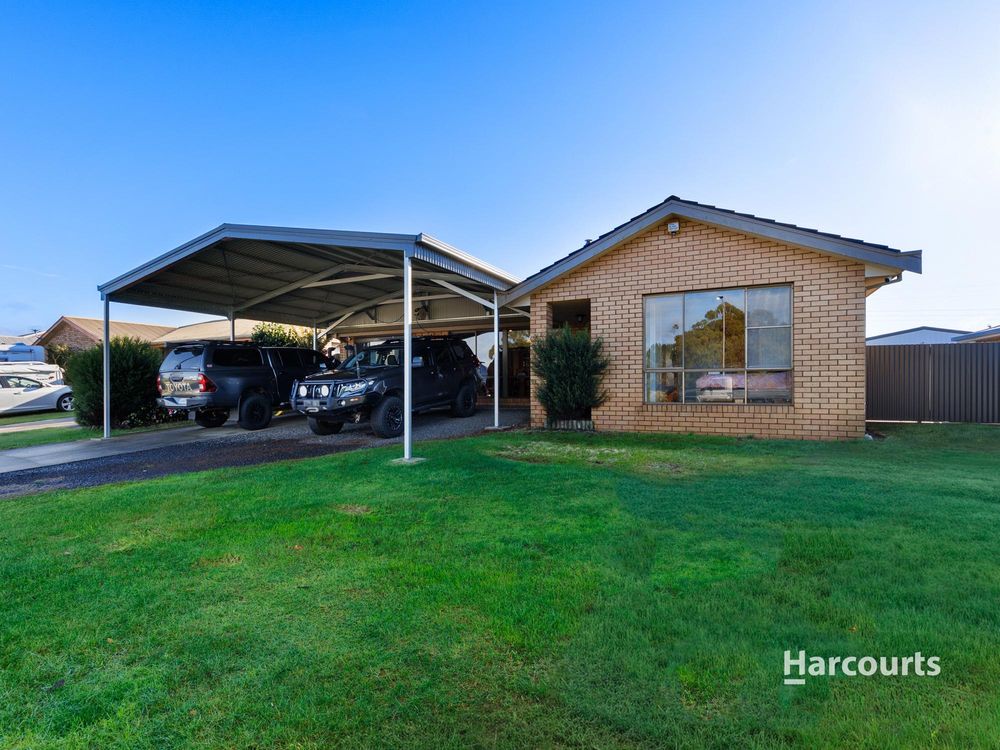
Positioned on a 727sqm allotment, this well-appointed family home offers multiple living areas and excellent heating options. With spacious interiors, vehicle access to the backyard, and a powered shed, this property is perfectly suited to growing families, investors, or those seeking extra space.
Property Highlights:
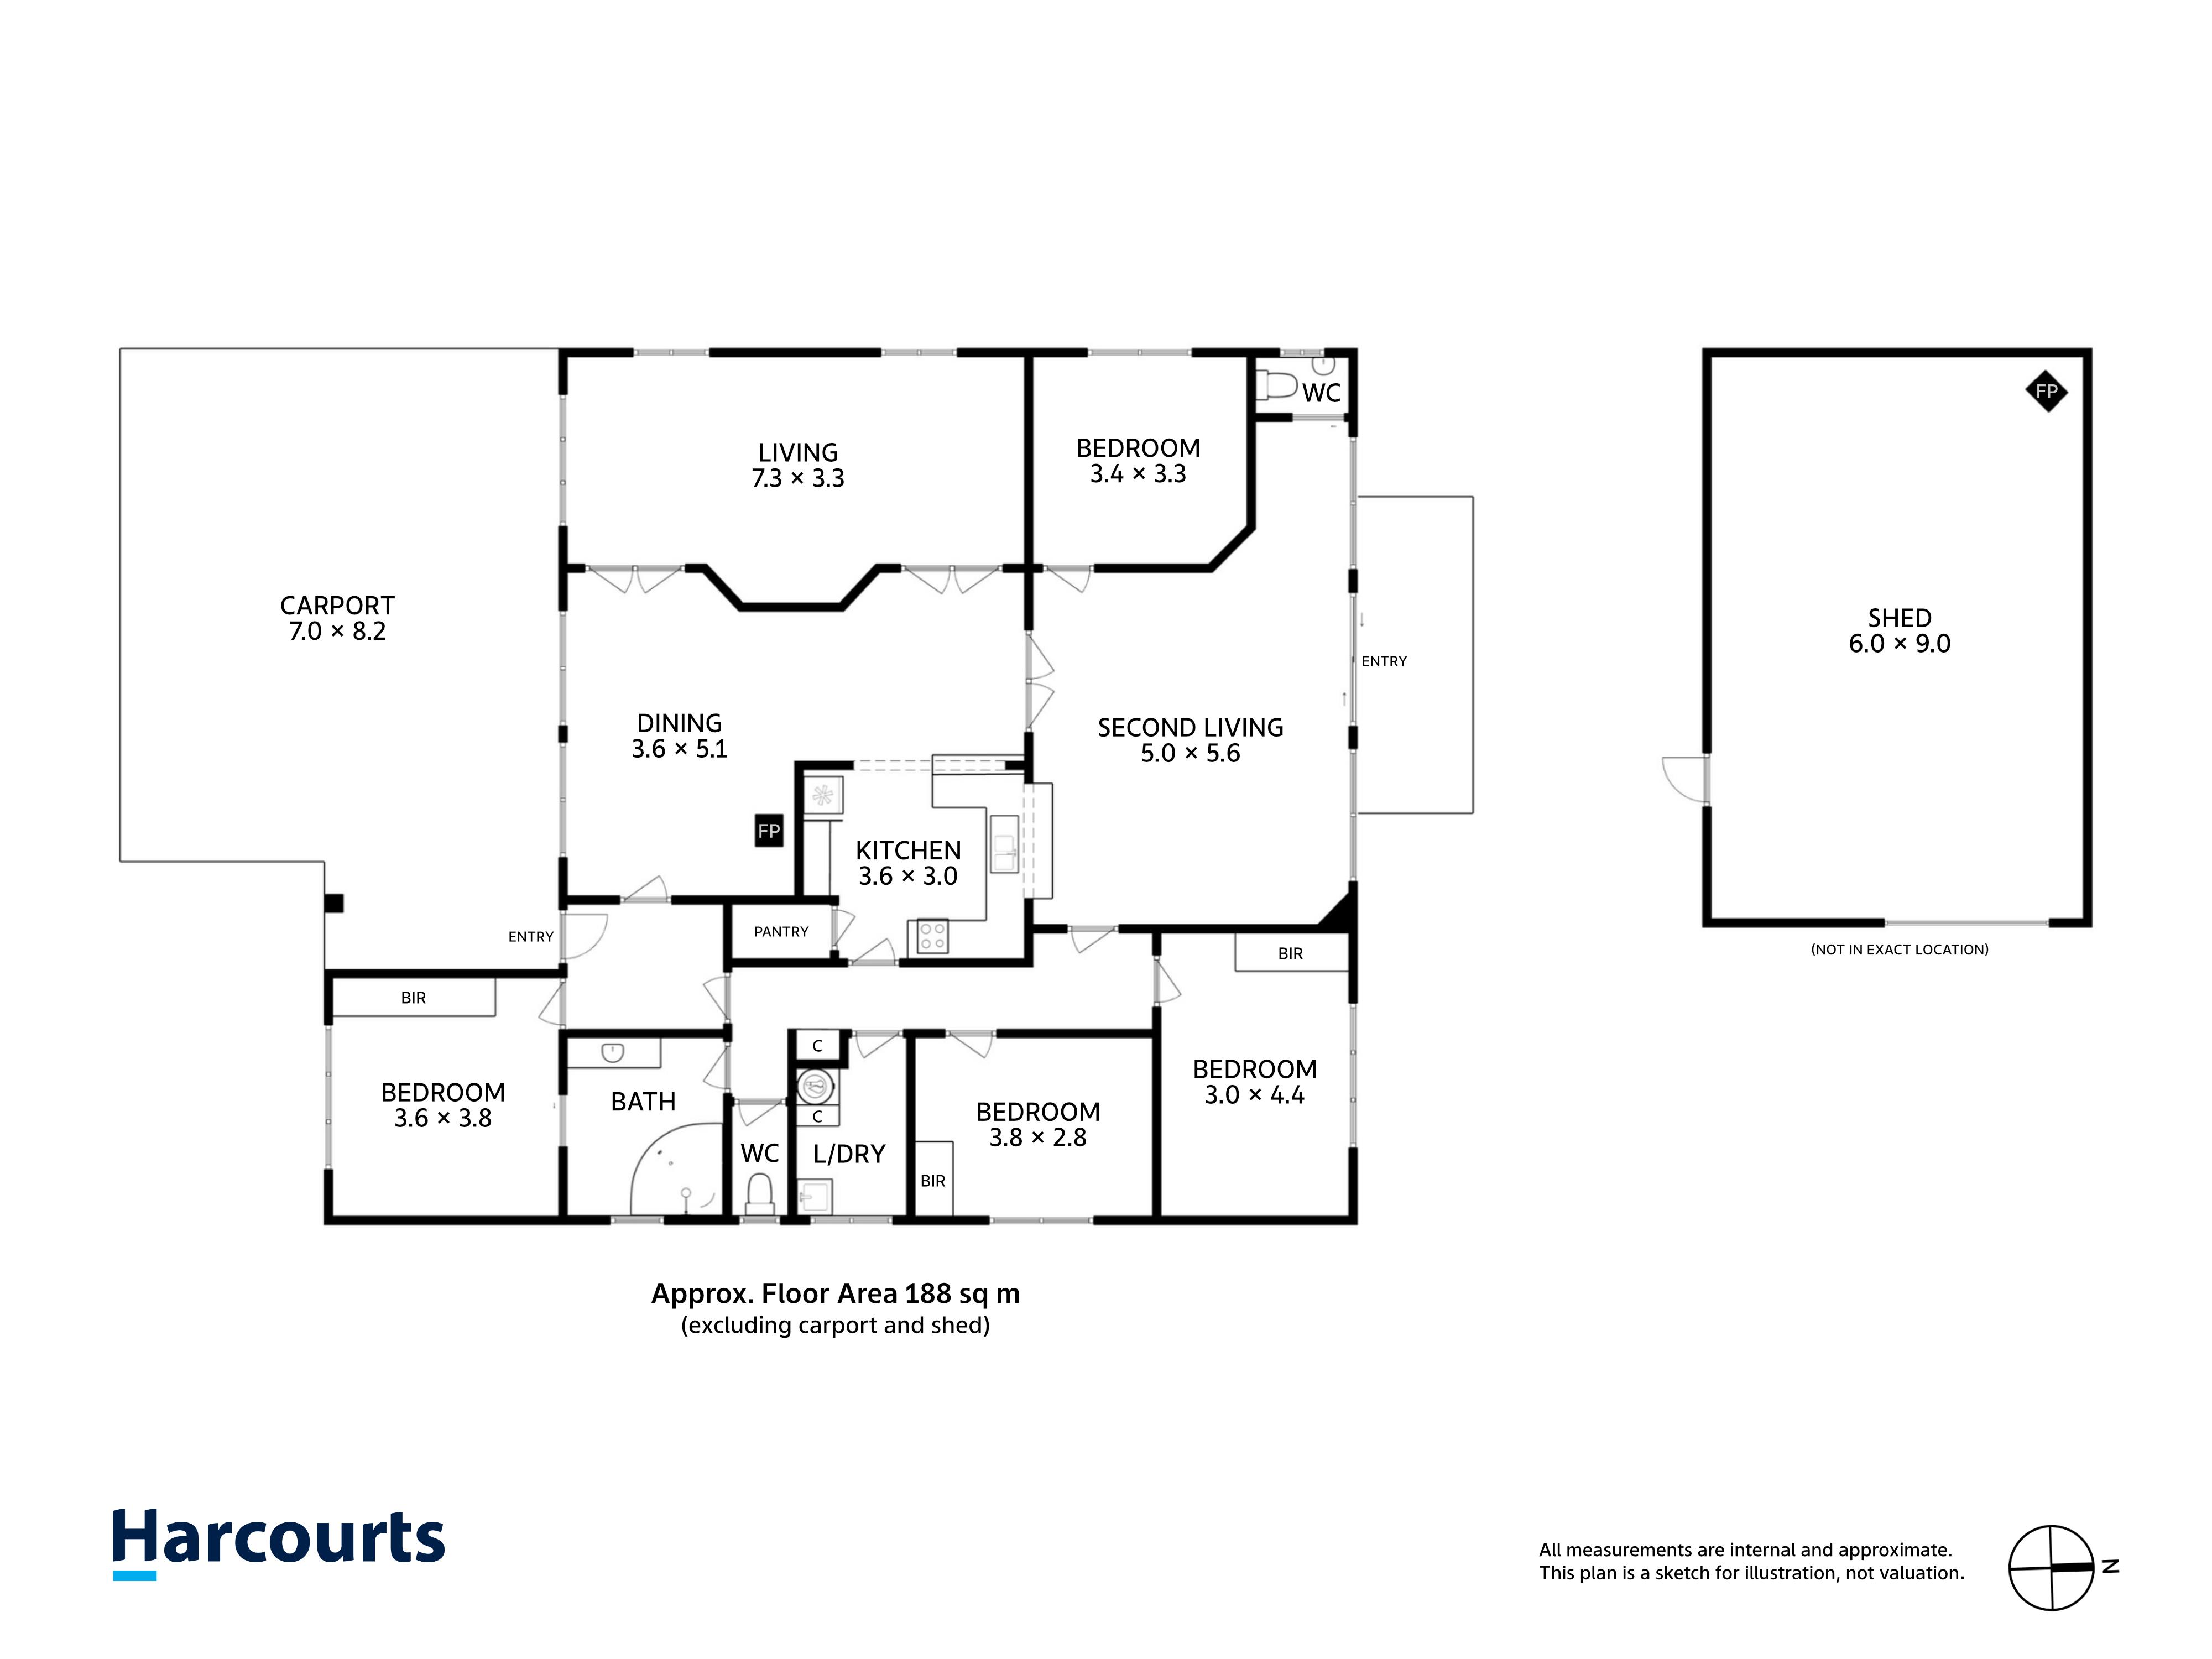
- Formal living room with reverse cycle heating and cooling
- Spacious main living area with reverse cycle heating and cooling, plus a separate wash closet
- Dining area featuring a free standing wood heater with heat transfer throughout the home
- Functional family kitchen with ample storage and dishwasher
- A total of four bedrooms, all with built-in wardrobes
- Master bedroom with direct access to the main bathroom
- Main bathroom featuring a shower over bath and a separate toilet
- Separate laundry
External Features:
- 6m x 9m powered shed complete with a fireplace
- Additional garden shed
- Double carport
- Vehicle access to the backyard
- 30x panel solar system to help reduce energy costs
Additional Information:
- Year Built: 1983
- Approximately 3.7kms from the Burnie CBD
- Rental appraisal available upon request
Offering comfortable family living with practical extras both inside and out, this property presents an excellent opportunity to enjoy space, convenience, and year-round comfort. Contact Sarah Elphinstone for more information.
*Harcourts Burnie has no reason to doubt the accuracy of the information in this document which has been sourced from means which are considered reliable, however we cannot guarantee accuracy. Prospective purchasers are advised to carry out their own investigations. All measurements are approximate.*
Added 07 July, 2026
Property ID: #L41480356
Office

Property for Sale
Positioned on a 727sqm allotment, this well-appointed family home offers multiple living areas and excellent heating options. With spacious interiors, vehicle access to the backyard, and a powered shed, this property is perfectly suited to growing families, investors, or those seeking extra space.
Property Highlights:
- Formal living room with reverse cycle heating and cooling
- Spacious main living area with reverse cycle heating and cooling, plus a separate wash closet
- Dining area featuring a free standing wood heater with heat transfer throughout the home
- Functional family kitchen with ample storage and dishwasher
- A total of four bedrooms, all with built-in wardrobes
- Master bedroom with direct access to the main bathroom
- Main bathroom featuring a shower over bath and a separate toilet
- Separate laundry
External Features:
- 6m x 9m powered shed complete with a fireplace
- Additional garden shed
- Double carport
- Vehicle access to the backyard
- 30x panel solar system to help reduce energy costs
Additional Information:
- Year Built: 1983
- Approximately 3.7kms from the Burnie CBD
- Rental appraisal available upon request
Offering comfortable family living with practical extras both inside and out, this property presents an excellent opportunity to enjoy space, convenience, and year-round comfort. Contact Sarah Elphinstone for more information.
*Harcourts Burnie has no reason to doubt the accuracy of the information in this document which has been sourced from means which are considered reliable, however we cannot guarantee accuracy. Prospective purchasers are advised to carry out their own investigations. All measurements are approximate.*
Added 07 July, 2026
Property ID: #L41480356
Sarah Elphinstone Harcourts Burnie
Office Harcourts Burnie
If you like what you see, but know you'll need to sell before buying, why not find out what you could be sitting on today with an instant Digital Property Appraisal, highlighting the market value including the recent sales, rental history, suburb insights and more.


Best Offer Over $650,000 35 Taroona Avenue, SHOREWELL PARK, TAS 7320





Best Offer Over $699,000 11 Back Cam Road, SOMERSET, TAS 7322

$739,000 14-16 Richardson Crescent, PARK GROVE, TAS 7320




Share