under offer


View 22+
1 of 27


Property for Sale
$1,750,000 - $1,925,000

Jarrod Tagni Harcourts Tagni RLA255915
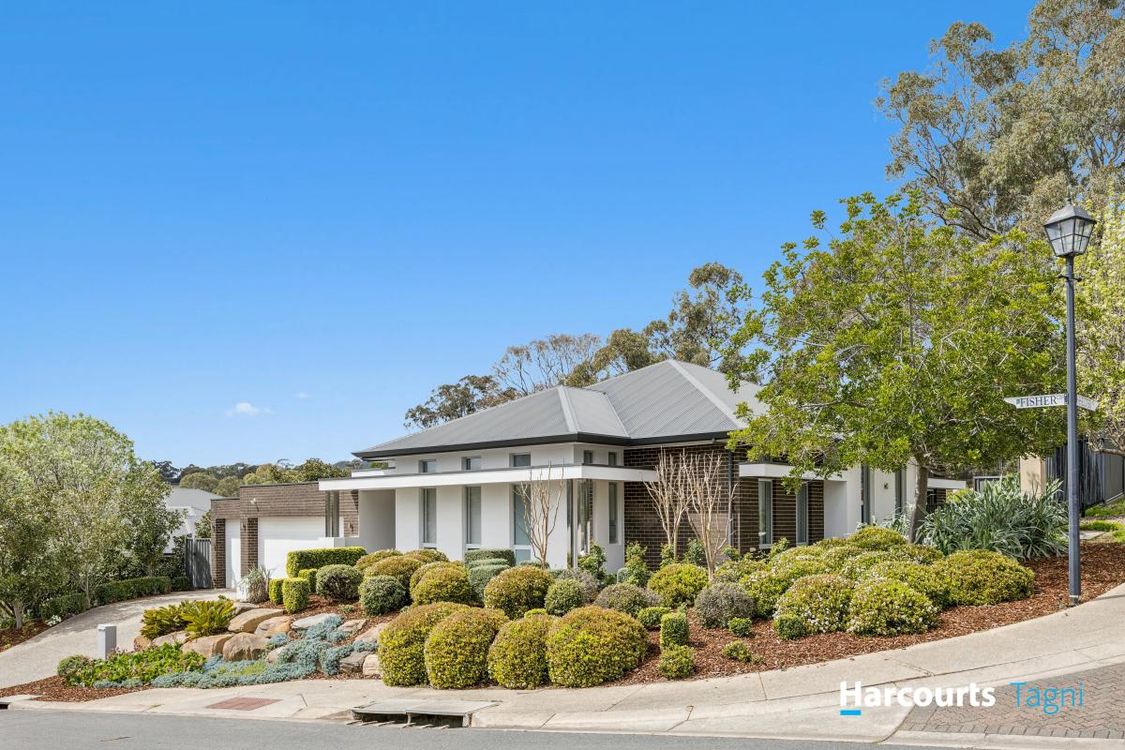
Reward your success in this Master Built Architecturally designed "Alan Sheppard Constructions" home.
Offering brilliance in bespoke custom design and construction. The property is nestled in the prestigious, tightly held "Blackwood Park" Estate. Situated on this generous corner allotment. A garden to inspire, boasting over 1100sqm of lush, mature professionally landscaped grounds.
Boasting a beautiful balance of formal, casual living and entertaining areas. You'll be surprised with every step you take with modern decor that is fresh, light and full of life. From lofty ceilings, extensive use of warm timbers and quality ceramics to plush soft furnishings.
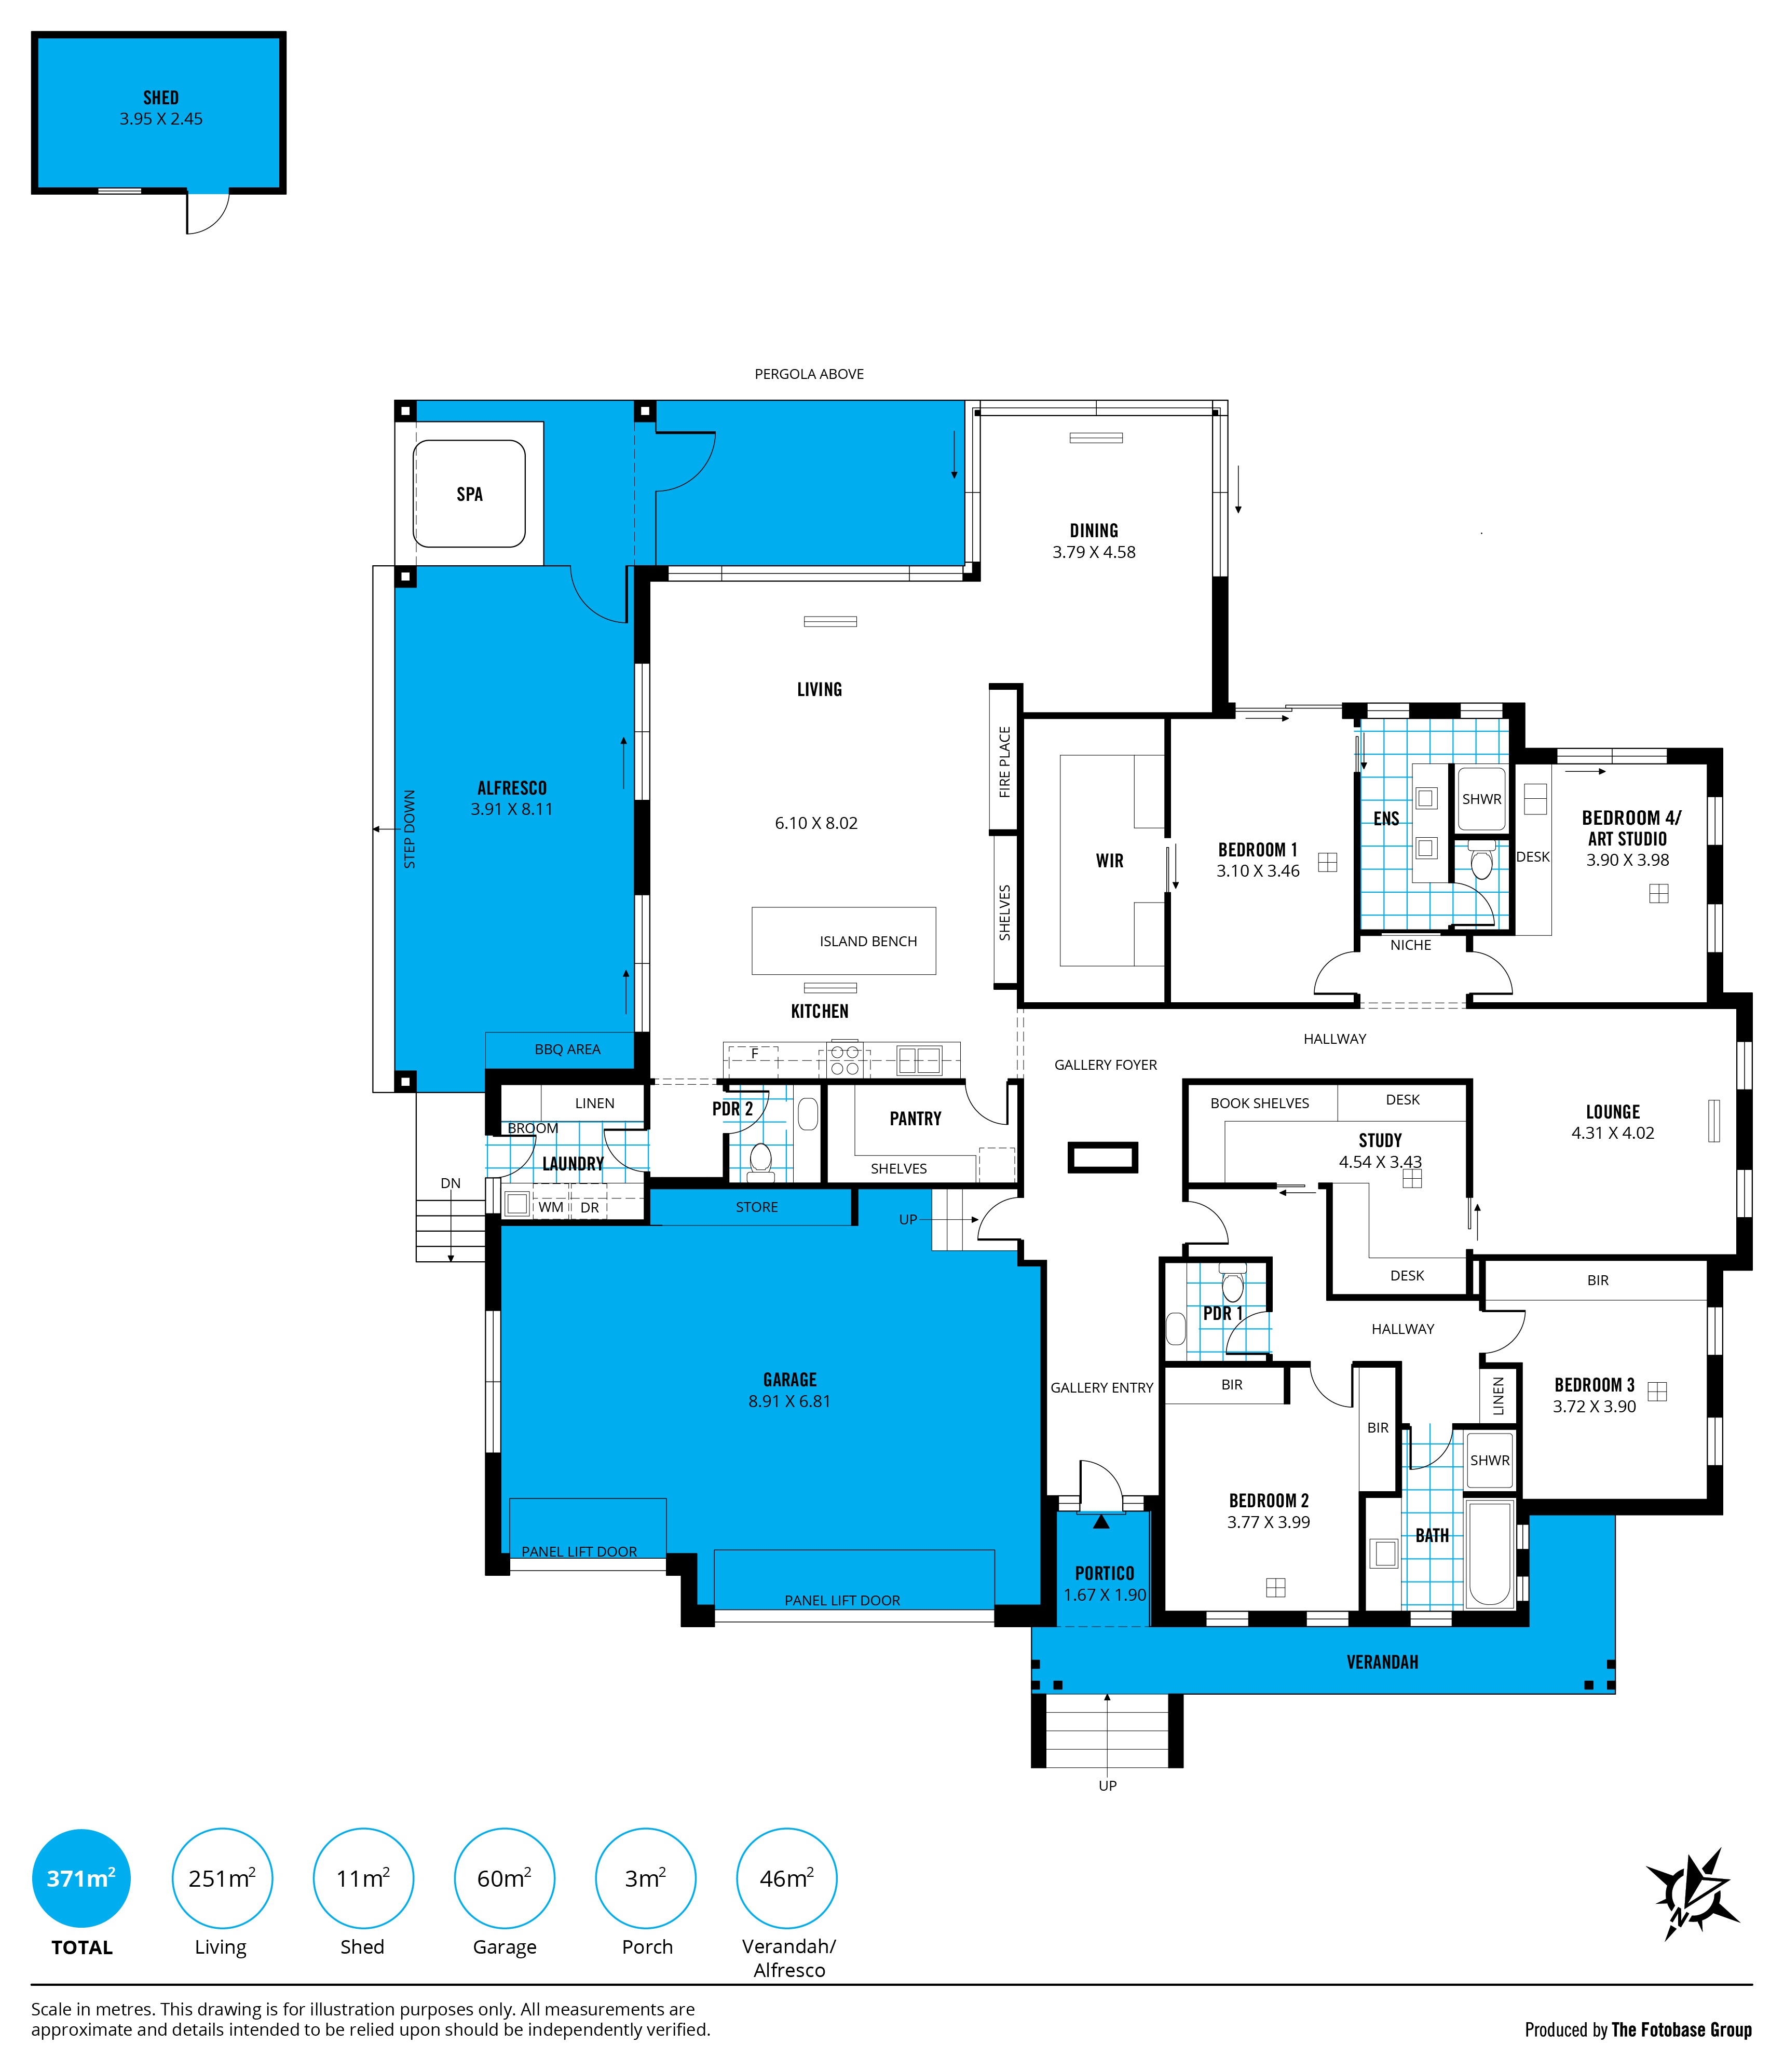
A thoughtfully designed floor-plan welcomes you by way of a grand gallery entrance. Four bedrooms plus a unique two way private study encompasses a primary suite incorporating an expansive dressing room/walk-in robe and elegant ensuite bathroom along with a dedicated Children's wing with a separate bathroom. 2 bathrooms plus 2 powder rooms in total, ensure everybody has their own space for true relaxed family living.
The quality gourmet kitchen has all the ingredients that you desire from state of the art appliances, stone bench tops, a sprawling feature island bench to a highly prized Butler's pantry and wine store. This area overlooks a second sweeping living and dining space that features an in wall open flame fire. High picture windows let the natural light stream in from the L shaped timber deck outdoor entertaining area, the perfect spot to entertain family and friends or to just soak up the surrounds in the spa.
Three car garaging under the main roof with internal access, a solar array, ducted heating and cooling plus ducted vacuuming complete this highly desirable, perfectly positioned family home, a dress circle location that is just minutes to reserves, playgrounds and walking trails. When only the best will do!
Added 07 September, 2026
Property ID: #L41523874
License Details: RLA255915
Office

RLA255915
Property for Sale
Reward your success in this Master Built Architecturally designed "Alan Sheppard Constructions" home.
Offering brilliance in bespoke custom design and construction. The property is nestled in the prestigious, tightly held "Blackwood Park" Estate. Situated on this generous corner allotment. A garden to inspire, boasting over 1100sqm of lush, mature professionally landscaped grounds.
Boasting a beautiful balance of formal, casual living and entertaining areas. You'll be surprised with every step you take with modern decor that is fresh, light and full of life. From lofty ceilings, extensive use of warm timbers and quality ceramics to plush soft furnishings.
A thoughtfully designed floor-plan welcomes you by way of a grand gallery entrance. Four bedrooms plus a unique two way private study encompasses a primary suite incorporating an expansive dressing room/walk-in robe and elegant ensuite bathroom along with a dedicated Children's wing with a separate bathroom. 2 bathrooms plus 2 powder rooms in total, ensure everybody has their own space for true relaxed family living.
The quality gourmet kitchen has all the ingredients that you desire from state of the art appliances, stone bench tops, a sprawling feature island bench to a highly prized Butler's pantry and wine store. This area overlooks a second sweeping living and dining space that features an in wall open flame fire. High picture windows let the natural light stream in from the L shaped timber deck outdoor entertaining area, the perfect spot to entertain family and friends or to just soak up the surrounds in the spa.
Three car garaging under the main roof with internal access, a solar array, ducted heating and cooling plus ducted vacuuming complete this highly desirable, perfectly positioned family home, a dress circle location that is just minutes to reserves, playgrounds and walking trails. When only the best will do!
Added 07 September, 2026
Property ID: #L41523874
Jarrod Tagni Harcourts Tagni RLA255915
License Details: RLA255915
Office Harcourts Tagni RLA255915 RLA255915
If you like what you see, but know you'll need to sell before buying, why not find out what you could be sitting on today with an instant Digital Property Appraisal, highlighting the market value including the recent sales, rental history, suburb insights and more.



Contact Agent Lot 701-703/8 Third Street, GAWLER SOUTH, SA 5118




$679,000 - $695,000 2/4 Hidson Street, EVANSTON, SA 5116



$950,000 - $1,045,000 6 Heath Street, VICTOR HARBOR, SA 5211


Contact Belynda 7 View Street, REYNELLA, SA 5161





Share