Property for Sale

10 Lansdowne Road, Katikati, NZ 3129

  • 1965
  • 249 m2
  • 4
  • 2
  • 2
  • 2
  • 2

Deadline Sale 11th November 1.00pm (USP)

Immaculate Family Living

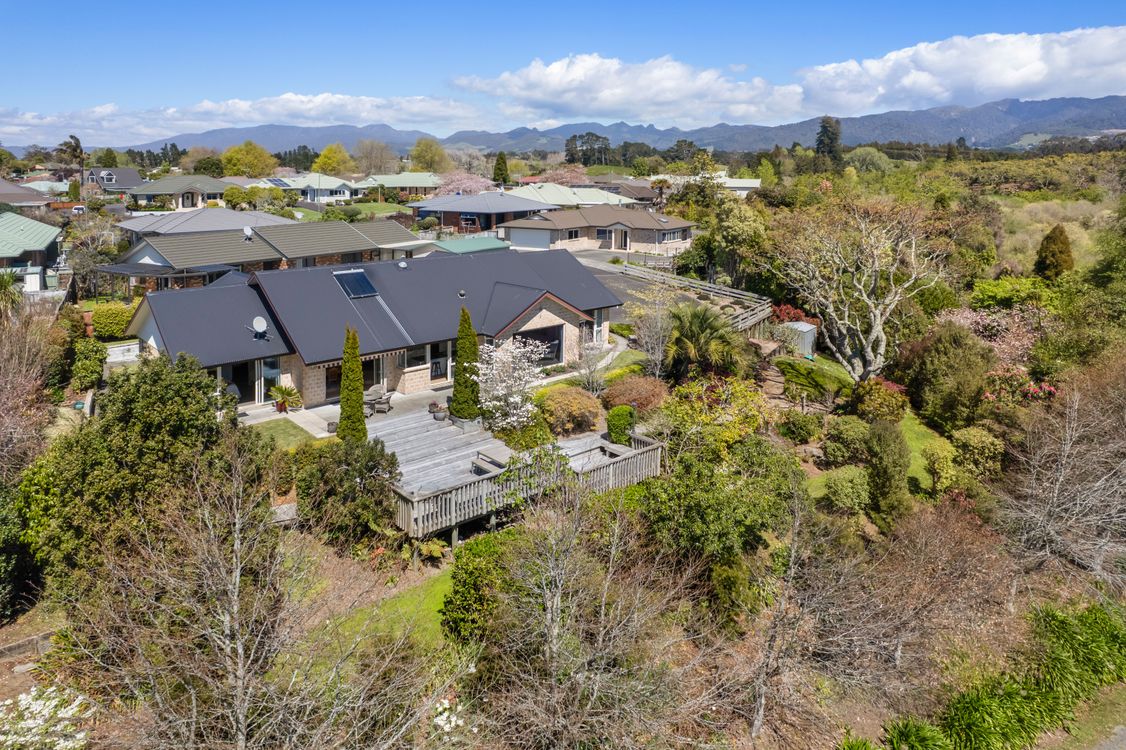
Offering all the modern living conveniences with a perfect blend of modern style the attractive brick and tile home at 10 Lansdowne Road is positioned to capture the sun. The 1965 sqm section gives the space of a lifestyle without the hassle.
The home is an entertainer's delight with a separate living area, open plan kitchen dining and family room which open to a sun-drenched patio and an expansive deck overlooking the landscaped gardens.
All the mod cons with double glazing, ducted heating two living areas and a huge parking area
The current owner has loved this home for its spaciousness, warmth and the awesome neighbourhood. All this within easy walking distance of the shops and schools and just a short stroll to local parks.
Well suited for families or a couple.
Don't miss this opportunity to secure your family's future
Call John now to arrange a private viewing

Deadline Sale 1pm 11th November Added 13 October, 2026 Property ID: #L41575549

Show More

Property features

  • Chattels: Bathroom Extractor Fan, Blinds, Burglar Alarm, Cooktop, Dishwasher, Drapes, Fixed Floor Coverings, Garage Door Opener Remote Control, Garden Shed, Heated Towel Rail, Light Fittings, Rangehood, Security System, Smoke Detectors, Wall Oven, Waste Disposal Unit
  • Other Rooms: Dining Room, Double Bedrooms, Living Rooms, Separate Laundry
  • Hot Water: Electric, Solar
  • Heating: Air-conditioning, Central Heating / Ducted Heating, Gas Bottles, Underfloor
  • Insulation: Ceiling, Floor, Walls
  • Kitchen: Modern, Open Plan
  • Dining: Open Plan Dining
  • Bathroom/Toilets: Combined Bth/WCs, Separate Bathrooms, Separate Shower
  • Lounge: Separate
  • Stove: Electric, Gas (bottled)
  • Interior Condition: Excellent
  • Exterior: Brick / Masonry Veneer
  • Exterior Condition: Excellent
  • General: BBQ/Entertainment, Decking/Patio
  • Roof: Coloured Steel
  • Flooring: Carpet, Tiles
  • Garaging: Automatic Doors, Double, Internal Access, Off St Parking
  • Fencing: Partially Fenced
  • Aspect: Northerly
  • Views: Bush, Private
  • Sewage System: Mains
  • Frontage: ROW
  • Levels: Above Ground
  • Amenities: Close to Schools, Close to Shops, Close to Transport
  • Other: Awning off dining, Fridge/Freezer plumbed in, Ducted heating
Read More

License Details: Licensed under REAA 2008

Office

Harcourts Katikati

Licensed under REAA 2008

Repayment Calculator

Est. bond $1920
  • 1965
  • 249 m2
  • 4
  • 2
  • 2
  • 2
  • 2

Property for Sale

10 Lansdowne Road, Katikati, NZ 3129

Deadline Sale 11th November 1.00pm (USP)

Immaculate Family Living

Offering all the modern living conveniences with a perfect blend of modern style the attractive brick and tile home at 10 Lansdowne Road is positioned to capture the sun. The 1965 sqm section gives the space of a lifestyle without the hassle.
The home is an entertainer's delight with a separate living area, open plan kitchen dining and family room which open to a sun-drenched patio and an expansive deck overlooking the landscaped gardens.
All the mod cons with double glazing, ducted heating two living areas and a huge parking area
The current owner has loved this home for its spaciousness, warmth and the awesome neighbourhood. All this within easy walking distance of the shops and schools and just a short stroll to local parks.
Well suited for families or a couple.
Don't miss this opportunity to secure your family's future
Call John now to arrange a private viewing

Deadline Sale 1pm 11th November Added 13 October, 2026 Property ID: #L41575549

Property Features

  • Chattels: Bathroom Extractor Fan, Blinds, Burglar Alarm, Cooktop, Dishwasher, Drapes, Fixed Floor Coverings, Garage Door Opener Remote Control, Garden Shed, Heated Towel Rail, Light Fittings, Rangehood, Security System, Smoke Detectors, Wall Oven, Waste Disposal Unit
  • Other Rooms: Dining Room, Double Bedrooms, Living Rooms, Separate Laundry
  • Hot Water: Electric, Solar
  • Heating: Air-conditioning, Central Heating / Ducted Heating, Gas Bottles, Underfloor
  • Insulation: Ceiling, Floor, Walls
  • Kitchen: Modern, Open Plan
  • Dining: Open Plan Dining
  • Bathroom/Toilets: Combined Bth/WCs, Separate Bathrooms, Separate Shower
  • Lounge: Separate
  • Stove: Electric, Gas (bottled)
  • Interior Condition: Excellent
  • Exterior: Brick / Masonry Veneer
  • Exterior Condition: Excellent
  • General: BBQ/Entertainment, Decking/Patio
  • Roof: Coloured Steel
  • Flooring: Carpet, Tiles
  • Garaging: Automatic Doors, Double, Internal Access, Off St Parking
  • Fencing: Partially Fenced
  • Aspect: Northerly
  • Views: Bush, Private
  • Sewage System: Mains
  • Frontage: ROW
  • Levels: Above Ground
  • Amenities: Close to Schools, Close to Shops, Close to Transport
  • Other: Awning off dining, Fridge/Freezer plumbed in, Ducted heating
Show More

John Graham Harcourts Katikati

Calculate your home loan repayments
Request Live Stream Inspection

License Details: Licensed under REAA 2008

Harcourts Katikati

Office Harcourts Katikati Licensed under REAA 2008

Map Location

Get Directions

Need to sell before you Buy?

Need to sell before you Buy?

If you like what you see, but know you'll need to sell before buying, why not find out what you could be sitting on today with an instant Digital Property Appraisal, highlighting the market value including the recent sales, rental history, suburb insights and more.