

View 15+
1 of 20
1 of 20


Some homes feel impressive. Others feel easy to live in.
33 Renata Crescent does both.
Set on a quiet road in Te Atatu Peninsula, this modern four-bedroom home brings together sharp architectural style, warm interior comfort and an outlook toward the water, creating a home that feels private, polished and surprisingly effortless.
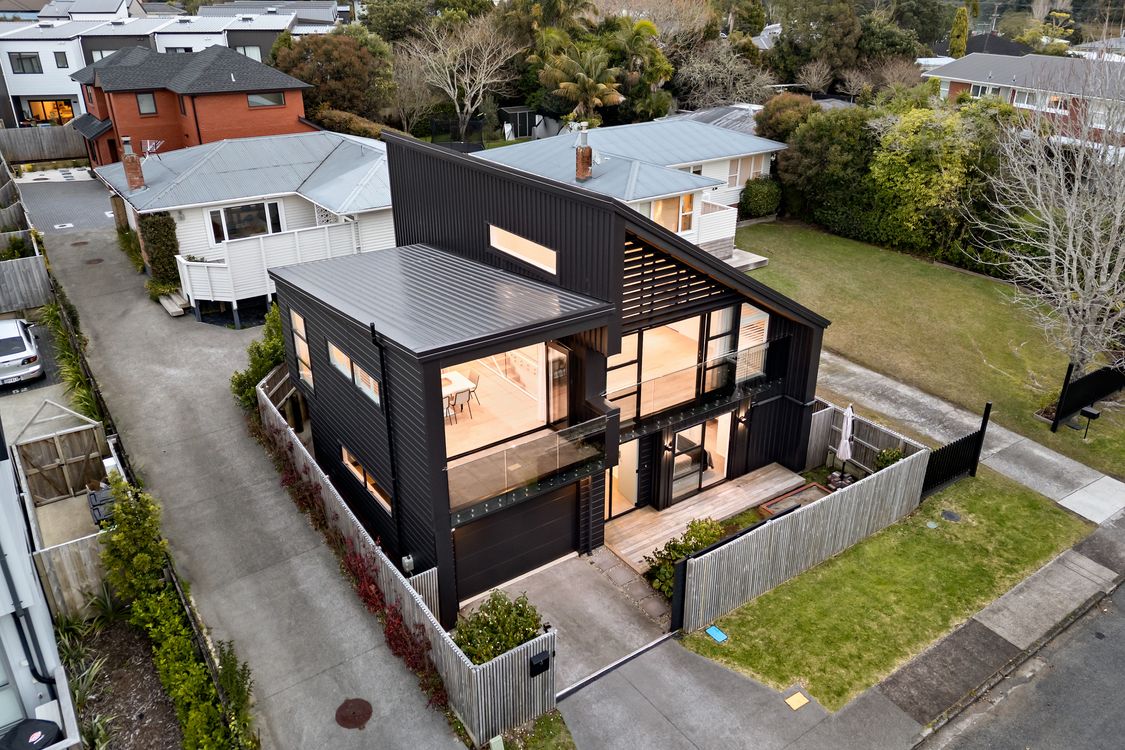
The exterior has a strong contemporary presence, with dark cladding, warm timber accents and generous glazing giving the home a clean, design-led feel. Inside, the layout is practical without feeling ordinary. The open-plan living, dining and kitchen area is light, calm and connected, designed for everyday family life as much as relaxed entertaining.
With four bedrooms, two bathrooms plus a guest powder room, and a cleverly tucked-away bonus room, there is room for families, guests, working from home, and simply having that extra space everyone seems to need. The internal garage adds convenience, while plenty of street parking makes hosting easy.
What makes this home especially appealing is the balance. It gives you the look and feel of a modern architectural home, without the upkeep of a large, high-maintenance property. It is smart, comfortable and easy to enjoy.
Only footsteps from Matipo Primary and Taipari Strand, and a short drive from local essentials including New World, Library, local cafés, parks and community facilities, you will find the location works for your busy life. Harbourview-Orangihina Park and Te Atatu Peninsula Park add excellent outdoor options nearby, while access to SH16 and the Northwestern Cycleway makes commuting toward the city or west Auckland straightforward.
• Four bedrooms plus cleverly tucked-away bonus room
• Two bathrooms plus guest powder room
• Internal garage
• Plenty of street parking
• Quiet road position
• Water views
• Modern architectural design
• Open-plan living, dining and kitchen
• Low-maintenance outdoor connection
• Warm, private and easy to live in
• Close to local shops, library, parks, schools and motorway access.
Added 15 July, 2026
Property ID: #L41655791
License Details: Licensed under REAA 2008
Office

Licensed under REAA 2008
Property for Sale
Some homes feel impressive. Others feel easy to live in.
33 Renata Crescent does both.
Set on a quiet road in Te Atatu Peninsula, this modern four-bedroom home brings together sharp architectural style, warm interior comfort and an outlook toward the water, creating a home that feels private, polished and surprisingly effortless.
The exterior has a strong contemporary presence, with dark cladding, warm timber accents and generous glazing giving the home a clean, design-led feel. Inside, the layout is practical without feeling ordinary. The open-plan living, dining and kitchen area is light, calm and connected, designed for everyday family life as much as relaxed entertaining.
With four bedrooms, two bathrooms plus a guest powder room, and a cleverly tucked-away bonus room, there is room for families, guests, working from home, and simply having that extra space everyone seems to need. The internal garage adds convenience, while plenty of street parking makes hosting easy.
What makes this home especially appealing is the balance. It gives you the look and feel of a modern architectural home, without the upkeep of a large, high-maintenance property. It is smart, comfortable and easy to enjoy.
Only footsteps from Matipo Primary and Taipari Strand, and a short drive from local essentials including New World, Library, local cafés, parks and community facilities, you will find the location works for your busy life. Harbourview-Orangihina Park and Te Atatu Peninsula Park add excellent outdoor options nearby, while access to SH16 and the Northwestern Cycleway makes commuting toward the city or west Auckland straightforward.
• Four bedrooms plus cleverly tucked-away bonus room
• Two bathrooms plus guest powder room
• Internal garage
• Plenty of street parking
• Quiet road position
• Water views
• Modern architectural design
• Open-plan living, dining and kitchen
• Low-maintenance outdoor connection
• Warm, private and easy to live in
• Close to local shops, library, parks, schools and motorway access.
Added 15 July, 2026
Property ID: #L41655791
License Details: Licensed under REAA 2008
Office Harcourts Mount Eden Licensed under REAA 2008
If you like what you see, but know you'll need to sell before buying, why not find out what you could be sitting on today with an instant Digital Property Appraisal, highlighting the market value including the recent sales, rental history, suburb insights and more.


Price by Negotiation 10 Bailey Road, Mount Wellington, NZ 1051








Share