

View 13+
1 of 18


Property for Sale
$660,000

Kura Waugh Nutrien Harcourts Alice Springs
Set across two generous levels on an 806m² allotment, this substantial four-bedroom home offers excellent separation, character-filled interiors and an impressive amount of space for family living and entertaining.
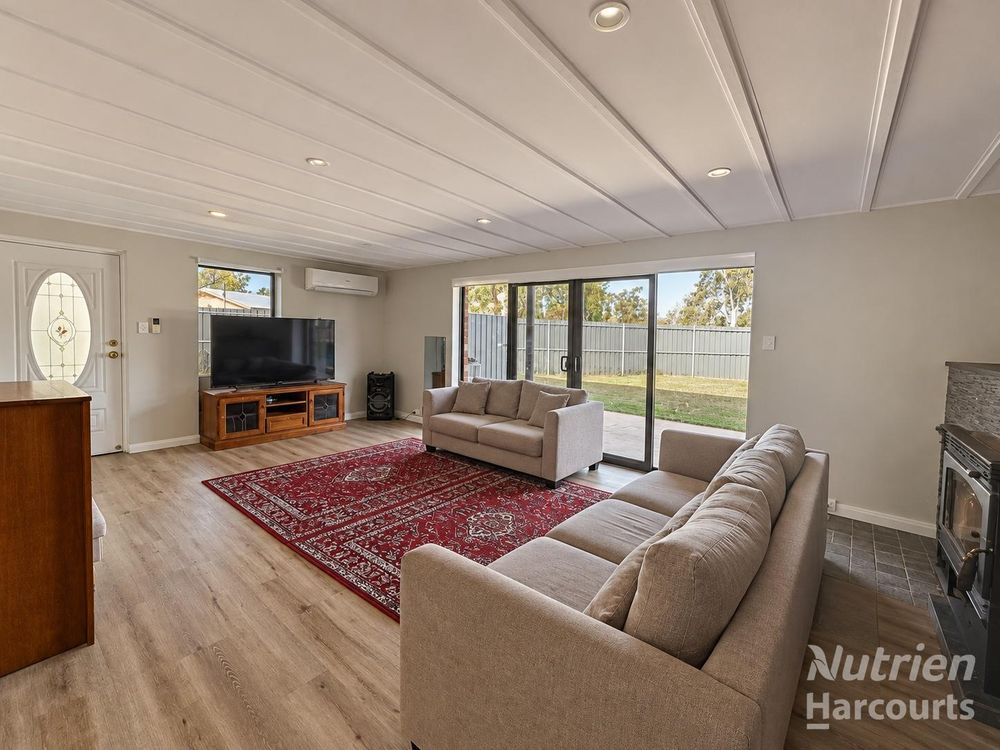
Downstairs, the welcoming living room features wood-look flooring, split-system air conditioning, a wood heater and wide glass doors opening to the backyard. The well-appointed kitchen offers extensive cabinetry and bench space, electric cooking, a wall oven, microwave recess, dishwasher, double sink and excellent pantry storage. A dedicated dining space sits conveniently just off the kitchen.
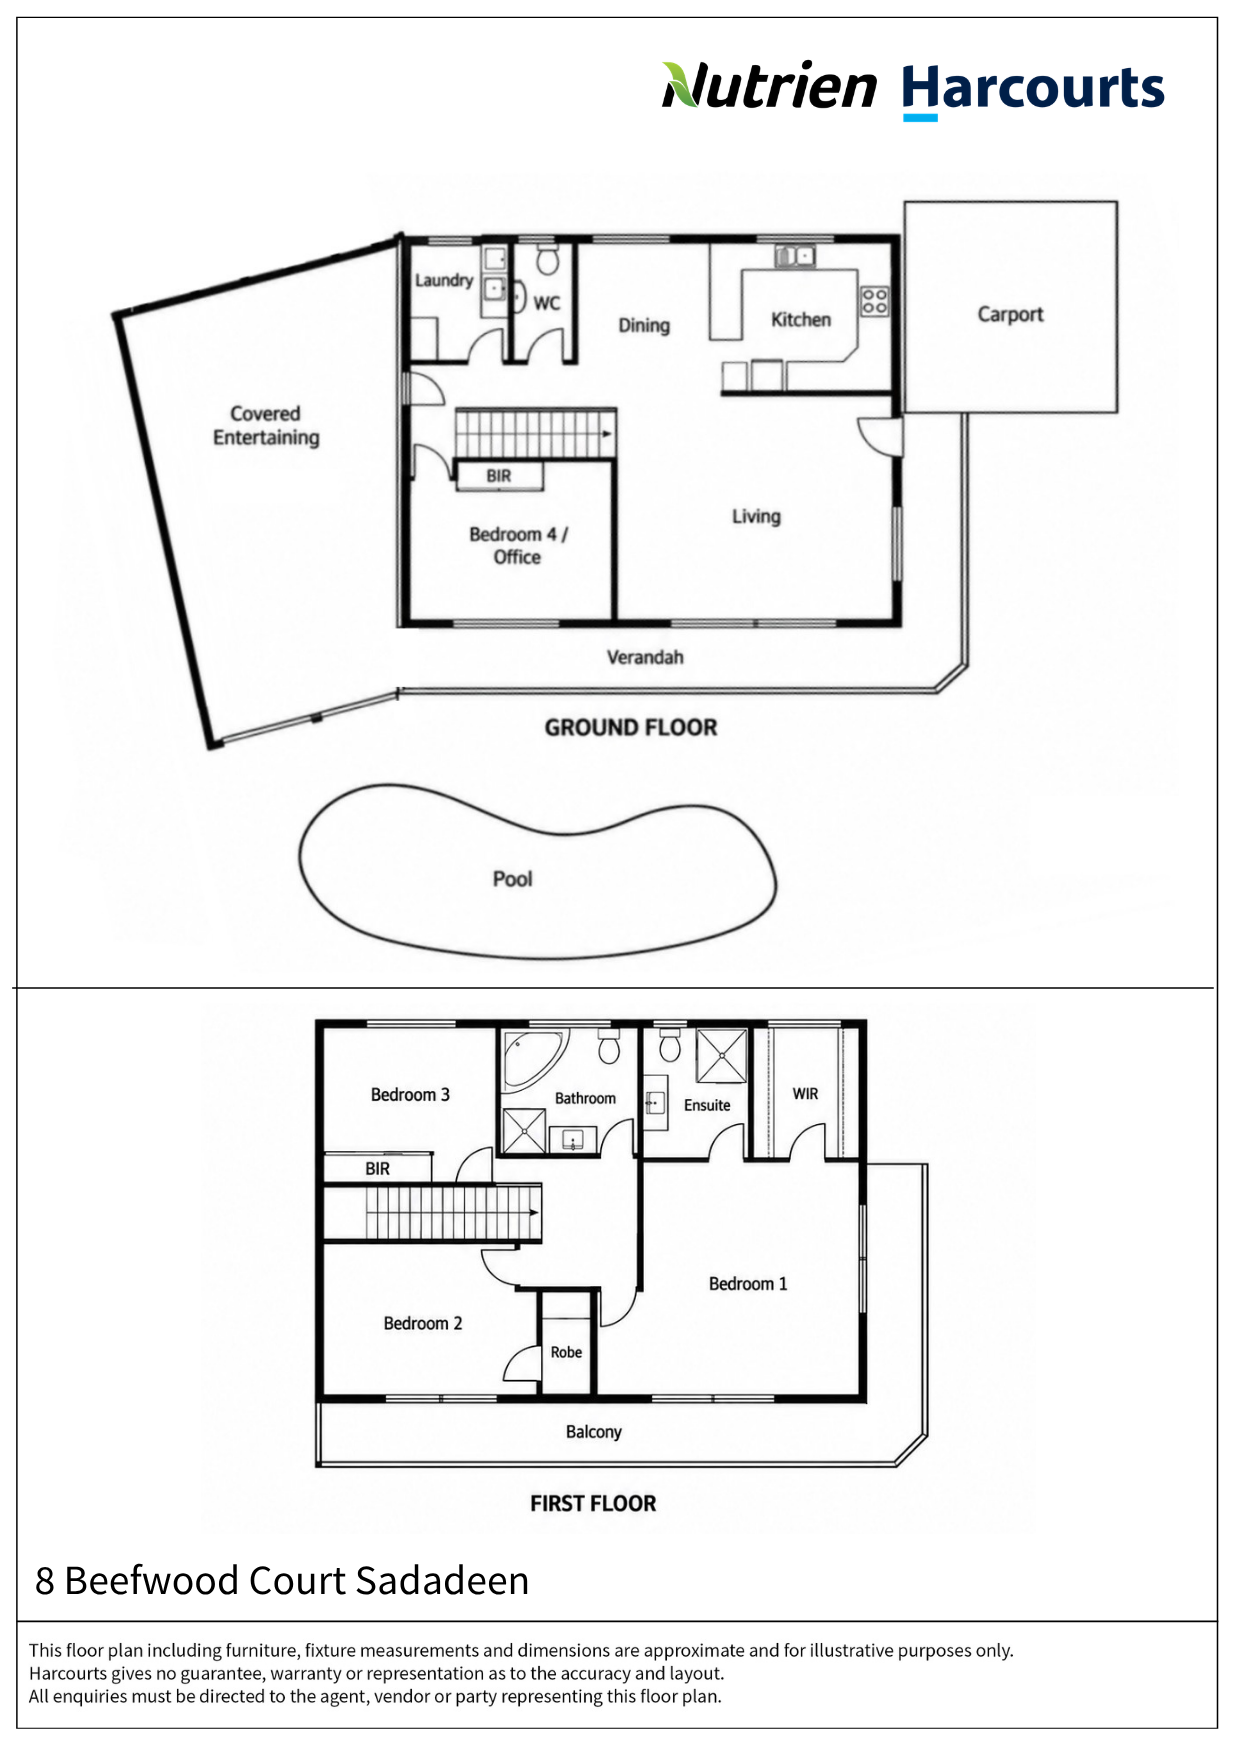
Three bedrooms are positioned upstairs, including an exceptionally spacious master suite complete with a walk-in robe, substantial ensuite and direct balcony access. A second upstairs bedroom also features a walk-in robe and balcony access, while the third bedroom and family bathroom complete the upper level.
The fourth bedroom is privately positioned downstairs and includes glass-door access to the rear, making it a flexible option for guests, an older child or those wanting separation from the upstairs accommodation. A convenient downstairs powder room and separate laundry add further everyday practicality.
Outdoor living is a real standout. The expansive covered entertaining area provides an enormous all-weather space for dining, relaxing and entertaining, while the securely fenced saltwater in-ground swimming pool is ready for the warmer months. Upstairs balconies overlook the pool, backyard and surrounding treetops. Adding further appeal, solar panels help improve energy efficiency and assist with reducing household running costs.
Undercover parking is provided for two vehicles, with space for a further two cars off-street.
Property Overview
* Four bedrooms, with three upstairs and one privately positioned downstairs
* Huge master suite with walk-in robe, substantial ensuite and balcony access
* Generous kitchen with extensive storage, electric cooking and adjoining dining space
* Spacious living area with wood heater, split-system air conditioning and backyard access
* Expansive covered entertaining area and saltwater swimming pool
* Solar panel system to assist with energy efficiency
* Convenient downstairs powder room and separate laundry
• Land Size: 806m²
• Council Rates: $2,329.63 p/a
• Year Built: 1988 est.
• Zoning: LR (Low-Density Residential)
• Easements: Nil as per title
• Rental: $880.00 p/wk | Periodic Tenancy
Offering exceptional space, flexible family living and outdoor entertaining on a grand scale, this character-filled home is ready for its next chapter.
Contact Kura on 0437 366 265 for further information or to arrange an inspection.
Added 20 October, 2026
Property ID: #L41833458
Office

Property for Sale
Set across two generous levels on an 806m² allotment, this substantial four-bedroom home offers excellent separation, character-filled interiors and an impressive amount of space for family living and entertaining.
Downstairs, the welcoming living room features wood-look flooring, split-system air conditioning, a wood heater and wide glass doors opening to the backyard. The well-appointed kitchen offers extensive cabinetry and bench space, electric cooking, a wall oven, microwave recess, dishwasher, double sink and excellent pantry storage. A dedicated dining space sits conveniently just off the kitchen.
Three bedrooms are positioned upstairs, including an exceptionally spacious master suite complete with a walk-in robe, substantial ensuite and direct balcony access. A second upstairs bedroom also features a walk-in robe and balcony access, while the third bedroom and family bathroom complete the upper level.
The fourth bedroom is privately positioned downstairs and includes glass-door access to the rear, making it a flexible option for guests, an older child or those wanting separation from the upstairs accommodation. A convenient downstairs powder room and separate laundry add further everyday practicality.
Outdoor living is a real standout. The expansive covered entertaining area provides an enormous all-weather space for dining, relaxing and entertaining, while the securely fenced saltwater in-ground swimming pool is ready for the warmer months. Upstairs balconies overlook the pool, backyard and surrounding treetops. Adding further appeal, solar panels help improve energy efficiency and assist with reducing household running costs.
Undercover parking is provided for two vehicles, with space for a further two cars off-street.
Property Overview
* Four bedrooms, with three upstairs and one privately positioned downstairs
* Huge master suite with walk-in robe, substantial ensuite and balcony access
* Generous kitchen with extensive storage, electric cooking and adjoining dining space
* Spacious living area with wood heater, split-system air conditioning and backyard access
* Expansive covered entertaining area and saltwater swimming pool
* Solar panel system to assist with energy efficiency
* Convenient downstairs powder room and separate laundry
• Land Size: 806m²
• Council Rates: $2,329.63 p/a
• Year Built: 1988 est.
• Zoning: LR (Low-Density Residential)
• Easements: Nil as per title
• Rental: $880.00 p/wk | Periodic Tenancy
Offering exceptional space, flexible family living and outdoor entertaining on a grand scale, this character-filled home is ready for its next chapter.
Contact Kura on 0437 366 265 for further information or to arrange an inspection.
Added 20 October, 2026
Property ID: #L41833458
Kura Waugh Nutrien Harcourts Alice Springs
Office Nutrien Harcourts Alice Springs
If you like what you see, but know you'll need to sell before buying, why not find out what you could be sitting on today with an instant Digital Property Appraisal, highlighting the market value including the recent sales, rental history, suburb insights and more.



Offers Over $820,000 281 Greatorex Road, ILPARPA, NT 0873







Share