

View 9+
1 of 14



Campbell Reed Harcourts Local

James Mees Harcourts Local
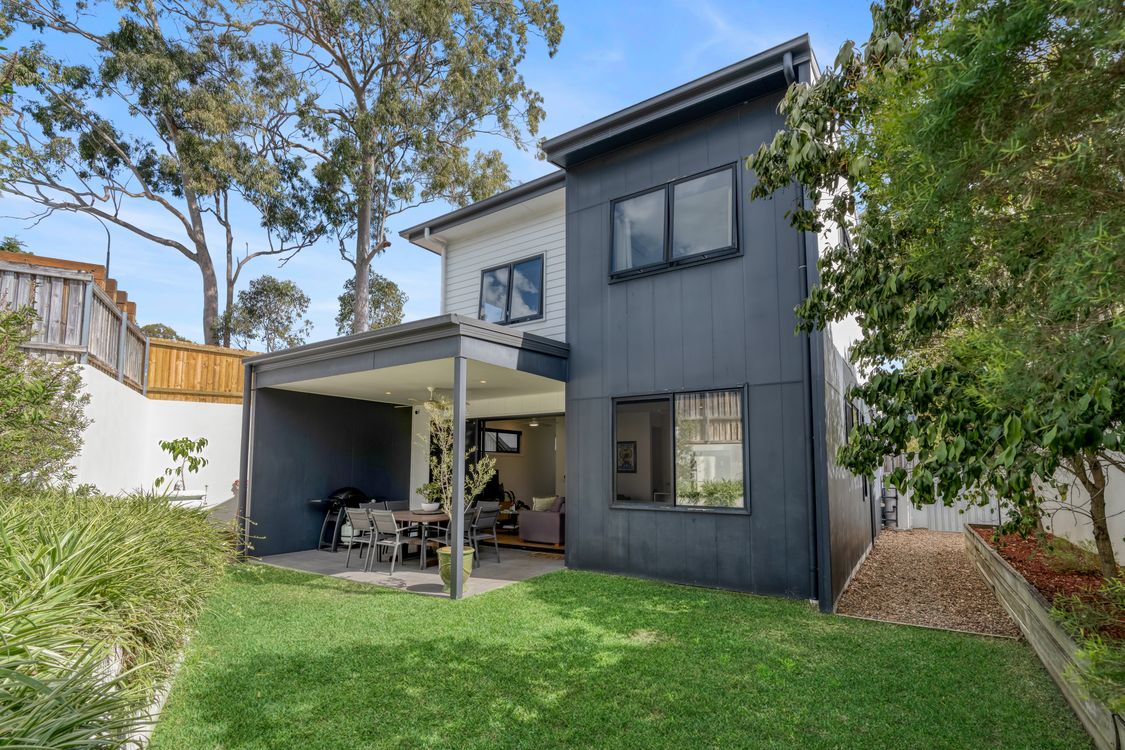
Designed for those seeking privacy and independence, this architecturally distinctive free-standing townhouse offers a rare opportunity in boutique living. A home with no adjoining walls. Perfectly positioned at the rear of an exclusive development, this is executive-style living with genuine separation and space.
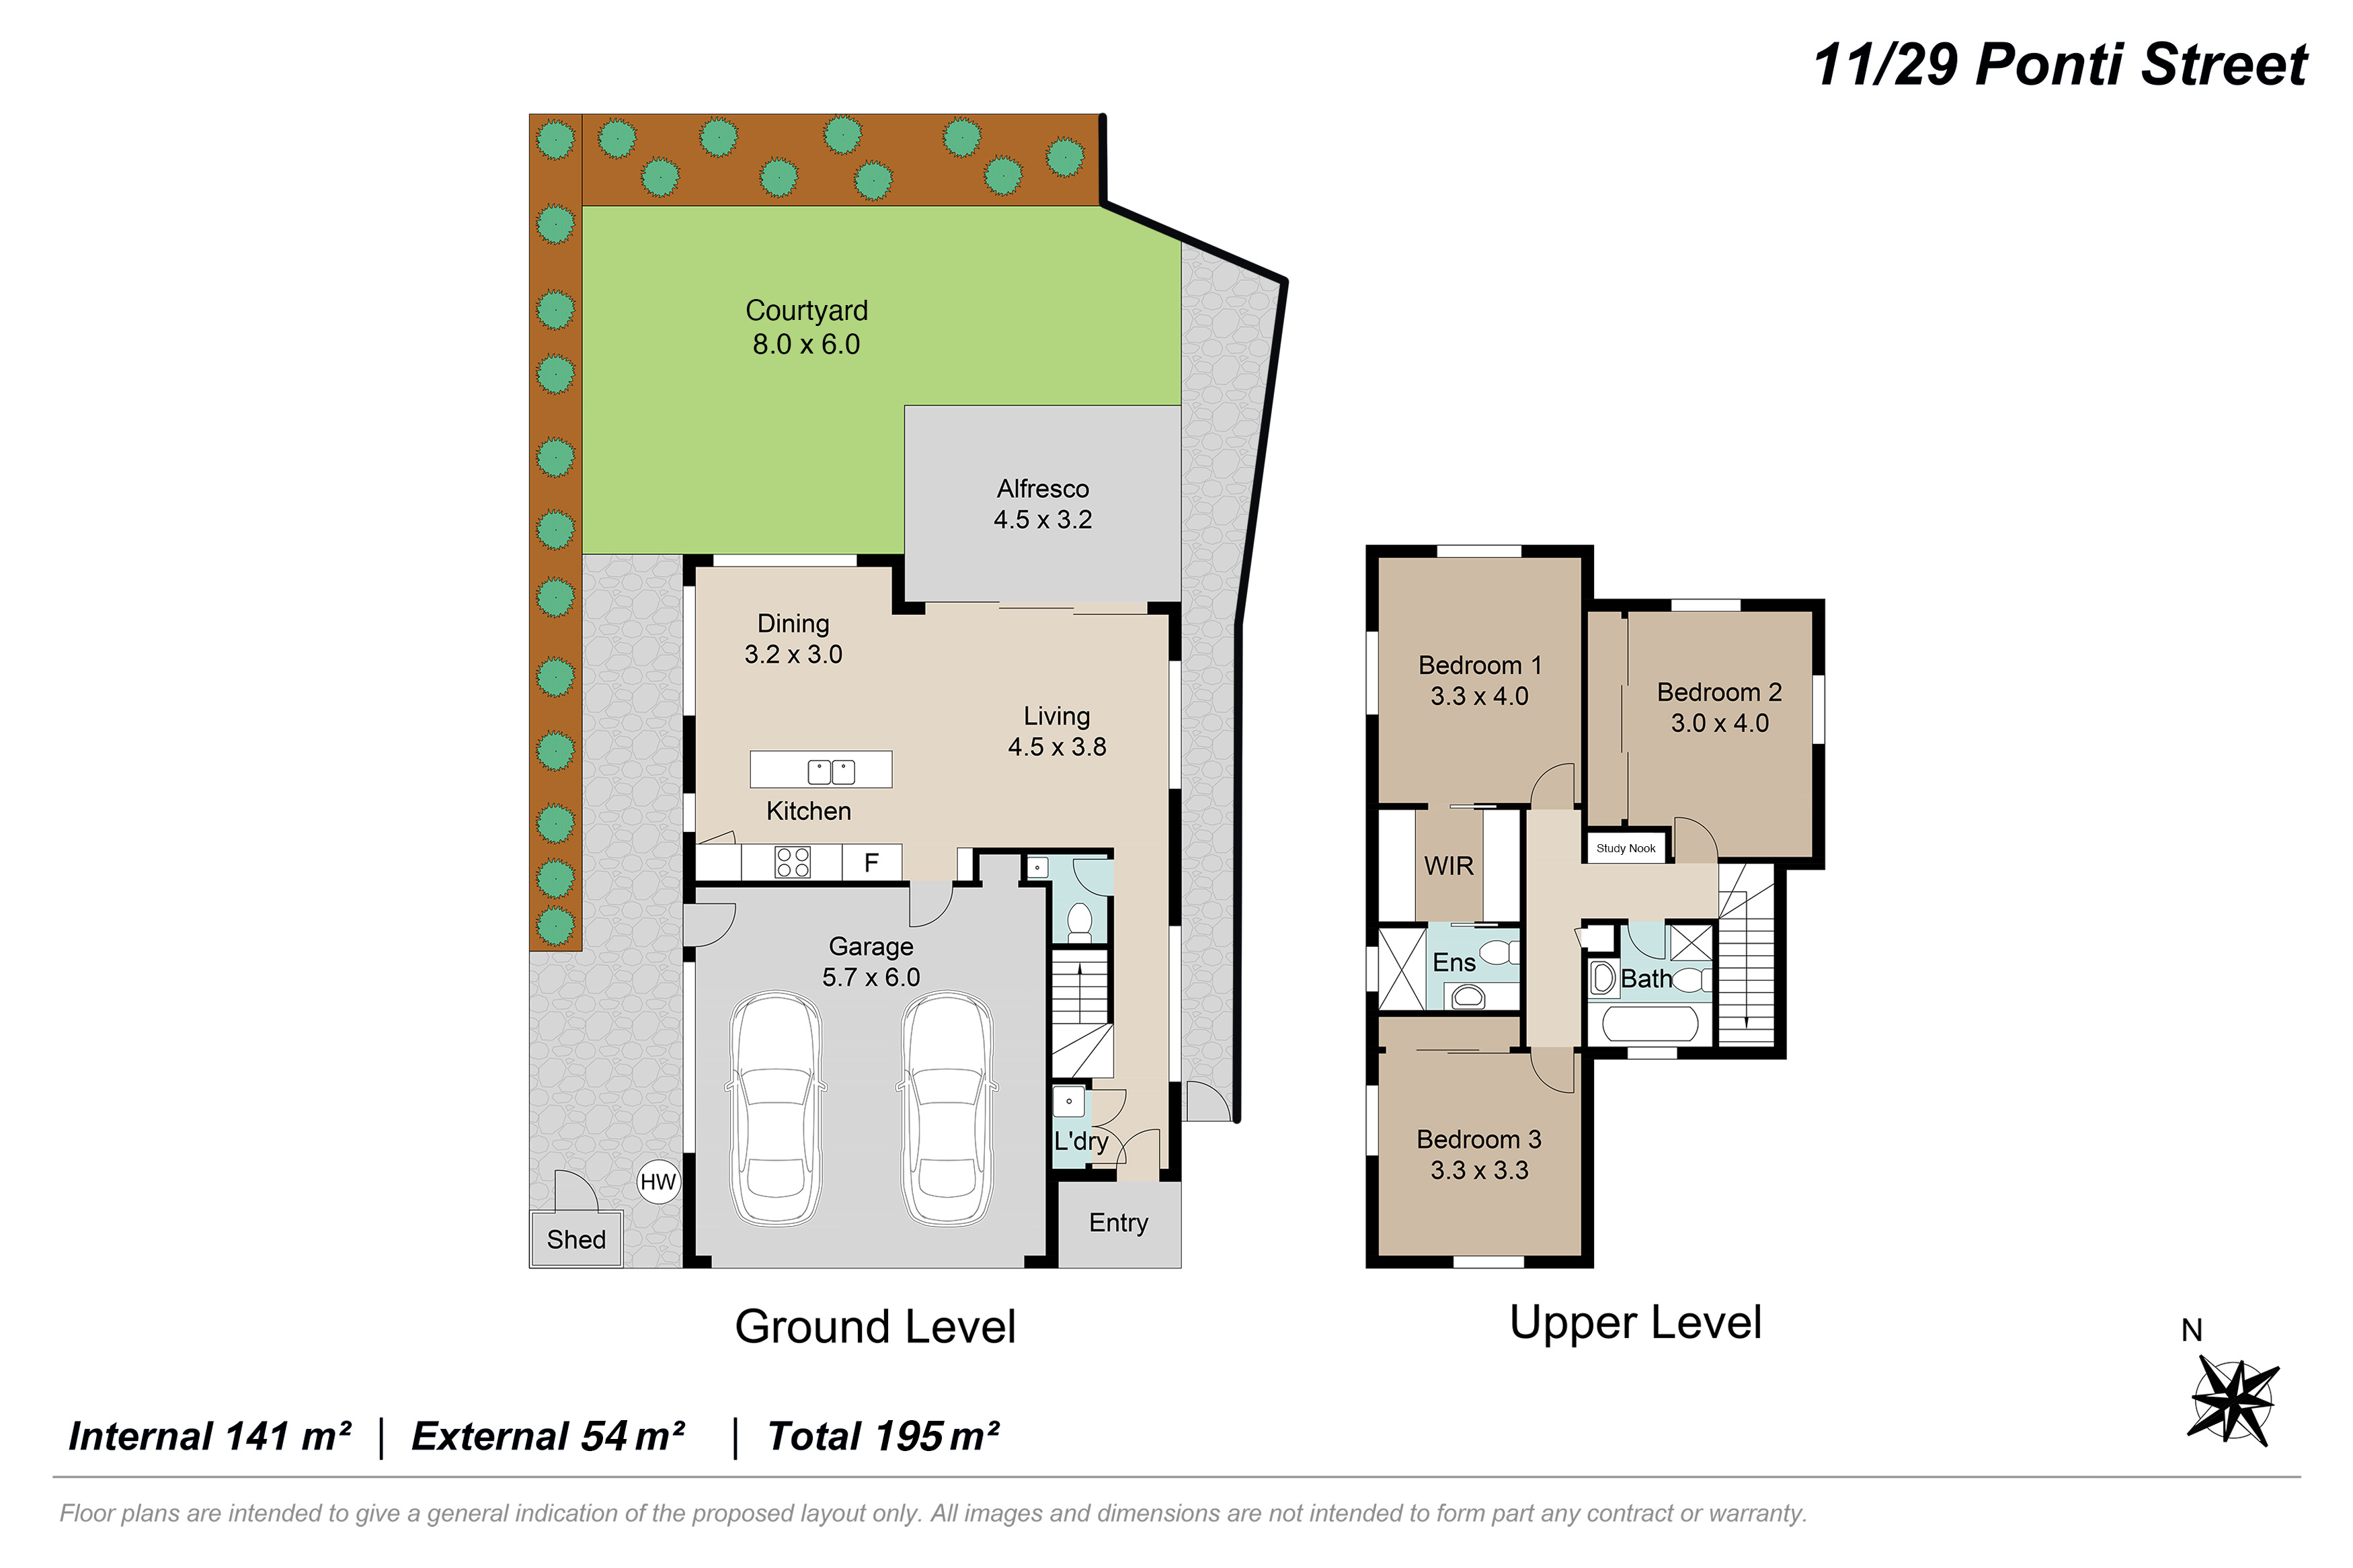
Soft natural light floods through generous windows as you enter via a welcoming wide hallway, immediately drawing you through to the expansive open-plan living and dining areas. Here, soaring ceilings and warm timber flooring create an impressive sense of proportion, while the contemporary kitchen, complete with European appliances, stone benchtops and seamless workflow, sits perfectly positioned for everyday living and effortless entertaining alike.
The standout feature of this home is the substantial private courtyard, wrapping around the property with ample space for your own vision. High fencing, raised garden beds and leafy outlooks ensure complete privacy, while glass stacking doors blur the line between inside and out, creating the perfect extension for al-fresco entertaining or quiet morning retreats.Upstairs, three generously sized bedrooms offer light-filled comfort. The master suite features a spacious walk-in robe and well-appointed ensuite, while all bedrooms are air conditioned and fan-cooled for year-round comfort. A practical study nook sits alongside, adding flexibility for professionals, families or downsizers alike.
The additional benefits include an internal laundry, generous storage throughout, substantial built-in robing, a secure double garage with internal access, and quality window furnishings.
Features:
• 3 bedrooms, 2.5 bathrooms plus study nook
• Free-standing townhouse with no adjoining walls
• Spacious open-plan living and dining
• Modern kitchen with European appliances and stone benchtops
• Large private courtyard with high fencing and privacy
• Timber flooring and high ceilings
• Air conditioning throughout plus ceiling fans
• Double garage with internal access
• Internal laundry and generous storage
Positioned within easy reach of McDowall Village convenience and Westfield Chermside, yet nestled in a leafy green corridor of parklands and reserves, this home offers the perfect balance of privacy, space and accessibility. Public transport is plentiful and the CBD is just minutes away.
Added 15 September, 2026
Property ID: #L41856289
License Details: Real Estate
Office

Real Estate
Property for Sale
Designed for those seeking privacy and independence, this architecturally distinctive free-standing townhouse offers a rare opportunity in boutique living. A home with no adjoining walls. Perfectly positioned at the rear of an exclusive development, this is executive-style living with genuine separation and space.
Soft natural light floods through generous windows as you enter via a welcoming wide hallway, immediately drawing you through to the expansive open-plan living and dining areas. Here, soaring ceilings and warm timber flooring create an impressive sense of proportion, while the contemporary kitchen, complete with European appliances, stone benchtops and seamless workflow, sits perfectly positioned for everyday living and effortless entertaining alike.
The standout feature of this home is the substantial private courtyard, wrapping around the property with ample space for your own vision. High fencing, raised garden beds and leafy outlooks ensure complete privacy, while glass stacking doors blur the line between inside and out, creating the perfect extension for al-fresco entertaining or quiet morning retreats.Upstairs, three generously sized bedrooms offer light-filled comfort. The master suite features a spacious walk-in robe and well-appointed ensuite, while all bedrooms are air conditioned and fan-cooled for year-round comfort. A practical study nook sits alongside, adding flexibility for professionals, families or downsizers alike.
The additional benefits include an internal laundry, generous storage throughout, substantial built-in robing, a secure double garage with internal access, and quality window furnishings.
Features:
• 3 bedrooms, 2.5 bathrooms plus study nook
• Free-standing townhouse with no adjoining walls
• Spacious open-plan living and dining
• Modern kitchen with European appliances and stone benchtops
• Large private courtyard with high fencing and privacy
• Timber flooring and high ceilings
• Air conditioning throughout plus ceiling fans
• Double garage with internal access
• Internal laundry and generous storage
Positioned within easy reach of McDowall Village convenience and Westfield Chermside, yet nestled in a leafy green corridor of parklands and reserves, this home offers the perfect balance of privacy, space and accessibility. Public transport is plentiful and the CBD is just minutes away.
Added 15 September, 2026
Property ID: #L41856289
Campbell Reed Harcourts Local
James Mees Harcourts Local
License Details: Real Estate
Office Harcourts Local Real Estate
If you like what you see, but know you'll need to sell before buying, why not find out what you could be sitting on today with an instant Digital Property Appraisal, highlighting the market value including the recent sales, rental history, suburb insights and more.



Inviting All Offers! 3/44 Stuckey Road, CLAYFIELD, QLD 4011





Share