

View 25+
1 of 30


Property for Sale
Price By Negotiation

Simone du Bernard Harcourts Milford
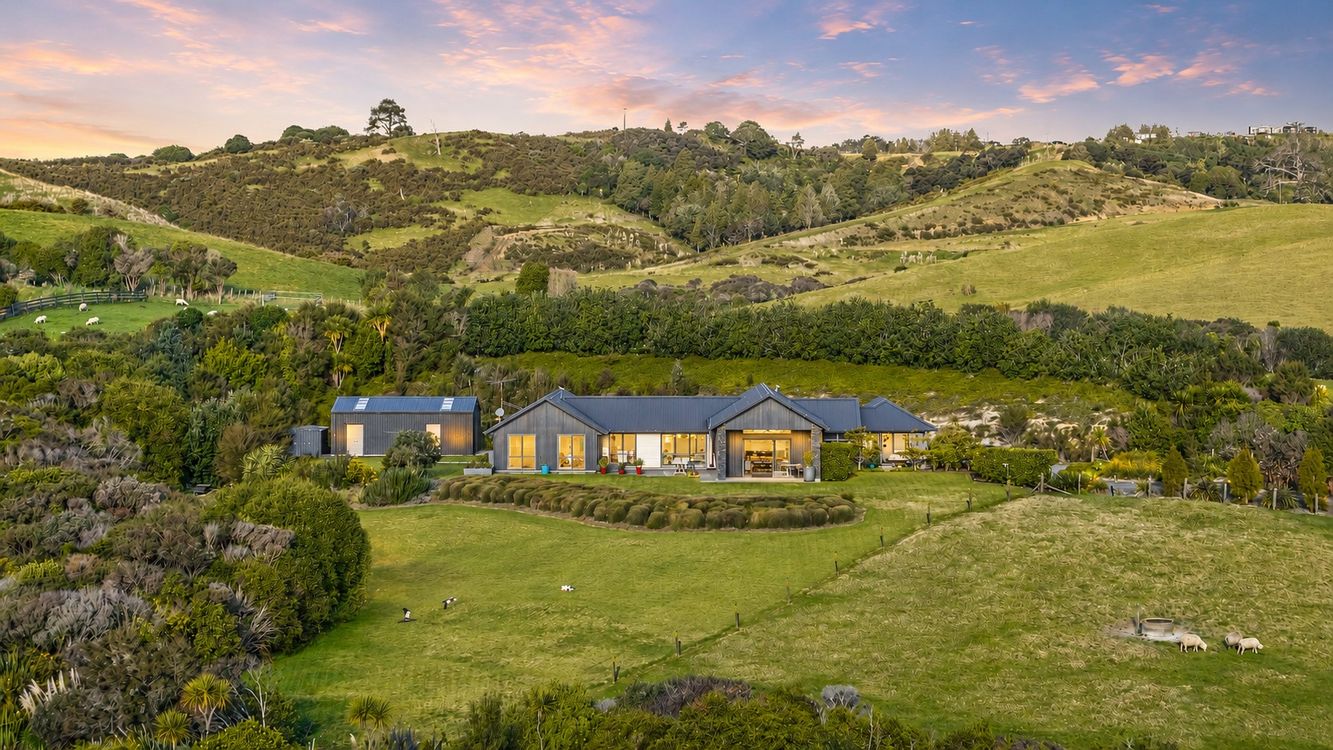
Set within one of the area's most sought-after premium lifestyle subdivisions, this exceptional single-level residence offers everything buyers love about country living-expansive rural views, privacy, space and tranquillity-without the ongoing maintenance that often comes with larger lifestyle properties.
From the moment you arrive, it's clear this home has been thoughtfully designed. Clean architectural lines, sophisticated finishes and meticulous attention to detail create a home that feels both luxurious and effortlessly welcoming.
The generous master suite is your own private retreat, offering an exquisite hotel-inspired atmosphere where you can unwind in complete comfort at the end of the day.
A cleverly designed second bedroom features its own adjoining living space, making it ideal for teenagers wanting independence, extended family, long-term guests, or even a stylish work-from-home studio.
With four spacious bedrooms and two beautifully appointed living areas, there's room for every stage of life. Whether you're entertaining friends, enjoying family movie nights, or escaping with a good book while the rest of the household relaxes elsewhere, this home adapts beautifully to the way you live. Designed for both the passionate cook and the avid entertainer, the expansive open-plan chef's kitchen boasts quality finishes, abundant storage, extensive bench space, and a generous butler's pantry that seamlessly combines style with practicality.
And oh the shed! You will just have to come and view….
The stunning rural outlook becomes part of your everyday lifestyle. Watch the changing seasons unfold from your living room, enjoy your morning coffee as the sun rises over rolling countryside, and let the peaceful surroundings melt away the stresses of the day.
Despite its peaceful setting, convenience is right at your fingertips. Enjoy your local café just moments away, while Silverdale's shopping precinct, restaurants, excellent schools and the beautiful Orewa Beach are all just a short drive from home.
Every space has been carefully considered. Every finish feels intentional. Every detail reflects quality. It's the kind of home that buyers instantly recognise as something special-and properties like this rarely stay available for long.
Imagine coming home to the peace of the countryside without sacrificing your weekends. If you've been searching for a modern lifestyle without compromise, this could be the home you've been waiting for.
Homes of this calibre are in high demand. Don't be the buyer who hears "Sorry... it's already sold." Arrange your viewing today before someone else calls it home.
Link to Property Documents - https://www.harcourtsfiles.co.nz/listings/UDSN
https://harcourts.net/L42176394
Deadline Sale: Tuesday 8th Sept at 4:00PM (USP)
Added 11 August, 2026
Property ID: #L42176394
License Details: Licensed under REAA 2008
Office

Licensed under REAA 2008
Property for Sale
Set within one of the area's most sought-after premium lifestyle subdivisions, this exceptional single-level residence offers everything buyers love about country living-expansive rural views, privacy, space and tranquillity-without the ongoing maintenance that often comes with larger lifestyle properties.
From the moment you arrive, it's clear this home has been thoughtfully designed. Clean architectural lines, sophisticated finishes and meticulous attention to detail create a home that feels both luxurious and effortlessly welcoming.
The generous master suite is your own private retreat, offering an exquisite hotel-inspired atmosphere where you can unwind in complete comfort at the end of the day.
A cleverly designed second bedroom features its own adjoining living space, making it ideal for teenagers wanting independence, extended family, long-term guests, or even a stylish work-from-home studio.
With four spacious bedrooms and two beautifully appointed living areas, there's room for every stage of life. Whether you're entertaining friends, enjoying family movie nights, or escaping with a good book while the rest of the household relaxes elsewhere, this home adapts beautifully to the way you live. Designed for both the passionate cook and the avid entertainer, the expansive open-plan chef's kitchen boasts quality finishes, abundant storage, extensive bench space, and a generous butler's pantry that seamlessly combines style with practicality.
And oh the shed! You will just have to come and view….
The stunning rural outlook becomes part of your everyday lifestyle. Watch the changing seasons unfold from your living room, enjoy your morning coffee as the sun rises over rolling countryside, and let the peaceful surroundings melt away the stresses of the day.
Despite its peaceful setting, convenience is right at your fingertips. Enjoy your local café just moments away, while Silverdale's shopping precinct, restaurants, excellent schools and the beautiful Orewa Beach are all just a short drive from home.
Every space has been carefully considered. Every finish feels intentional. Every detail reflects quality. It's the kind of home that buyers instantly recognise as something special-and properties like this rarely stay available for long.
Imagine coming home to the peace of the countryside without sacrificing your weekends. If you've been searching for a modern lifestyle without compromise, this could be the home you've been waiting for.
Homes of this calibre are in high demand. Don't be the buyer who hears "Sorry... it's already sold." Arrange your viewing today before someone else calls it home.
Link to Property Documents - https://www.harcourtsfiles.co.nz/listings/UDSN
https://harcourts.net/L42176394
Deadline Sale: Tuesday 8th Sept at 4:00PM (USP)
Added 11 August, 2026
Property ID: #L42176394
Simone du Bernard Harcourts Milford
License Details: Licensed under REAA 2008
Office Harcourts Milford Licensed under REAA 2008
If you like what you see, but know you'll need to sell before buying, why not find out what you could be sitting on today with an instant Digital Property Appraisal, highlighting the market value including the recent sales, rental history, suburb insights and more.



Share