

View 18+
1 of 23


Property for Sale
SELLING NOW

Alan Kuss Harcourts Refined
This is a home built for the way you actually want to live - entertaining without limits, unwinding without compromise and coming home to a level of finish that most buyers only dream about.
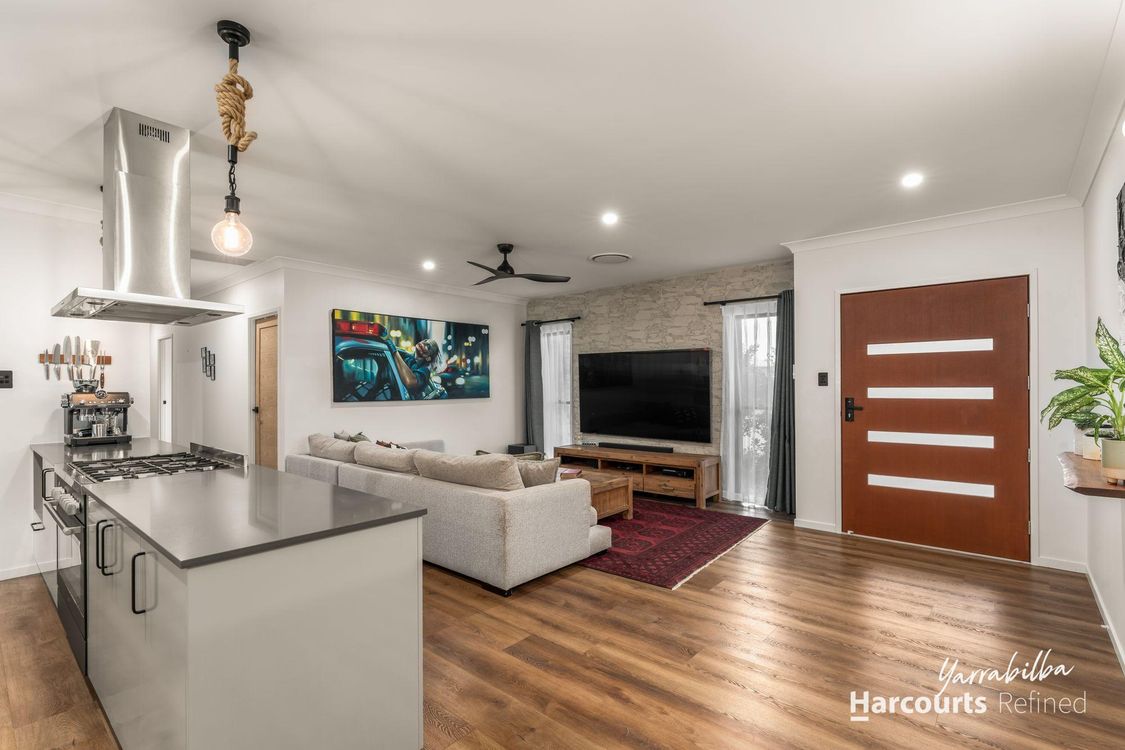
Step through the striking timber-look entry door and the home opens up before you - a vast, light-filled living, dining and kitchen with a 900mm freestanding oven with a full 5-burner gas cooktop that any home chef will fall in love with. Tucked behind is a walk-in pantry that's as functional as it is beautiful, with an exposed tiled brick splashback, open shelving and enough bench space to prep for a dinner party of twenty.
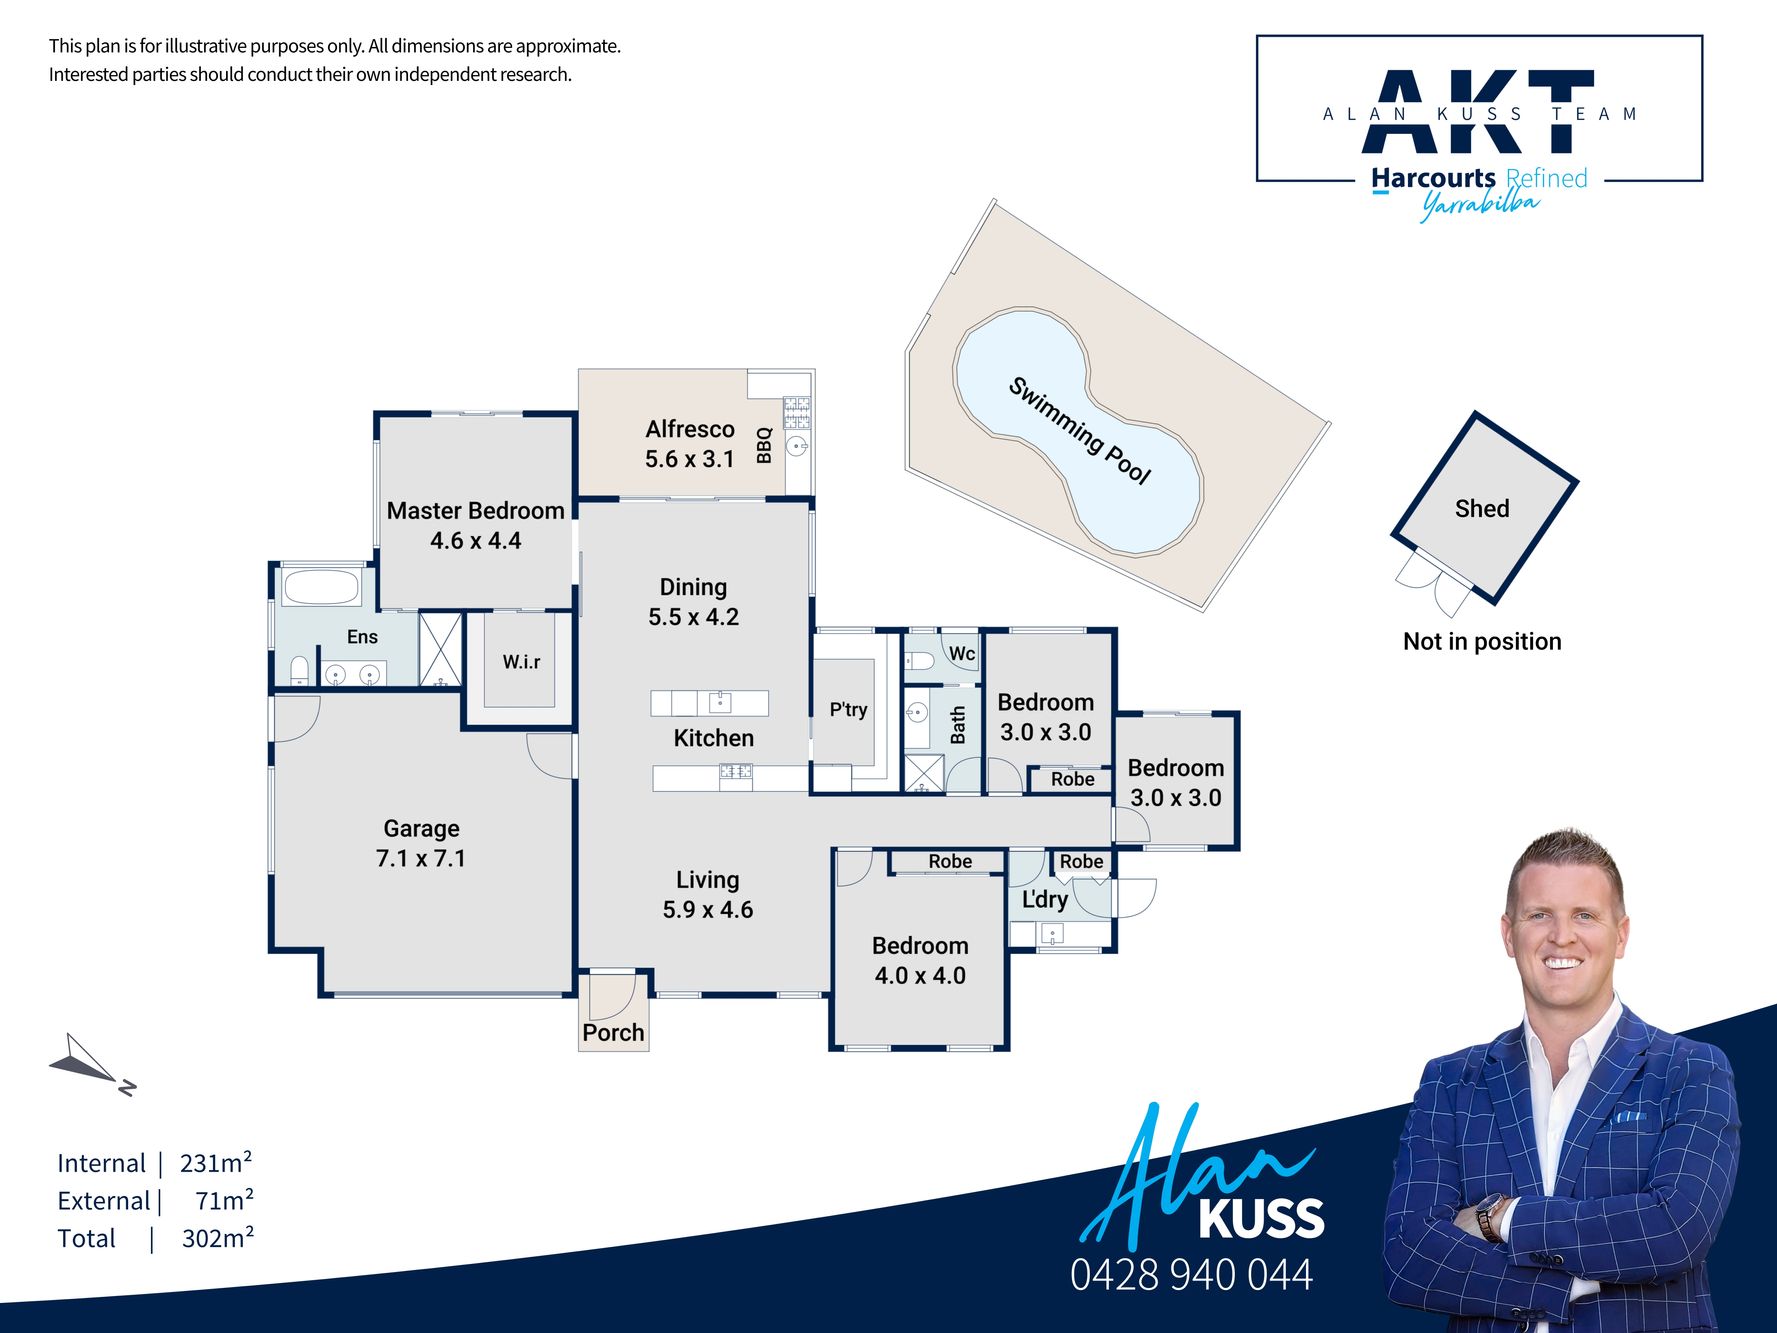
The master suite is its own private retreat - a generous footprint, walk-in robe and a spa-worthy ensuite finished in dark stone-look tile from floor to ceiling, dual basins, a freestanding bath that looks out over the surrounding bushland and dual shower heads. It's hotel-grade luxury, right at home.
Three further bedrooms share a beautifully appointed central bathroom and separate toilet, with the bathroom offering direct access to the pool.
Outside, the resort lifestyle continues. A sparkling salt water fibreglass pool anchors the fully fenced backyard, framed by manicured lawn and established, low-maintenance gardens. Under the all-weather alfresco, a fully plumbed outdoor kitchen - complete with built-in BBQ, sink and space for a bar fridge - sits beneath a ceiling fan, ready for long summer nights that run well past sunset. Beyond the pool, the backyard opens up further still, offering rare width and depth with side access - and real potential for dual side access down the track.
Every corner of this home has been considered - from the DC ceiling fans running throughout for year-round comfort, to the 8-camera security system offering genuine peace of mind and solar power keeping running costs in check.
Property Features:
- Walk in pantry
- Dual stone island benchtops
- 900mm freestanding oven with a 5-burner gas cooktop
- Master bedroom with XL walk in wardrobe
- Ducted, zoned air conditioning throughout
- DC ceiling fans throughout
- Security screens throughout
- 8-camera security system
- Salt water fibreglass swimming pool
- Fully plumbed outdoor kitchen with built-in BBQ
- Alfresco entertaining deck with ceiling fan
- Oversized double garage with epoxy flake flooring and hexagonal LED lighting
- Laundry with external access
- Garden shed
- Side access
- 6.6 KW Solar system
- 804 m2 Block
The polish extends right down to the practical details - an oversized double garage with a striking hexagonal LED feature light and durable epoxy flake floor and a generously sized laundry with external access. It's this level of thought, from the pool to the pantry to the garage floor, that sets 71 Saunders Drive apart. This is more than a house - it's a lifestyle statement in the heart of Flagstone. Contact Alan Kuss today to arrange an inspection.
Disclaimer: Whilst every effort has been made to ensure the accuracy of these images and details, no warranty is given by the vendor or the agent as to their accuracy. Interested parties must satisfy themselves by inspection or their own research. Virtual furniture may have been used in these images.
Added 26 August, 2026
Property ID: #L42186787
Office

Property for Sale
This is a home built for the way you actually want to live - entertaining without limits, unwinding without compromise and coming home to a level of finish that most buyers only dream about.
Step through the striking timber-look entry door and the home opens up before you - a vast, light-filled living, dining and kitchen with a 900mm freestanding oven with a full 5-burner gas cooktop that any home chef will fall in love with. Tucked behind is a walk-in pantry that's as functional as it is beautiful, with an exposed tiled brick splashback, open shelving and enough bench space to prep for a dinner party of twenty.
The master suite is its own private retreat - a generous footprint, walk-in robe and a spa-worthy ensuite finished in dark stone-look tile from floor to ceiling, dual basins, a freestanding bath that looks out over the surrounding bushland and dual shower heads. It's hotel-grade luxury, right at home.
Three further bedrooms share a beautifully appointed central bathroom and separate toilet, with the bathroom offering direct access to the pool.
Outside, the resort lifestyle continues. A sparkling salt water fibreglass pool anchors the fully fenced backyard, framed by manicured lawn and established, low-maintenance gardens. Under the all-weather alfresco, a fully plumbed outdoor kitchen - complete with built-in BBQ, sink and space for a bar fridge - sits beneath a ceiling fan, ready for long summer nights that run well past sunset. Beyond the pool, the backyard opens up further still, offering rare width and depth with side access - and real potential for dual side access down the track.
Every corner of this home has been considered - from the DC ceiling fans running throughout for year-round comfort, to the 8-camera security system offering genuine peace of mind and solar power keeping running costs in check.
Property Features:
- Walk in pantry
- Dual stone island benchtops
- 900mm freestanding oven with a 5-burner gas cooktop
- Master bedroom with XL walk in wardrobe
- Ducted, zoned air conditioning throughout
- DC ceiling fans throughout
- Security screens throughout
- 8-camera security system
- Salt water fibreglass swimming pool
- Fully plumbed outdoor kitchen with built-in BBQ
- Alfresco entertaining deck with ceiling fan
- Oversized double garage with epoxy flake flooring and hexagonal LED lighting
- Laundry with external access
- Garden shed
- Side access
- 6.6 KW Solar system
- 804 m2 Block
The polish extends right down to the practical details - an oversized double garage with a striking hexagonal LED feature light and durable epoxy flake floor and a generously sized laundry with external access. It's this level of thought, from the pool to the pantry to the garage floor, that sets 71 Saunders Drive apart. This is more than a house - it's a lifestyle statement in the heart of Flagstone. Contact Alan Kuss today to arrange an inspection.
Disclaimer: Whilst every effort has been made to ensure the accuracy of these images and details, no warranty is given by the vendor or the agent as to their accuracy. Interested parties must satisfy themselves by inspection or their own research. Virtual furniture may have been used in these images.
Added 26 August, 2026
Property ID: #L42186787
Office Harcourts Refined
If you like what you see, but know you'll need to sell before buying, why not find out what you could be sitting on today with an instant Digital Property Appraisal, highlighting the market value including the recent sales, rental history, suburb insights and more.


PRICED TO SELL!!! 5 Prospect Circuit, YARRABILBA, QLD 4207




HUGE PRICE REDUCTION - CONTACT TODAY 3 Litchfield Street, YARRABILBA, QLD 4207


Share