

View 18+
1 of 23


Property for Sale
Price by Negotiation

Sarah Taylor Harcourts North Rodney
Imagine a home where the kids can run outside to play, friends gather around the BBQ, and weekends seem to stretch a little longer. A place where family life feels easy, with space to come together and just as importantly, space to spread out. This is a property you need to see for yourself! The CV is not a reflection of current market value, and the sellers welcome all interest.
If 23 Kia Kaha Drive has popped up in your search - then this is a must-see!
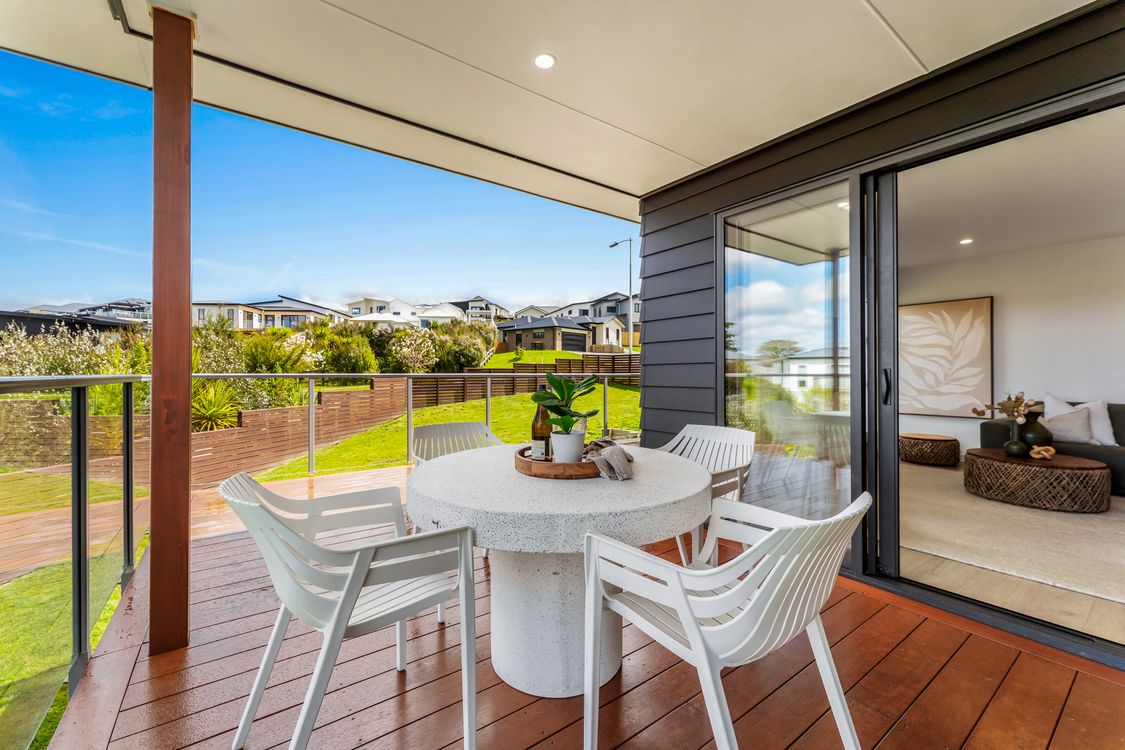
At the heart of the home is the open-plan kitchen, dining and living area, designed to bring everyone together. Large doors open onto the sunny, northeast-facing covered deck, creating a seamless connection between indoors and out. It's easy to picture morning coffees in the sun, long summer lunches, birthday parties, family BBQs and quiet evenings taking in the peaceful outlook.
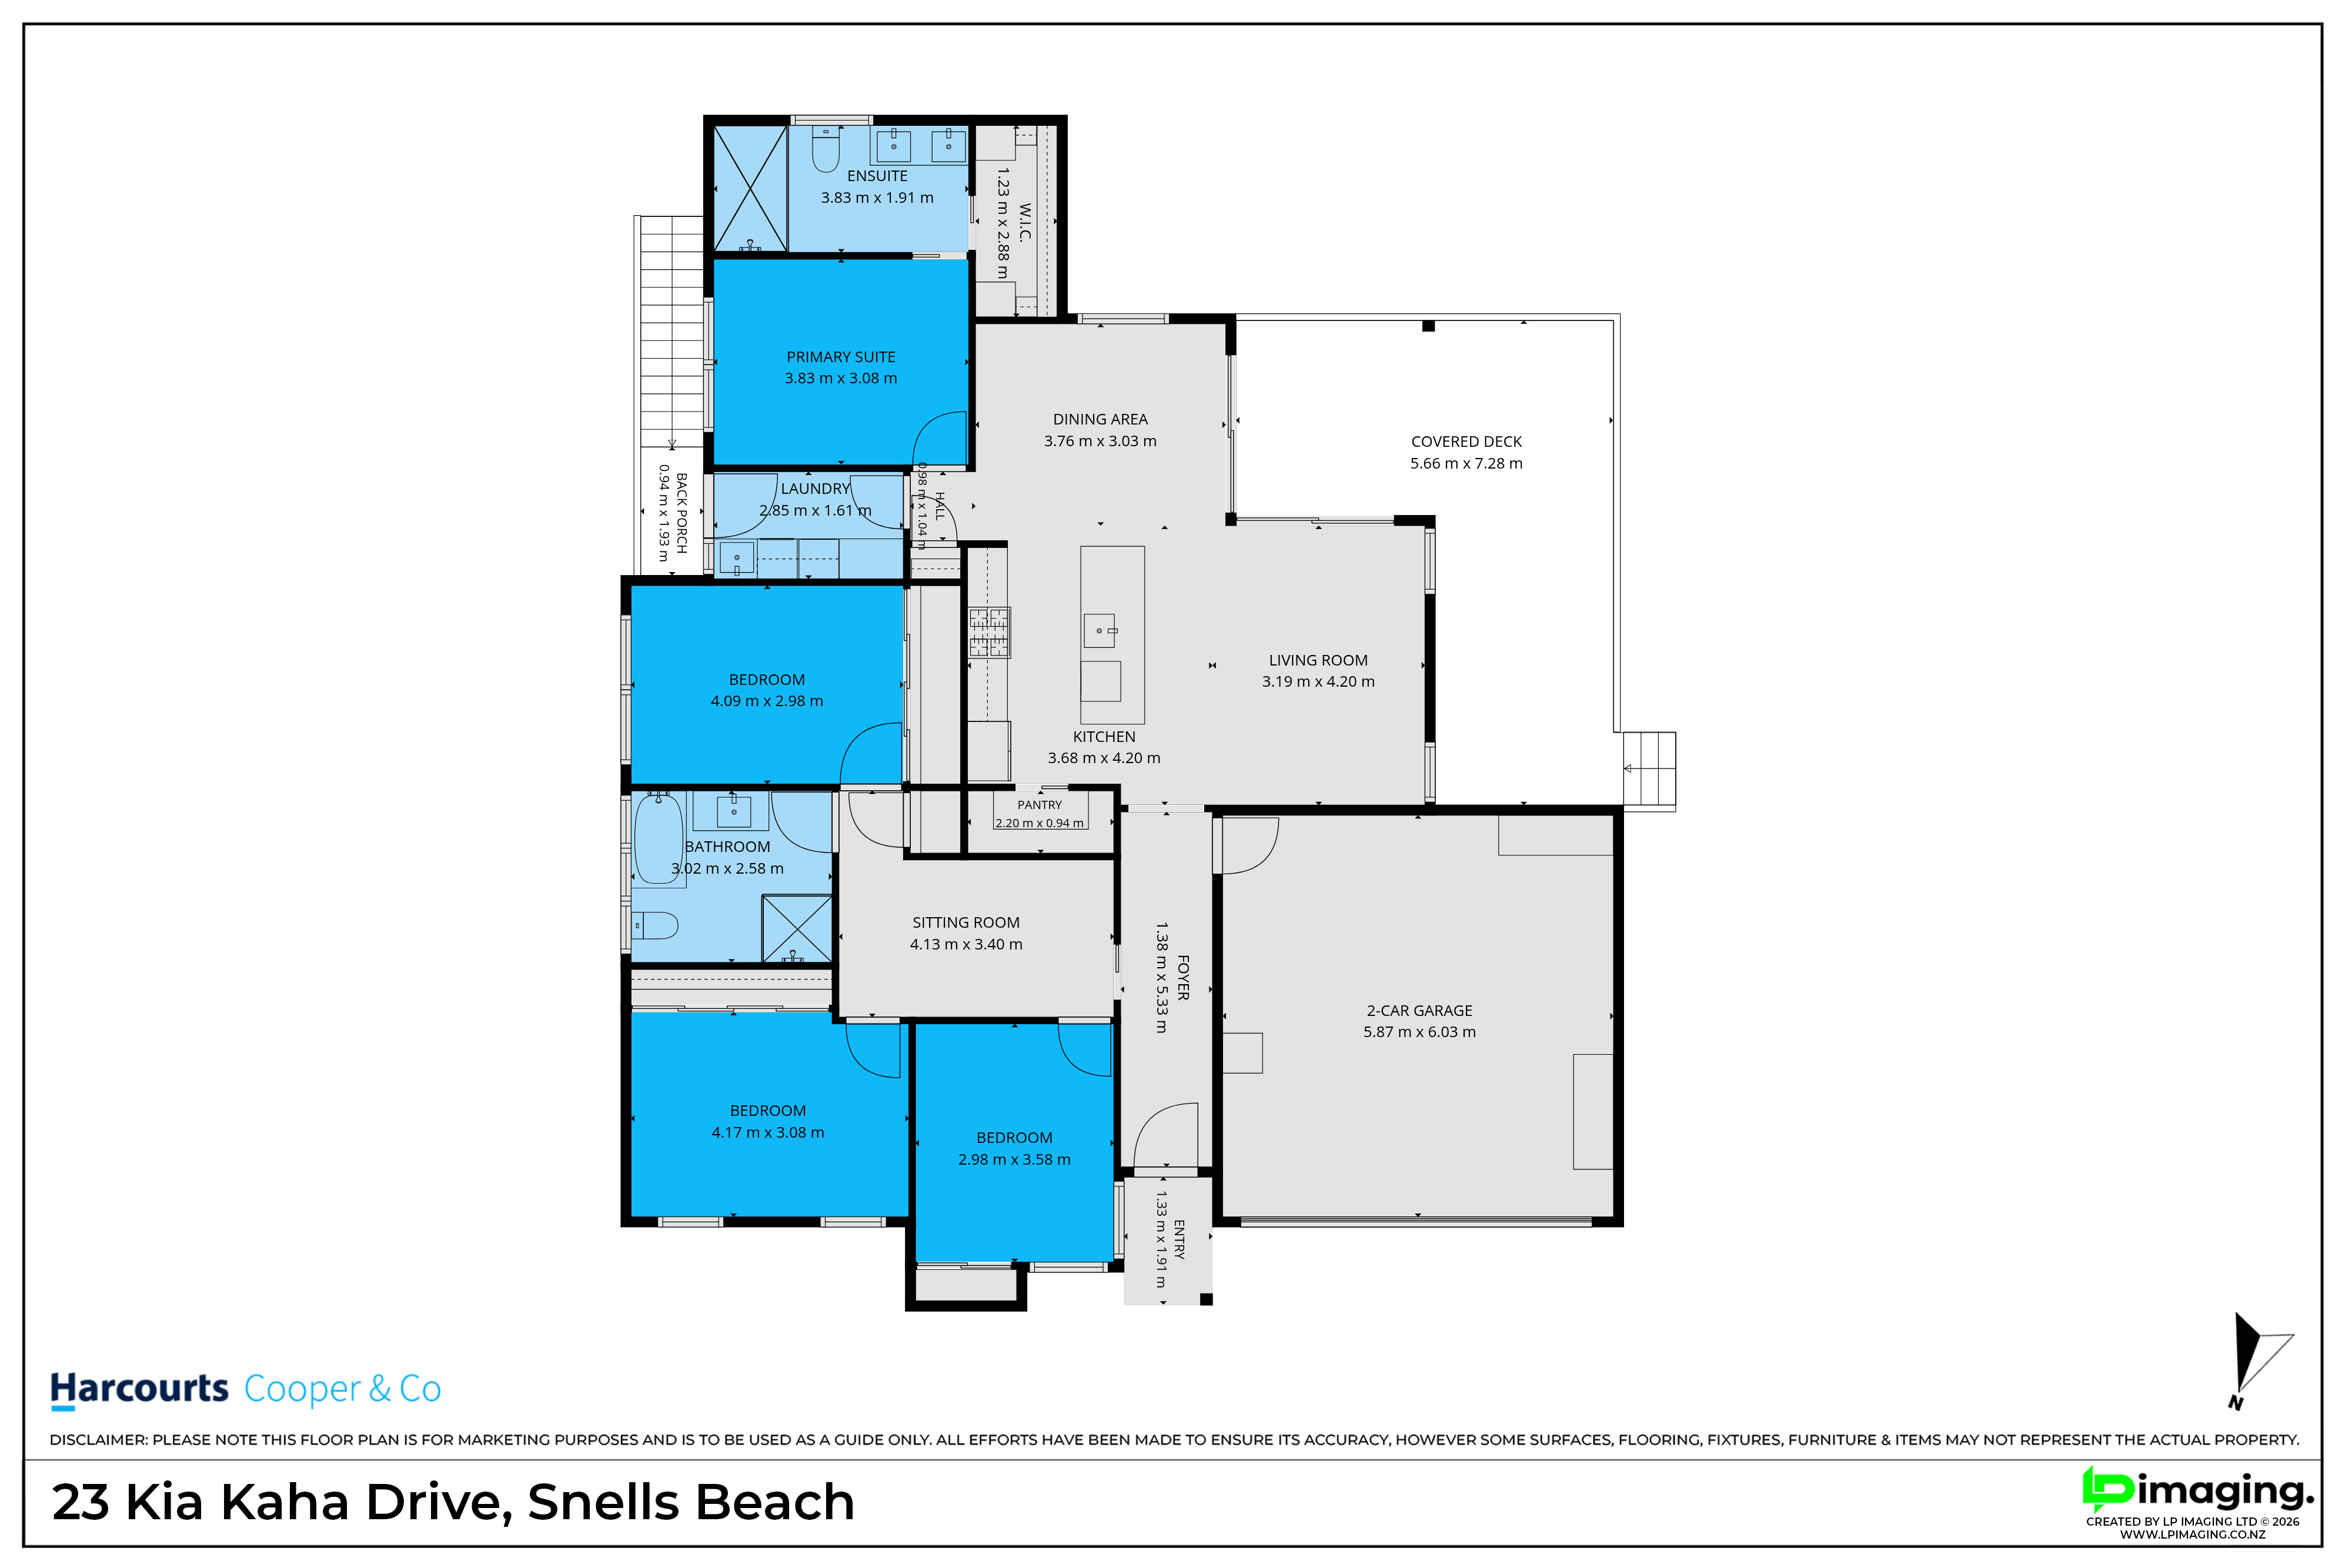
With four bedrooms, two bathrooms and a second living area, there's room for every stage of family life. Young children have space to play, teenagers can retreat to their own lounge, and visiting family or grandchildren can settle in comfortably. The thoughtful design and modern finishes were recognised with the home being named a finalist for Home of the Year. And for peace of mind that you are buying a stand out property - it comes with 7.5 years left of the Master Build Guarantee!!
Outside, the generous section gives children and pets real room to run, while the open rural outlook creates a sense of space and calm. With the local primary school close by, and Snells Beach, reserves and local amenities all within easy reach, this is the kind of home that makes everyday family life feel simple.
More than just a beautiful house, this is a place to grow into, gather in and make your own.
Added 06 October, 2026
Property ID: #L42329345
License Details: Licensed under REAA 2008
Office

Licensed under REAA 2008
Property for Sale
Imagine a home where the kids can run outside to play, friends gather around the BBQ, and weekends seem to stretch a little longer. A place where family life feels easy, with space to come together and just as importantly, space to spread out. This is a property you need to see for yourself! The CV is not a reflection of current market value, and the sellers welcome all interest.
If 23 Kia Kaha Drive has popped up in your search - then this is a must-see!
At the heart of the home is the open-plan kitchen, dining and living area, designed to bring everyone together. Large doors open onto the sunny, northeast-facing covered deck, creating a seamless connection between indoors and out. It's easy to picture morning coffees in the sun, long summer lunches, birthday parties, family BBQs and quiet evenings taking in the peaceful outlook.
With four bedrooms, two bathrooms and a second living area, there's room for every stage of family life. Young children have space to play, teenagers can retreat to their own lounge, and visiting family or grandchildren can settle in comfortably. The thoughtful design and modern finishes were recognised with the home being named a finalist for Home of the Year. And for peace of mind that you are buying a stand out property - it comes with 7.5 years left of the Master Build Guarantee!!
Outside, the generous section gives children and pets real room to run, while the open rural outlook creates a sense of space and calm. With the local primary school close by, and Snells Beach, reserves and local amenities all within easy reach, this is the kind of home that makes everyday family life feel simple.
More than just a beautiful house, this is a place to grow into, gather in and make your own.
Added 06 October, 2026
Property ID: #L42329345
Sarah Taylor Harcourts North Rodney
License Details: Licensed under REAA 2008
Office Harcourts North Rodney Licensed under REAA 2008
If you like what you see, but know you'll need to sell before buying, why not find out what you could be sitting on today with an instant Digital Property Appraisal, highlighting the market value including the recent sales, rental history, suburb insights and more.



Share