

View 34+
1 of 39


Property for Sale
Price By Negotiation

Keni Matagi Harcourts The Palms
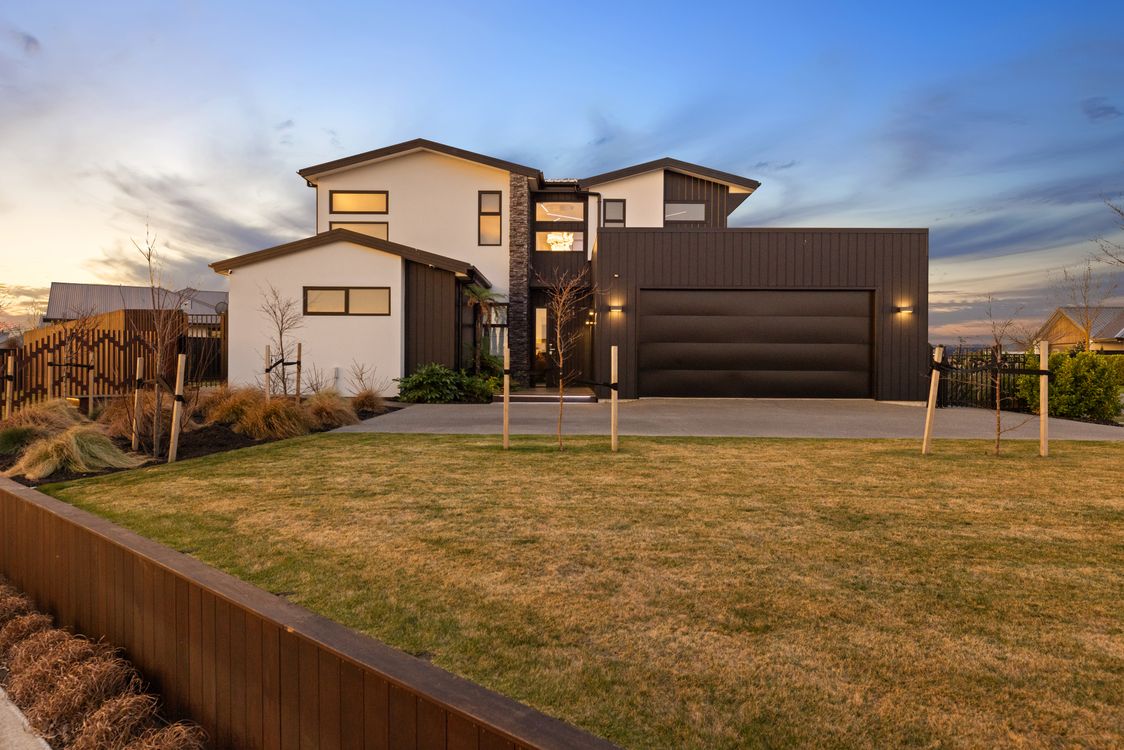
Set on a generous 1,000sqm section, 1 De Surville Way delivers an impressive 303sqm of contemporary living, combining serious family space with a bold, individual style that sets it apart.
Only three years old, the home also comes with the balance of its 10-year Master Build Guarantee, offering added reassurance for the next owner.
At the heart of the home is a striking open-plan kitchen, dining and living area, where sleek dark cabinetry, warm timber tones and oversized glazing create a space that feels both sophisticated and highly functional. The kitchen offers excellent bench space and storage, while the adjoining living areas connect easily with the expansive decking and backyard - ideal for entertaining, summer dining or simply giving the family room to spread out.
A major highlight is the dedicated media room, complete with a 4K projector, creating a genuine home cinema experience and giving the property another level of versatility.
Accommodation is equally impressive, with four bedrooms and three bathrooms providing excellent flexibility. Importantly, the ground floor offers provision for either a downstairs master suite or private guest room, complete with its own ensuite - ideal for extended family, visiting guests, teenagers or buyers wanting genuine single-level accommodation options.
Upstairs, a spacious landing and open gallery area add another dimension to the layout, with glass balustrading and statement lighting creating a real sense of scale. Throughout the home, ducted heating ensures year-round comfort, while the combination of generous proportions, natural light and carefully considered finishes makes the home feel both practical and distinctive.
Outside, extensive decking wraps around the rear of the home and connects with the large lawn and established garden areas. There is even a dedicated covered barbecue space, making outdoor entertaining an easy extension of everyday living.
With substantial garaging, excellent off-street parking and a 1,000sqm parcel of land, this is a home that offers considerably more than the standard family package.
If you are searching for space, flexibility and something refreshingly different in Pegasus, 1 De Surville Way deserves your attention.
To download further documentation on this property, please copy and paste the following link into your browser: https://harcourts.net/L42339826#documents
Added 31 August, 2026
Property ID: #L42339826
License Details: Licensed under REAA 2008
Office

Licensed under REAA 2008
Property for Sale
Set on a generous 1,000sqm section, 1 De Surville Way delivers an impressive 303sqm of contemporary living, combining serious family space with a bold, individual style that sets it apart.
Only three years old, the home also comes with the balance of its 10-year Master Build Guarantee, offering added reassurance for the next owner.
At the heart of the home is a striking open-plan kitchen, dining and living area, where sleek dark cabinetry, warm timber tones and oversized glazing create a space that feels both sophisticated and highly functional. The kitchen offers excellent bench space and storage, while the adjoining living areas connect easily with the expansive decking and backyard - ideal for entertaining, summer dining or simply giving the family room to spread out.
A major highlight is the dedicated media room, complete with a 4K projector, creating a genuine home cinema experience and giving the property another level of versatility.
Accommodation is equally impressive, with four bedrooms and three bathrooms providing excellent flexibility. Importantly, the ground floor offers provision for either a downstairs master suite or private guest room, complete with its own ensuite - ideal for extended family, visiting guests, teenagers or buyers wanting genuine single-level accommodation options.
Upstairs, a spacious landing and open gallery area add another dimension to the layout, with glass balustrading and statement lighting creating a real sense of scale. Throughout the home, ducted heating ensures year-round comfort, while the combination of generous proportions, natural light and carefully considered finishes makes the home feel both practical and distinctive.
Outside, extensive decking wraps around the rear of the home and connects with the large lawn and established garden areas. There is even a dedicated covered barbecue space, making outdoor entertaining an easy extension of everyday living.
With substantial garaging, excellent off-street parking and a 1,000sqm parcel of land, this is a home that offers considerably more than the standard family package.
If you are searching for space, flexibility and something refreshingly different in Pegasus, 1 De Surville Way deserves your attention.
To download further documentation on this property, please copy and paste the following link into your browser: https://harcourts.net/L42339826#documents
Added 31 August, 2026
Property ID: #L42339826
Keni Matagi Harcourts The Palms
License Details: Licensed under REAA 2008
Office Harcourts The Palms Licensed under REAA 2008
If you like what you see, but know you'll need to sell before buying, why not find out what you could be sitting on today with an instant Digital Property Appraisal, highlighting the market value including the recent sales, rental history, suburb insights and more.


Price By Negotiation 7 Taerutu Lane, Pegasus, NZ 7612






Share