

View 12+
1 of 17
1 of 17


Property for Sale
Asking Price 975,000

Samantha Chaudhry Harcourts Patras & Co
1/42 Noeleen Street, Glenfield
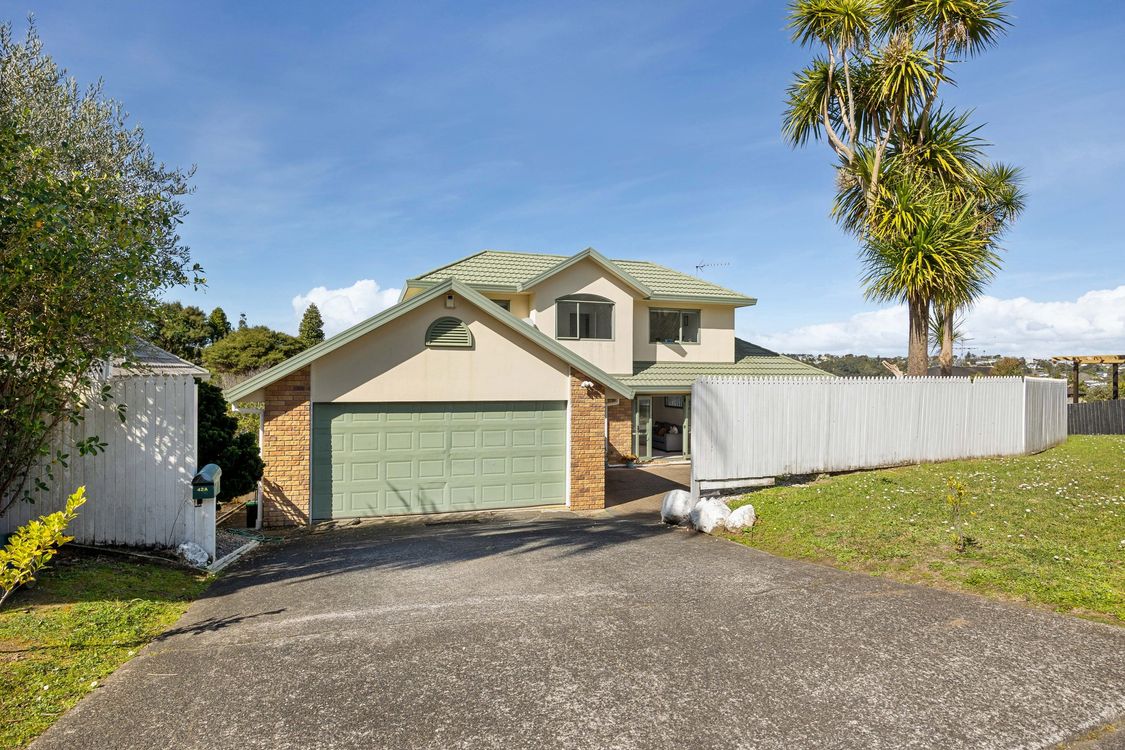
Welcome to a spacious and versatile four-bedroom home tucked away in a peaceful Glenfield cul-de-sac. Offering approximately 140m² of floor area, two bathrooms and a practical family-friendly layout, this home is a great fit for growing families, families with teenagers, first-home buyers, investors and traders.
The master bedroom features its own ensuite, while the remaining bedrooms provide plenty of space for family, guests or a home office. The open and comfortable living areas are designed for everyday family life, with plenty of room to relax, entertain and make the home your own.
Step outside to enjoy the deck and fenced outdoor area - ideal for morning coffee, summer barbecues, entertaining friends or giving the children and pets space to enjoy. The outdoor setting adds another layer of functionality and lifestyle appeal.
Parking is a real advantage, with a double internal-access garage plus additional off-street parking. There is plenty of room for multiple vehicles, tools, equipment or recreational gear, making this particularly appealing to traders and busy households.
The Mixed Housing Suburban zoning also provides an added dimension for buyers thinking about future possibilities, subject to council requirements and their own due diligence.
Located in a popular Glenfield neighborhood, this property combines a quiet residential setting with the convenience of being close to everyday amenities and the wider North Shore.
We're selling because our plans have changed, and we're ready to move forward with our next exciting chapter. Now it's time for a new owner to enjoy everything this home has to offer.
With space, comfort, generous garaging, outdoor living and future potential, this is an opportunity well worth viewing. Contact us today to arrange your inspection.
Added 01 September, 2026
Property ID: #L42472757
License Details: Licensed under REAA 2008
Office

Licensed under REAA 2008
Property for Sale
1/42 Noeleen Street, Glenfield
Welcome to a spacious and versatile four-bedroom home tucked away in a peaceful Glenfield cul-de-sac. Offering approximately 140m² of floor area, two bathrooms and a practical family-friendly layout, this home is a great fit for growing families, families with teenagers, first-home buyers, investors and traders.
The master bedroom features its own ensuite, while the remaining bedrooms provide plenty of space for family, guests or a home office. The open and comfortable living areas are designed for everyday family life, with plenty of room to relax, entertain and make the home your own.
Step outside to enjoy the deck and fenced outdoor area - ideal for morning coffee, summer barbecues, entertaining friends or giving the children and pets space to enjoy. The outdoor setting adds another layer of functionality and lifestyle appeal.
Parking is a real advantage, with a double internal-access garage plus additional off-street parking. There is plenty of room for multiple vehicles, tools, equipment or recreational gear, making this particularly appealing to traders and busy households.
The Mixed Housing Suburban zoning also provides an added dimension for buyers thinking about future possibilities, subject to council requirements and their own due diligence.
Located in a popular Glenfield neighborhood, this property combines a quiet residential setting with the convenience of being close to everyday amenities and the wider North Shore.
We're selling because our plans have changed, and we're ready to move forward with our next exciting chapter. Now it's time for a new owner to enjoy everything this home has to offer.
With space, comfort, generous garaging, outdoor living and future potential, this is an opportunity well worth viewing. Contact us today to arrange your inspection.
Added 01 September, 2026
Property ID: #L42472757
Samantha Chaudhry Harcourts Patras & Co
License Details: Licensed under REAA 2008
Office Harcourts Patras & Co Licensed under REAA 2008
If you like what you see, but know you'll need to sell before buying, why not find out what you could be sitting on today with an instant Digital Property Appraisal, highlighting the market value including the recent sales, rental history, suburb insights and more.


Urgent Sale - ACT FAST! 15 McManus Pl, Otahuhu, NZ 1062




$1,399,000 8 Chevis Place, Pakuranga, NZ 2010



Share