

View 33+
1 of 38
1 of 38


Property for Sale
Price by Negotiation

Kaushi Balasuriya Harcourts Manukau

Sha Malewwa Harcourts Manukau
Only 2 left- brand-new, standalone freehold homes in the Botany Downs School zone - don't miss this opportunity!
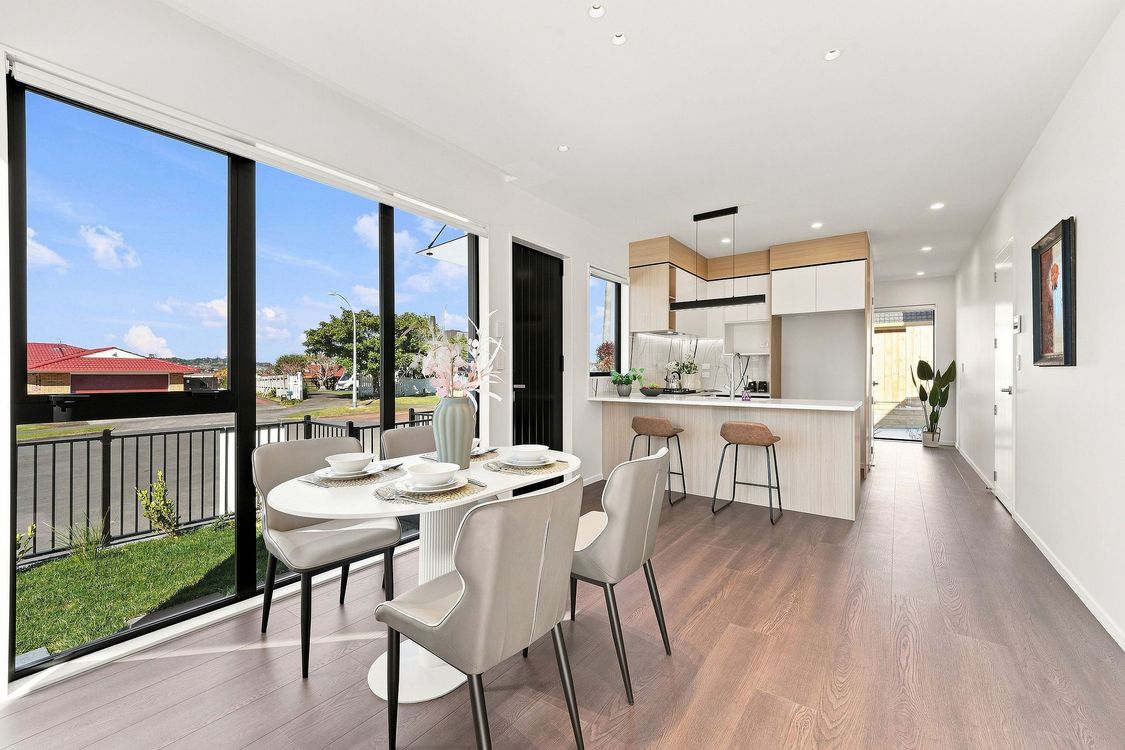
Thoughtfully designed across two levels, these modern homes combine practical family living with contemporary style, offering an excellent opportunity for first-home buyers, growing families and those looking for a quality new-build in Botany Downs.
Lot 1- Approx land area- 180m² Floor area 140m² (under contract)
Lot 2 -Approx land area- 170m² Floor area 140m²
Lot 3- Approx land area- 170m² Floor area 140m²
Lot 4- Approx land area- 170m² Floor area 138m²(under contract)
Property Highlights
• 4 generous bedrooms
• Master bedroom with ensuite
• Open-plan kitchen, dining & living
• Internal-access garage
• Private outdoor living spaces
• Decking, lawn & landscaped areas
• Modern two-level design
• Brand-new, easy-care living
• Freehold title
Excellent School Location
A major highlight is the convenient access to highly regarded local schooling, with the area zoned for:
• Botany Downs School
• Howick Intermediate
• Howick College
Walkways, Parks & Outdoor Lifestyle
One of the hidden advantages of this location is the surrounding green space and walking connections.
Enjoy easy access to the nearby walkway connecting towards local schools and kindergarten, perfect for morning walks, taking the kids to school or simply enjoying the neighbourhood.
Booralee Park is also right nearby, with Cascade Walkway and other local reserves adding to the relaxed, family-friendly lifestyle.
Everything Close to Home
Set in the heart of Botany Downs, you'll enjoy convenient access to local shopping, supermarkets, cafés, restaurants, public transport and the wider Howick and Botany amenities.
It's a location that brings together schools, green spaces, convenience and modern family living.
With only four homes available, this is an opportunity worth viewing.
Contact Sha Malewwa and Kaushi Balasuriya today for further information or to arrange a private viewing.
PLEASE NOTE: Specified floor and land area sizes have been obtained from sources such as Property Guru or RPNZ, Auckland Council (LIM), or Title documents. They have not been measured by the Salesperson or Harcourts, Ignite Realty Ltd. We recommend you seek your own independent legal advice if these sizes are material to your purchasing decision
Added 21 August, 2026
Property ID: #L42512298
License Details: Licensed under REAA 2008
Office

Licensed under REAA 2008
Property for Sale
Only 2 left- brand-new, standalone freehold homes in the Botany Downs School zone - don't miss this opportunity!
Thoughtfully designed across two levels, these modern homes combine practical family living with contemporary style, offering an excellent opportunity for first-home buyers, growing families and those looking for a quality new-build in Botany Downs.
Lot 1- Approx land area- 180m² Floor area 140m² (under contract)
Lot 2 -Approx land area- 170m² Floor area 140m²
Lot 3- Approx land area- 170m² Floor area 140m²
Lot 4- Approx land area- 170m² Floor area 138m²(under contract)
Property Highlights
• 4 generous bedrooms
• Master bedroom with ensuite
• Open-plan kitchen, dining & living
• Internal-access garage
• Private outdoor living spaces
• Decking, lawn & landscaped areas
• Modern two-level design
• Brand-new, easy-care living
• Freehold title
Excellent School Location
A major highlight is the convenient access to highly regarded local schooling, with the area zoned for:
• Botany Downs School
• Howick Intermediate
• Howick College
Walkways, Parks & Outdoor Lifestyle
One of the hidden advantages of this location is the surrounding green space and walking connections.
Enjoy easy access to the nearby walkway connecting towards local schools and kindergarten, perfect for morning walks, taking the kids to school or simply enjoying the neighbourhood.
Booralee Park is also right nearby, with Cascade Walkway and other local reserves adding to the relaxed, family-friendly lifestyle.
Everything Close to Home
Set in the heart of Botany Downs, you'll enjoy convenient access to local shopping, supermarkets, cafés, restaurants, public transport and the wider Howick and Botany amenities.
It's a location that brings together schools, green spaces, convenience and modern family living.
With only four homes available, this is an opportunity worth viewing.
Contact Sha Malewwa and Kaushi Balasuriya today for further information or to arrange a private viewing.
PLEASE NOTE: Specified floor and land area sizes have been obtained from sources such as Property Guru or RPNZ, Auckland Council (LIM), or Title documents. They have not been measured by the Salesperson or Harcourts, Ignite Realty Ltd. We recommend you seek your own independent legal advice if these sizes are material to your purchasing decision
Added 21 August, 2026
Property ID: #L42512298
Kaushi Balasuriya Harcourts Manukau
Sha Malewwa Harcourts Manukau
License Details: Licensed under REAA 2008
Office Harcourts Manukau Licensed under REAA 2008
If you like what you see, but know you'll need to sell before buying, why not find out what you could be sitting on today with an instant Digital Property Appraisal, highlighting the market value including the recent sales, rental history, suburb insights and more.


Price by Negotiation 3/31 Booralee Avenue, Botany Downs, NZ 2010





Price By Negotiation 2/24 Elstree Avenue, Glen Innes, NZ 1071

Price By Negotiation 4/78 Cook Street, Howick, NZ 2010


Share