

View 9+
1 of 14
1 of 14


Property for Sale
Enquiries Over $600,000

Espee Kaipo Harcourts Te Atatu South
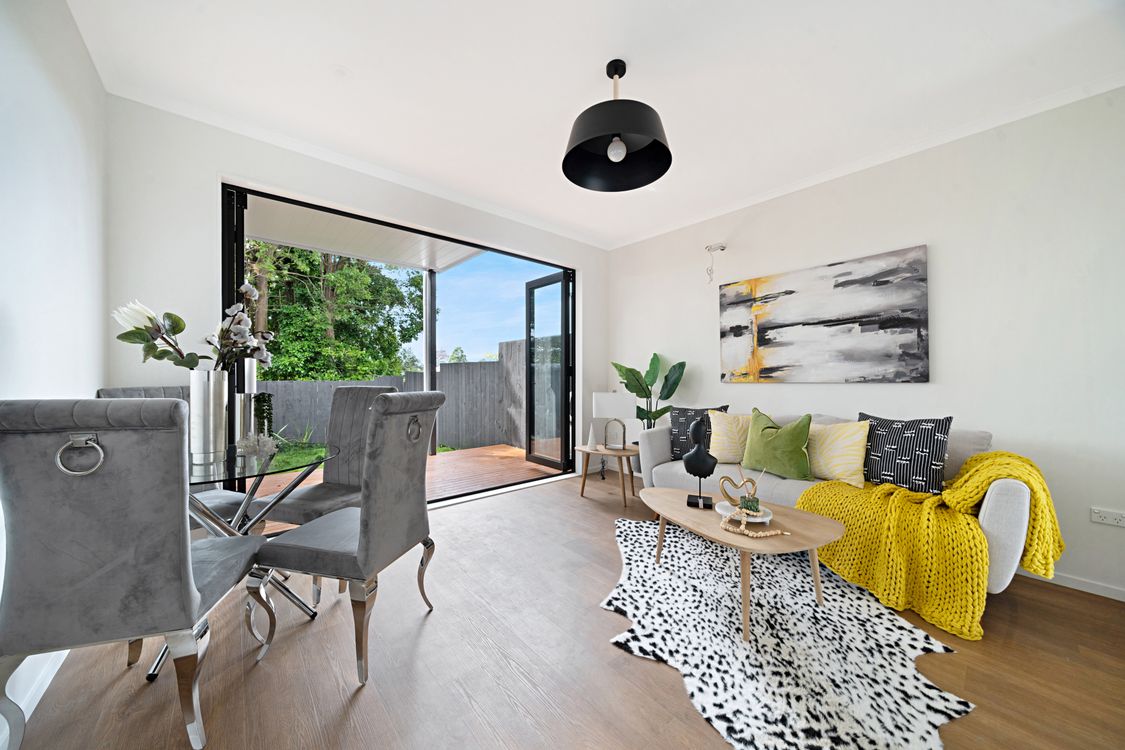
Some homes simply make sense - and this one is ready for its next owner. Spread over two levels, this smartly designed home gives you three bedrooms upstairs, a family bathroom, and downstairs living that brings everyone together. The modern kitchen sits at the heart of the home, flowing into the main living area and out towards your own outdoor living space - perfect for morning coffees, summer entertaining or simply putting your feet up after a busy day.
Downstairs is all about convenience, with an additional toilet and powder room, making everyday living and entertaining that little bit easier. There's also designated parking, while a great selection of chattels keeps life comfortable from day one:
Heat pump • Stove • Dishwasher • Burglar alarm • Extractor fan • Rangehood
NEST IT. INVEST IT. MAKE IT YOURS.
Best of all, the home is vacant and ready for immediate occupation.
For first-home buyers, it's an opportunity to step into the market and create your own space.
For investors, it's a chance to secure a property with a practical configuration and strong everyday appeal.
For anyone simply looking for a home that's easy to live in and ready to enjoy - come and take a look.
Your next chapter starts at Brandon Road.
DON'T JUST LOOK AT IT. COME HOME TO IT
Added 17 September, 2026
Property ID: #L42533348
License Details: Licensed under REAA 2008
Office

Licensed under REAA 2008
Property for Sale
Some homes simply make sense - and this one is ready for its next owner. Spread over two levels, this smartly designed home gives you three bedrooms upstairs, a family bathroom, and downstairs living that brings everyone together. The modern kitchen sits at the heart of the home, flowing into the main living area and out towards your own outdoor living space - perfect for morning coffees, summer entertaining or simply putting your feet up after a busy day.
Downstairs is all about convenience, with an additional toilet and powder room, making everyday living and entertaining that little bit easier. There's also designated parking, while a great selection of chattels keeps life comfortable from day one:
Heat pump • Stove • Dishwasher • Burglar alarm • Extractor fan • Rangehood
NEST IT. INVEST IT. MAKE IT YOURS.
Best of all, the home is vacant and ready for immediate occupation.
For first-home buyers, it's an opportunity to step into the market and create your own space.
For investors, it's a chance to secure a property with a practical configuration and strong everyday appeal.
For anyone simply looking for a home that's easy to live in and ready to enjoy - come and take a look.
Your next chapter starts at Brandon Road.
DON'T JUST LOOK AT IT. COME HOME TO IT
Added 17 September, 2026
Property ID: #L42533348
Espee Kaipo Harcourts Te Atatu South
License Details: Licensed under REAA 2008
Office Harcourts Te Atatu South Licensed under REAA 2008
If you like what you see, but know you'll need to sell before buying, why not find out what you could be sitting on today with an instant Digital Property Appraisal, highlighting the market value including the recent sales, rental history, suburb insights and more.



Asking price $899,000 1/13 Tirimoana Road, Te Atatu South, NZ 0602





Asking price $1,089,000 147 Metcalfe Road, Ranui, NZ 0612

Price by Negotiation 33 Strid Road, Te Atatu South, NZ 0602


Price by Negotiation 34 Coniston Avenue, Te Atatu South, NZ 0602


Share