

View 60+
1 of 65
1 of 65


Property for Sale
Price by negotiation

William Harris Harcourts Marlborough

Rhonda Stewart Harcourts Marlborough
Imagine waking up each morning surrounded by beautiful rural views, fresh country air and the kind of privacy that is becoming increasingly hard to find.
Welcome to a truly special lifestyle property - where independence, comfort and modern rural living come together.
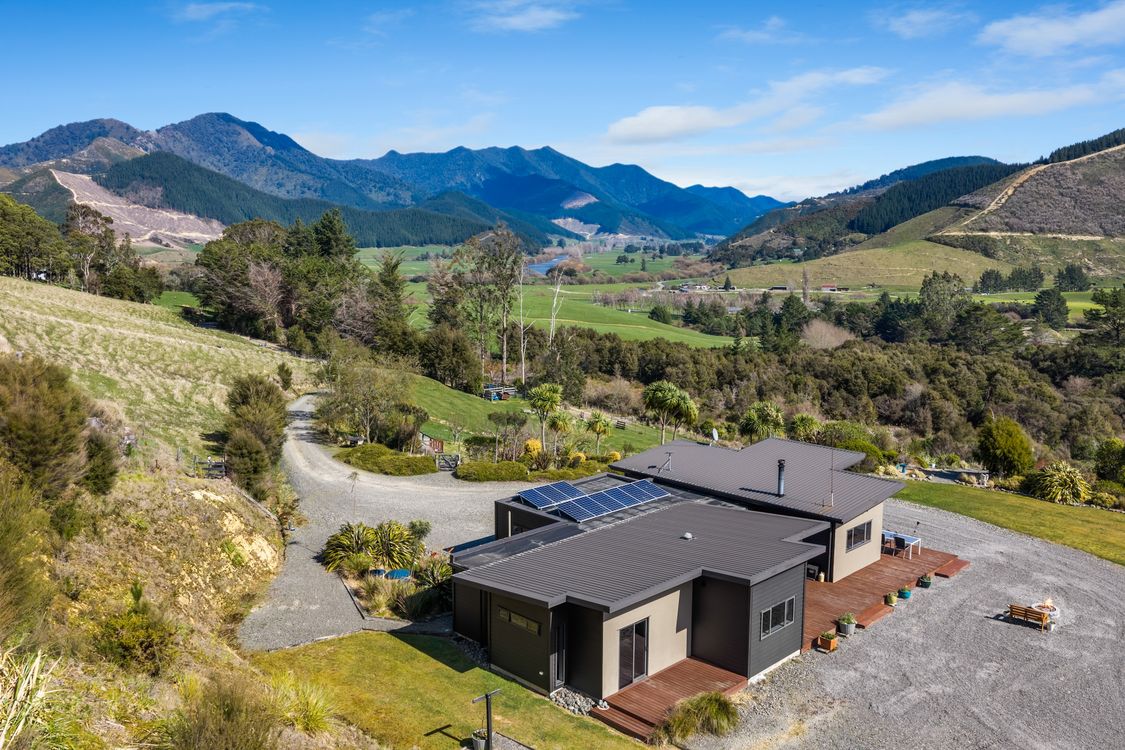
Positioned proudly on an elevated site, this private home sits amongst 12 hectares, offering space to breathe, room to entertain and views that stretch across the countryside.
And then there's the freedom of totally off-grid living.
Powered by its own solar power system, this home has been thoughtfully designed for sustainable, self-sufficient living. The Thermalux stove provides more than exceptional cooking - it also heats the underfloor heating, creating warmth and comfort throughout the home.
For the chef, the gas hob offers fast, efficient cooking, while the beautiful kitchen is filled with natural light and designed to be a place where everyone naturally gathers.
The open-plan living area is where this home really comes alive. With three large stacker doors, the outdoors can become an extension of your living space. Throw them open, step onto the decks and let the sunshine, fresh air and spectacular rural outlook become part of everyday life.
The master bedroom is something truly special - super-sized, ensuite, beautifully positioned and complete with a ranchslider opening directly onto the decking.
There's no shortage of places to gather. Multiple entertaining areas surround the home, creating the perfect setting for summer lunches or evening drinks.
With garaging and sheds providing plenty of room for vehicles and all the essentials that come with rural living, the picture is complete.
This is more than a home - it's an opportunity to embrace a lifestyle where you can slow down and enjoy the freedom of your own private sanctuary. If privacy is what you're looking for, this could be the dream property you've been waiting for. Come and experience it for yourself. Your rural lifestyle starts here.
Added 09 September, 2026
Property ID: #L42560956
License Details: Licensed under REAA 2008
Office

Licensed under REAA 2008
Property for Sale
Imagine waking up each morning surrounded by beautiful rural views, fresh country air and the kind of privacy that is becoming increasingly hard to find.
Welcome to a truly special lifestyle property - where independence, comfort and modern rural living come together.
Positioned proudly on an elevated site, this private home sits amongst 12 hectares, offering space to breathe, room to entertain and views that stretch across the countryside.
And then there's the freedom of totally off-grid living.
Powered by its own solar power system, this home has been thoughtfully designed for sustainable, self-sufficient living. The Thermalux stove provides more than exceptional cooking - it also heats the underfloor heating, creating warmth and comfort throughout the home.
For the chef, the gas hob offers fast, efficient cooking, while the beautiful kitchen is filled with natural light and designed to be a place where everyone naturally gathers.
The open-plan living area is where this home really comes alive. With three large stacker doors, the outdoors can become an extension of your living space. Throw them open, step onto the decks and let the sunshine, fresh air and spectacular rural outlook become part of everyday life.
The master bedroom is something truly special - super-sized, ensuite, beautifully positioned and complete with a ranchslider opening directly onto the decking.
There's no shortage of places to gather. Multiple entertaining areas surround the home, creating the perfect setting for summer lunches or evening drinks.
With garaging and sheds providing plenty of room for vehicles and all the essentials that come with rural living, the picture is complete.
This is more than a home - it's an opportunity to embrace a lifestyle where you can slow down and enjoy the freedom of your own private sanctuary. If privacy is what you're looking for, this could be the dream property you've been waiting for. Come and experience it for yourself. Your rural lifestyle starts here.
Added 09 September, 2026
Property ID: #L42560956
William Harris Harcourts Marlborough
Rhonda Stewart Harcourts Marlborough
License Details: Licensed under REAA 2008
Office Harcourts Marlborough Licensed under REAA 2008
If you like what you see, but know you'll need to sell before buying, why not find out what you could be sitting on today with an instant Digital Property Appraisal, highlighting the market value including the recent sales, rental history, suburb insights and more.



Share