

View 34+
1 of 39


Property for Sale
Price By Negotiation

Caleb Paterson Harcourts Orewa
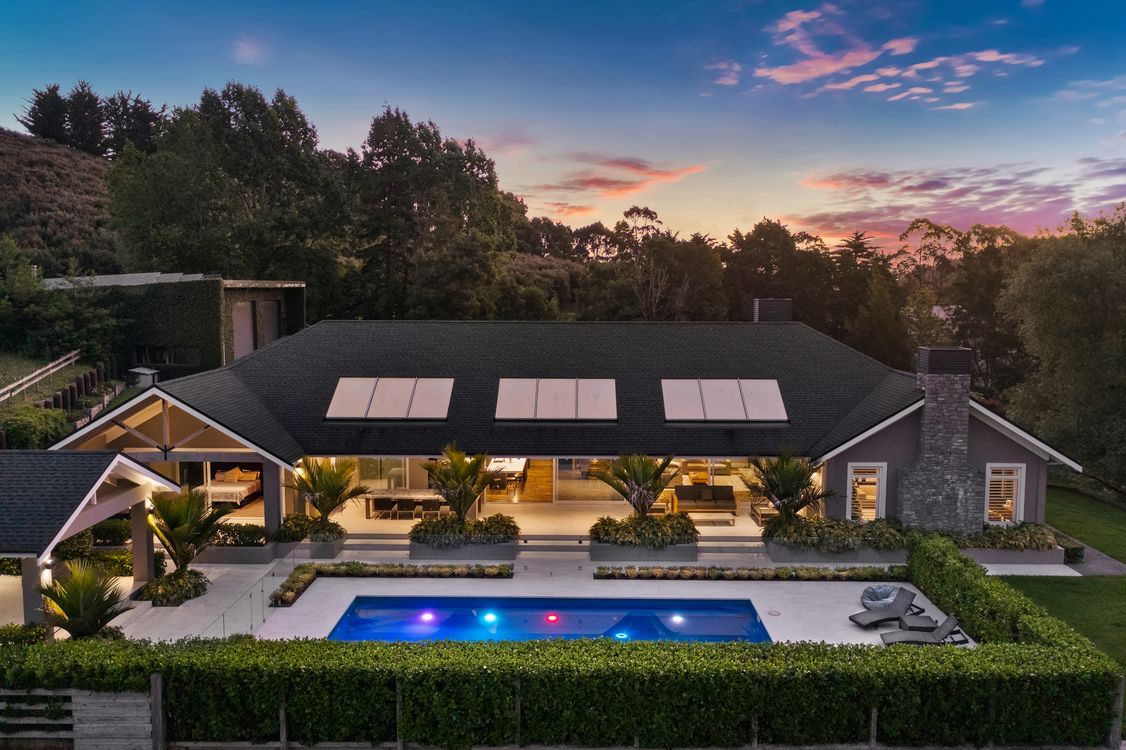
Celebrating the beauty of luxury estates and resort architecture, this expansive five-bedroom, quad-bathroom property - with a pool house and sleep-out unit - will take your breath away!
Quality detail, timeless symmetry, and clever landscaping adorn this exquisite property. The high-pitch asphalt roofing, exterior finishes, and luscious planting create a pleasant visage, one that continues throughout. Open-plan living is grounded in earthy tones; the cultivated kitchen boasts contrasting colours and materials, bespoke Oak flooring, exposed beams, and a wrought iron wine cellar.
The pristine oversized kitchen island creates a playful contrast between the dark marble benchtop and grained flooring. This warmth in design is effortlessly emulated in the family living. The commanding timber beams, contrasted against the cathedral vault ceiling, adds a texture and sophisticated nod to these living quarters.
Elegance is created through the sheltered veranda, with gorgeous sky-lights, symmetrical columns, tropical planting and pitched timber detail ceiling; these are echoed in the attractive poolside housing. Its spacious layout - with kitchenette, bedding and separate bathroom - makes this a versatile and inviting space. Further accommodation is available for guests in the separate, and private, secondary one-bedroom sleep-out unit: with a bathroom, kitchen, and patio, this space is ideal for multi-generational living or residual income exploration.
The well-appointed master suite revels in its Northerly positioning, enjoying private access to the pool area, generous walk-in-wardrobe, and luxurious tiled ensuite, with a freestanding bath and walk-in shower. A Jack'n'Jill ensuite services two further bedrooms.
Additionally, the property offers a large shed with electric roller doors, a security camera system, solar panels, and a commercial-size generator.
Added 07 September, 2026
Property ID: #L42648835
License Details: Licensed under REAA 2008
Office

Licensed under REAA 2008
Property for Sale
Celebrating the beauty of luxury estates and resort architecture, this expansive five-bedroom, quad-bathroom property - with a pool house and sleep-out unit - will take your breath away!
Quality detail, timeless symmetry, and clever landscaping adorn this exquisite property. The high-pitch asphalt roofing, exterior finishes, and luscious planting create a pleasant visage, one that continues throughout. Open-plan living is grounded in earthy tones; the cultivated kitchen boasts contrasting colours and materials, bespoke Oak flooring, exposed beams, and a wrought iron wine cellar.
The pristine oversized kitchen island creates a playful contrast between the dark marble benchtop and grained flooring. This warmth in design is effortlessly emulated in the family living. The commanding timber beams, contrasted against the cathedral vault ceiling, adds a texture and sophisticated nod to these living quarters.
Elegance is created through the sheltered veranda, with gorgeous sky-lights, symmetrical columns, tropical planting and pitched timber detail ceiling; these are echoed in the attractive poolside housing. Its spacious layout - with kitchenette, bedding and separate bathroom - makes this a versatile and inviting space. Further accommodation is available for guests in the separate, and private, secondary one-bedroom sleep-out unit: with a bathroom, kitchen, and patio, this space is ideal for multi-generational living or residual income exploration.
The well-appointed master suite revels in its Northerly positioning, enjoying private access to the pool area, generous walk-in-wardrobe, and luxurious tiled ensuite, with a freestanding bath and walk-in shower. A Jack'n'Jill ensuite services two further bedrooms.
Additionally, the property offers a large shed with electric roller doors, a security camera system, solar panels, and a commercial-size generator.
Added 07 September, 2026
Property ID: #L42648835
License Details: Licensed under REAA 2008
Office Harcourts Orewa Licensed under REAA 2008
If you like what you see, but know you'll need to sell before buying, why not find out what you could be sitting on today with an instant Digital Property Appraisal, highlighting the market value including the recent sales, rental history, suburb insights and more.









Share