

View 34+
1 of 39


Property for Sale
Price by Negotiation

Mitchell Roberts Harcourts The Palms

Gemma Roberts Harcourts Belfast
For more information copy and paste the following link into your web browser: https://www.propertyfiles.co.nz/property/25HallfieldDrive
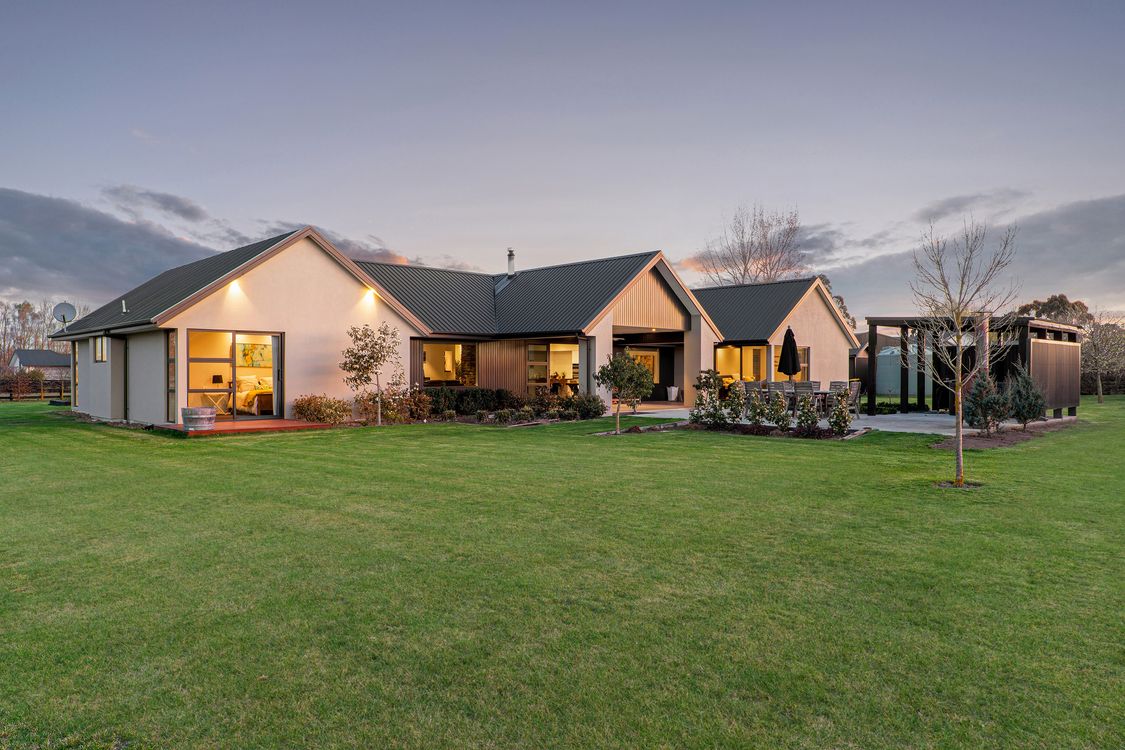
Positioned in a sought-after location in the heart of Ohoka, this beautiful property delivers exceptional contemporary living with expansive living areas, beautiful outdoor spaces overlooking established grounds, executive bedrooms all generously appointed with walk-in wardrobes and direct-bathroom access - plus an extra office available. If space, quality and refined living are non-negotiable - THIS is the home for you.
The exteriors utilise aerated concrete-panel construction, offering an enduring home to withstand for the years to come. The welcoming entrance leads to exceptionally spacious open-plan living, kitchen and dining areas - with a beautiful schist-feature wall framing the log-fire and creating a subtle divide to the second lounge. Excellent separation is provided between the master bedroom and secondary bedrooms, with each also enjoying its own walk-in wardrobe and direct access to stylish bathrooms (with heated-tiles) - whilst the dedicated office provides easy work-space when needed.
Step seamlessly from the living areas into expansive outdoor spaces, with covered areas and also a dedicated spa-pool shelter. Surrounded by beautifully established gardens and broad, open lawns, it is the perfect backdrop for summer entertaining or relaxing with family in the summer months soon to come - enjoy the space, privacy and beauty of a country setting without the upkeep and demands that typically come with a rural property!
• Concrete-panel cladding with cavity
• 3 x bedrooms (walk-in-robes) + office
• Master ensuite
• Open-plan living + 2nd separate living
• Separate laundry
• Heated-tiled bathrooms
• Log-fire
• 2 x Hot-water cylinders
• Double garage + off-street parking
• Established grounds
• Entertainment patios + cover
• Garden shed + wood-shed
• Built 2019
• Approx. 3,593m2 land
Situated in the exclusive Ohoka subdivision of Hallfield, offering a premium country lifestyle setting within a well-loved community and only minutes away from Ohoka Village, Ohoka School, the Mandeville Sports Club and the convenience of the nearby Mandeville Village with its own supermarket, fuel & food facilities.
Added 31 August, 2026
Property ID: #L42651816
License Details: Licensed under REAA 2008
Office

Licensed under REAA 2008
Property for Sale
For more information copy and paste the following link into your web browser: https://www.propertyfiles.co.nz/property/25HallfieldDrive
Positioned in a sought-after location in the heart of Ohoka, this beautiful property delivers exceptional contemporary living with expansive living areas, beautiful outdoor spaces overlooking established grounds, executive bedrooms all generously appointed with walk-in wardrobes and direct-bathroom access - plus an extra office available. If space, quality and refined living are non-negotiable - THIS is the home for you.
The exteriors utilise aerated concrete-panel construction, offering an enduring home to withstand for the years to come. The welcoming entrance leads to exceptionally spacious open-plan living, kitchen and dining areas - with a beautiful schist-feature wall framing the log-fire and creating a subtle divide to the second lounge. Excellent separation is provided between the master bedroom and secondary bedrooms, with each also enjoying its own walk-in wardrobe and direct access to stylish bathrooms (with heated-tiles) - whilst the dedicated office provides easy work-space when needed.
Step seamlessly from the living areas into expansive outdoor spaces, with covered areas and also a dedicated spa-pool shelter. Surrounded by beautifully established gardens and broad, open lawns, it is the perfect backdrop for summer entertaining or relaxing with family in the summer months soon to come - enjoy the space, privacy and beauty of a country setting without the upkeep and demands that typically come with a rural property!
• Concrete-panel cladding with cavity
• 3 x bedrooms (walk-in-robes) + office
• Master ensuite
• Open-plan living + 2nd separate living
• Separate laundry
• Heated-tiled bathrooms
• Log-fire
• 2 x Hot-water cylinders
• Double garage + off-street parking
• Established grounds
• Entertainment patios + cover
• Garden shed + wood-shed
• Built 2019
• Approx. 3,593m2 land
Situated in the exclusive Ohoka subdivision of Hallfield, offering a premium country lifestyle setting within a well-loved community and only minutes away from Ohoka Village, Ohoka School, the Mandeville Sports Club and the convenience of the nearby Mandeville Village with its own supermarket, fuel & food facilities.
Added 31 August, 2026
Property ID: #L42651816
Mitchell Roberts Harcourts The Palms
Gemma Roberts Harcourts Belfast
License Details: Licensed under REAA 2008
Office Harcourts The Palms Licensed under REAA 2008
If you like what you see, but know you'll need to sell before buying, why not find out what you could be sitting on today with an instant Digital Property Appraisal, highlighting the market value including the recent sales, rental history, suburb insights and more.



Share