

View 29+
1 of 34


Property for Sale
Offers Over $870,000

Kurt Knowles Harcourts Ulverstone

Olivia Venn Harcourts Ulverstone
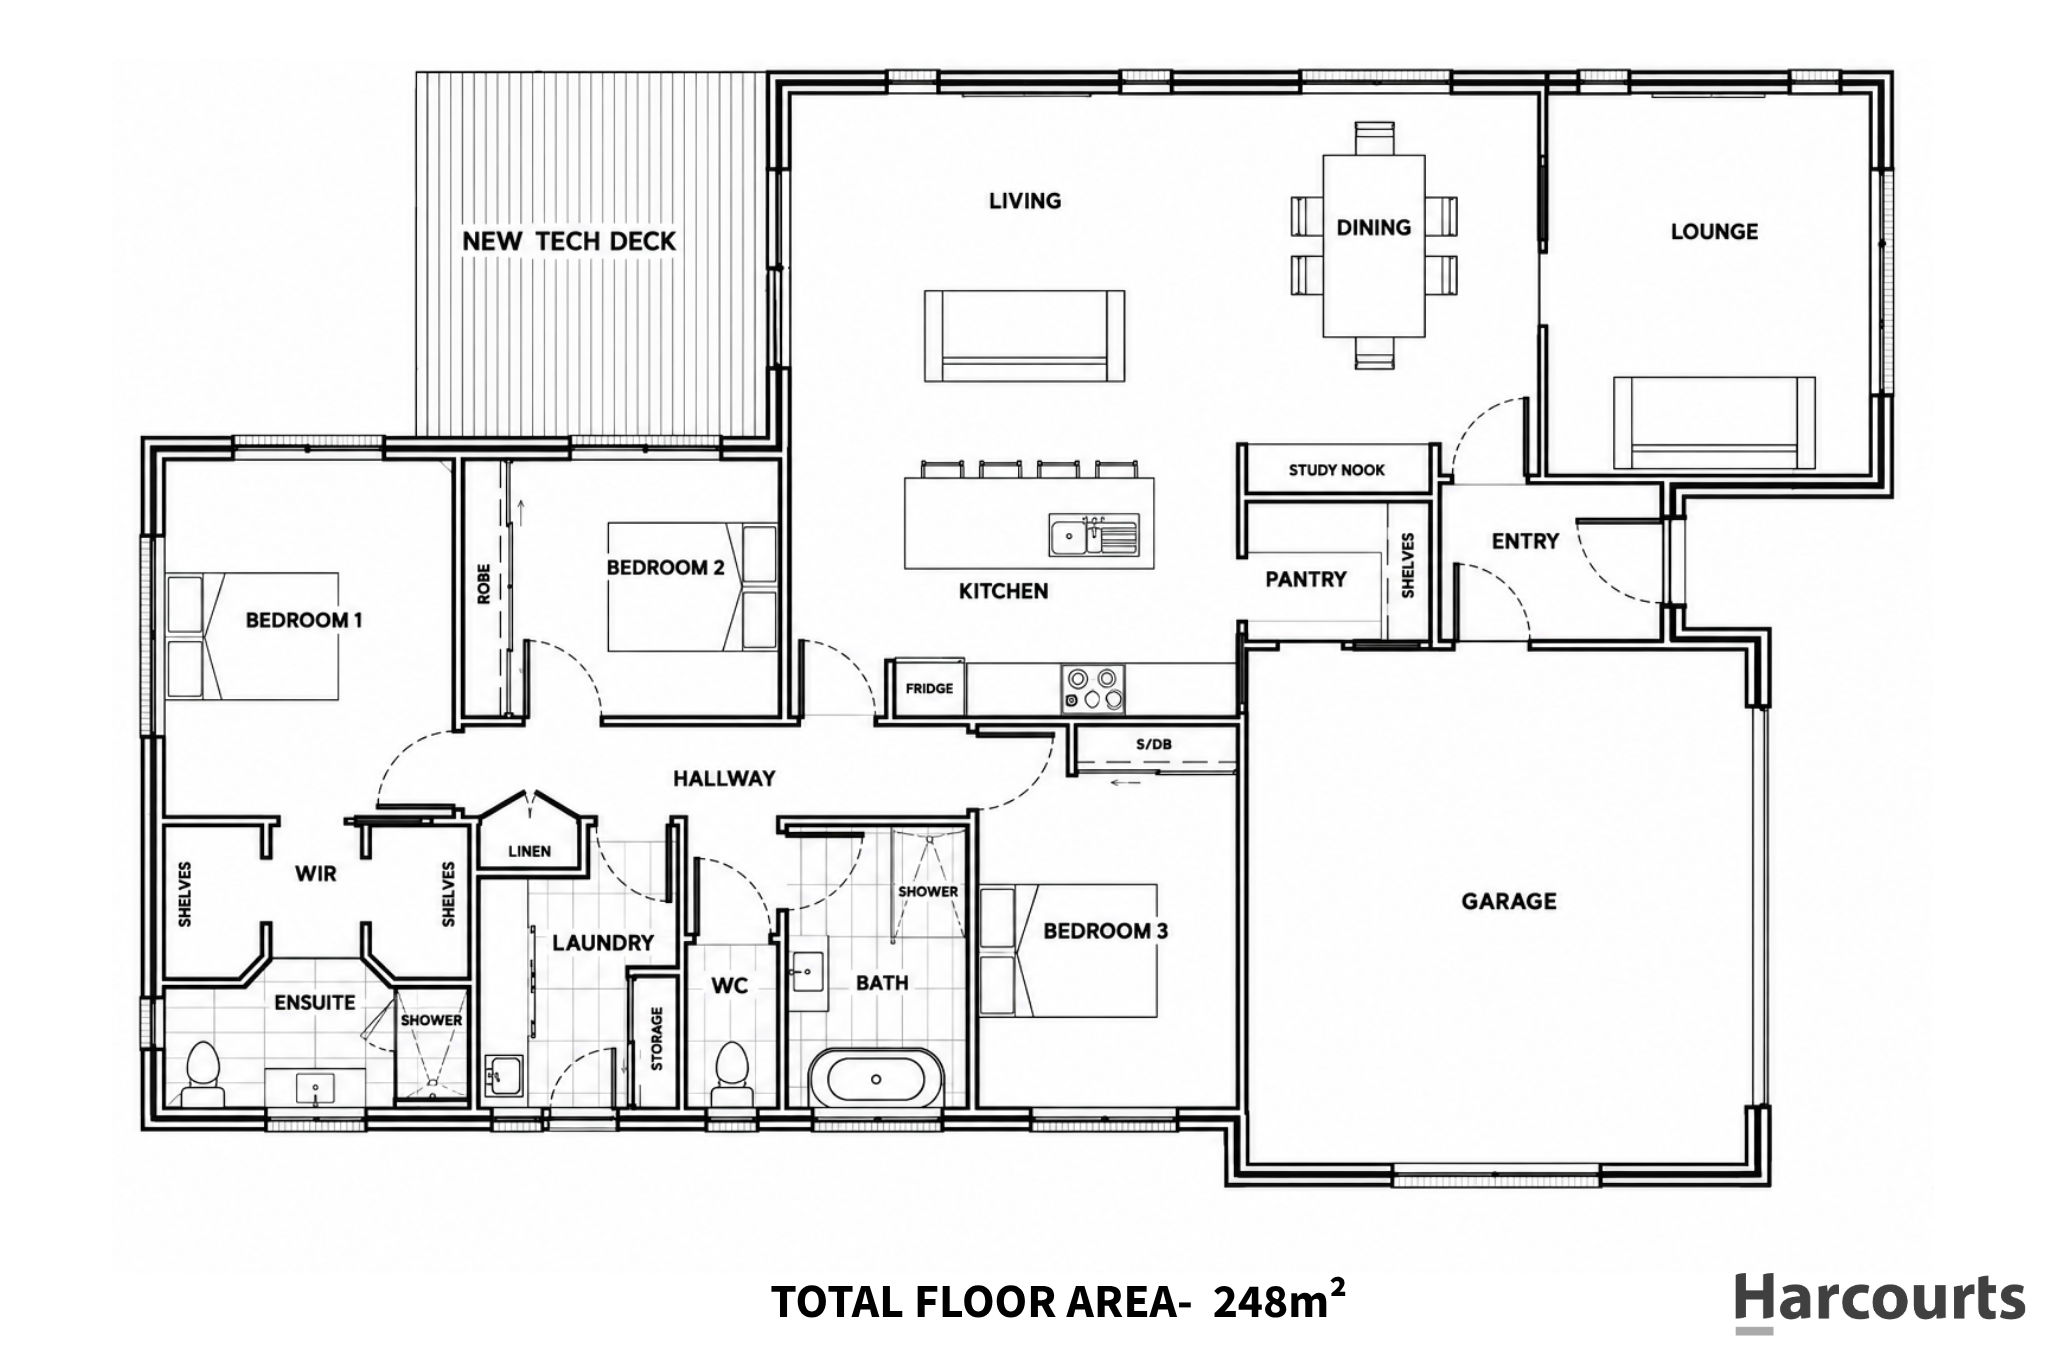
This brand new JDR Homes display home at 6 Magnolia Avenue has been designed to impress, offering three bedrooms, two bathrooms, two living areas and a double garage, all across a practical single-level layout.
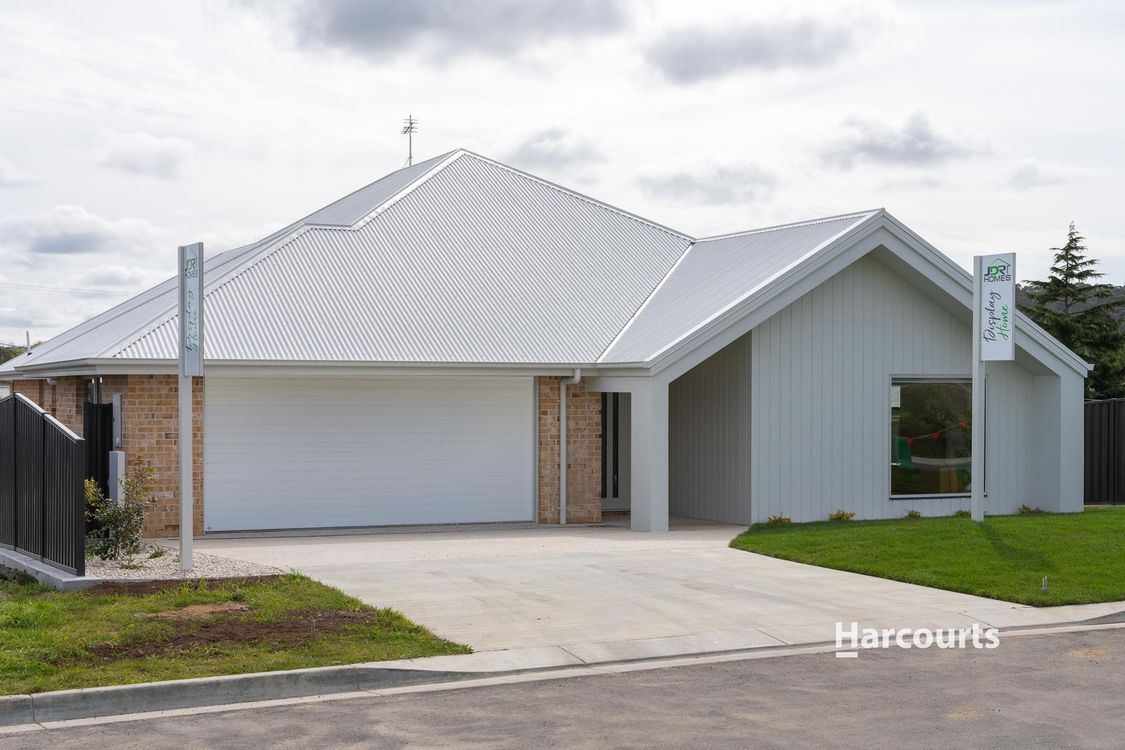
The home presents beautifully from the street, with warm brickwork, crisp white cladding, a gabled entry and a wide exposed aggregate driveway.
Inside, the open-plan kitchen, dining and living area forms the heart of the home, creating a warm and inviting space for everyday living and entertaining. The kitchen features a large island bench with stone-look benchtops, built-in appliances and a walk-in pantry, while timber-look flooring and large windows add to the light, modern feel. A split-system provides year-round comfort, and the built-in study nook beside the dining area adds a practical space for work or study.
A second lounge room at the front of the home provides an additional living space and enjoys a large picture window overlooking the front lawn, giving the home plenty of flexibility for families or those wanting separate areas to relax.
There are three light-filled, carpeted bedrooms, with the main suite offering a private and comfortable retreat. It features a walk-through robe leading directly to the ensuite, creating a well-considered layout with excellent storage and a sense of separation from the rest of the home. The remaining bedrooms are also well proportioned and are serviced by the main bathroom.
Both bathrooms are finished with floating timber-look vanities and large modern tiles, with the main bathroom also featuring a freestanding bath and walk-in shower, while the adjoining laundry offers good cupboard space and direct access to the yard.
Sliding doors from the main living area open onto a covered timber-look deck, complete with downlights, creating a great outdoor entertaining space with views towards the surrounding hills.
The backyard is a blank canvas, providing plenty of scope to landscape or add further features to suit your needs. At the front, fresh turf, white pebble edging, a double garage and generous driveway complete the package.
The current building company is also open to discussing a rent-back arrangement while the property continues to be used as a display home, providing an additional option for buyers to consider.
Located in Latrobe, the property is approximately 8km from Devonport and is close to local shops, cafes, schools and the Mersey Community Hospital, with Port Sorell also within easy driving distance.
For more information or to arrange a private inspection, please contact listing agent Kurt Knowles today.
Disclaimer:
While Harcourts Coastline has taken every care to verify the accuracy of the details in this advertisement, we cannot guarantee its correctness. Prospective buyers need to take such action as is necessary, to satisfy themselves of any pertinent matters.
Added 06 October, 2026
Property ID: #L42659315
Office

Property for Sale
This brand new JDR Homes display home at 6 Magnolia Avenue has been designed to impress, offering three bedrooms, two bathrooms, two living areas and a double garage, all across a practical single-level layout.
The home presents beautifully from the street, with warm brickwork, crisp white cladding, a gabled entry and a wide exposed aggregate driveway.
Inside, the open-plan kitchen, dining and living area forms the heart of the home, creating a warm and inviting space for everyday living and entertaining. The kitchen features a large island bench with stone-look benchtops, built-in appliances and a walk-in pantry, while timber-look flooring and large windows add to the light, modern feel. A split-system provides year-round comfort, and the built-in study nook beside the dining area adds a practical space for work or study.
A second lounge room at the front of the home provides an additional living space and enjoys a large picture window overlooking the front lawn, giving the home plenty of flexibility for families or those wanting separate areas to relax.
There are three light-filled, carpeted bedrooms, with the main suite offering a private and comfortable retreat. It features a walk-through robe leading directly to the ensuite, creating a well-considered layout with excellent storage and a sense of separation from the rest of the home. The remaining bedrooms are also well proportioned and are serviced by the main bathroom.
Both bathrooms are finished with floating timber-look vanities and large modern tiles, with the main bathroom also featuring a freestanding bath and walk-in shower, while the adjoining laundry offers good cupboard space and direct access to the yard.
Sliding doors from the main living area open onto a covered timber-look deck, complete with downlights, creating a great outdoor entertaining space with views towards the surrounding hills.
The backyard is a blank canvas, providing plenty of scope to landscape or add further features to suit your needs. At the front, fresh turf, white pebble edging, a double garage and generous driveway complete the package.
The current building company is also open to discussing a rent-back arrangement while the property continues to be used as a display home, providing an additional option for buyers to consider.
Located in Latrobe, the property is approximately 8km from Devonport and is close to local shops, cafes, schools and the Mersey Community Hospital, with Port Sorell also within easy driving distance.
For more information or to arrange a private inspection, please contact listing agent Kurt Knowles today.
Disclaimer:
While Harcourts Coastline has taken every care to verify the accuracy of the details in this advertisement, we cannot guarantee its correctness. Prospective buyers need to take such action as is necessary, to satisfy themselves of any pertinent matters.
Added 06 October, 2026
Property ID: #L42659315
Kurt Knowles Harcourts Ulverstone
Olivia Venn Harcourts Ulverstone
Office Harcourts Ulverstone
If you like what you see, but know you'll need to sell before buying, why not find out what you could be sitting on today with an instant Digital Property Appraisal, highlighting the market value including the recent sales, rental history, suburb insights and more.


$499,000-$549,000 3 Bannister Road, TODS CORNER, TAS 7030




Offers Over $725,000 95 Thiessen Crescent, MIENA, TAS 7030



Offers Over $650,000 16 Hobbs Parade, WEST ULVERSTONE, TAS 7315


Share