

View 3+
1 of 8


Property for Sale
Price By Negotiation

Kaushi Balasuriya Harcourts Manukau

Nadishan Amarasekara Harcourts Manukau
Step into modern living in a convenient Howick location, with the space, comfort and practicality to make everyday life easy.
Positioned close to the heart of Howick, this well-designed freehold duplex combines contemporary living with a location that keeps local amenities within easy reach.
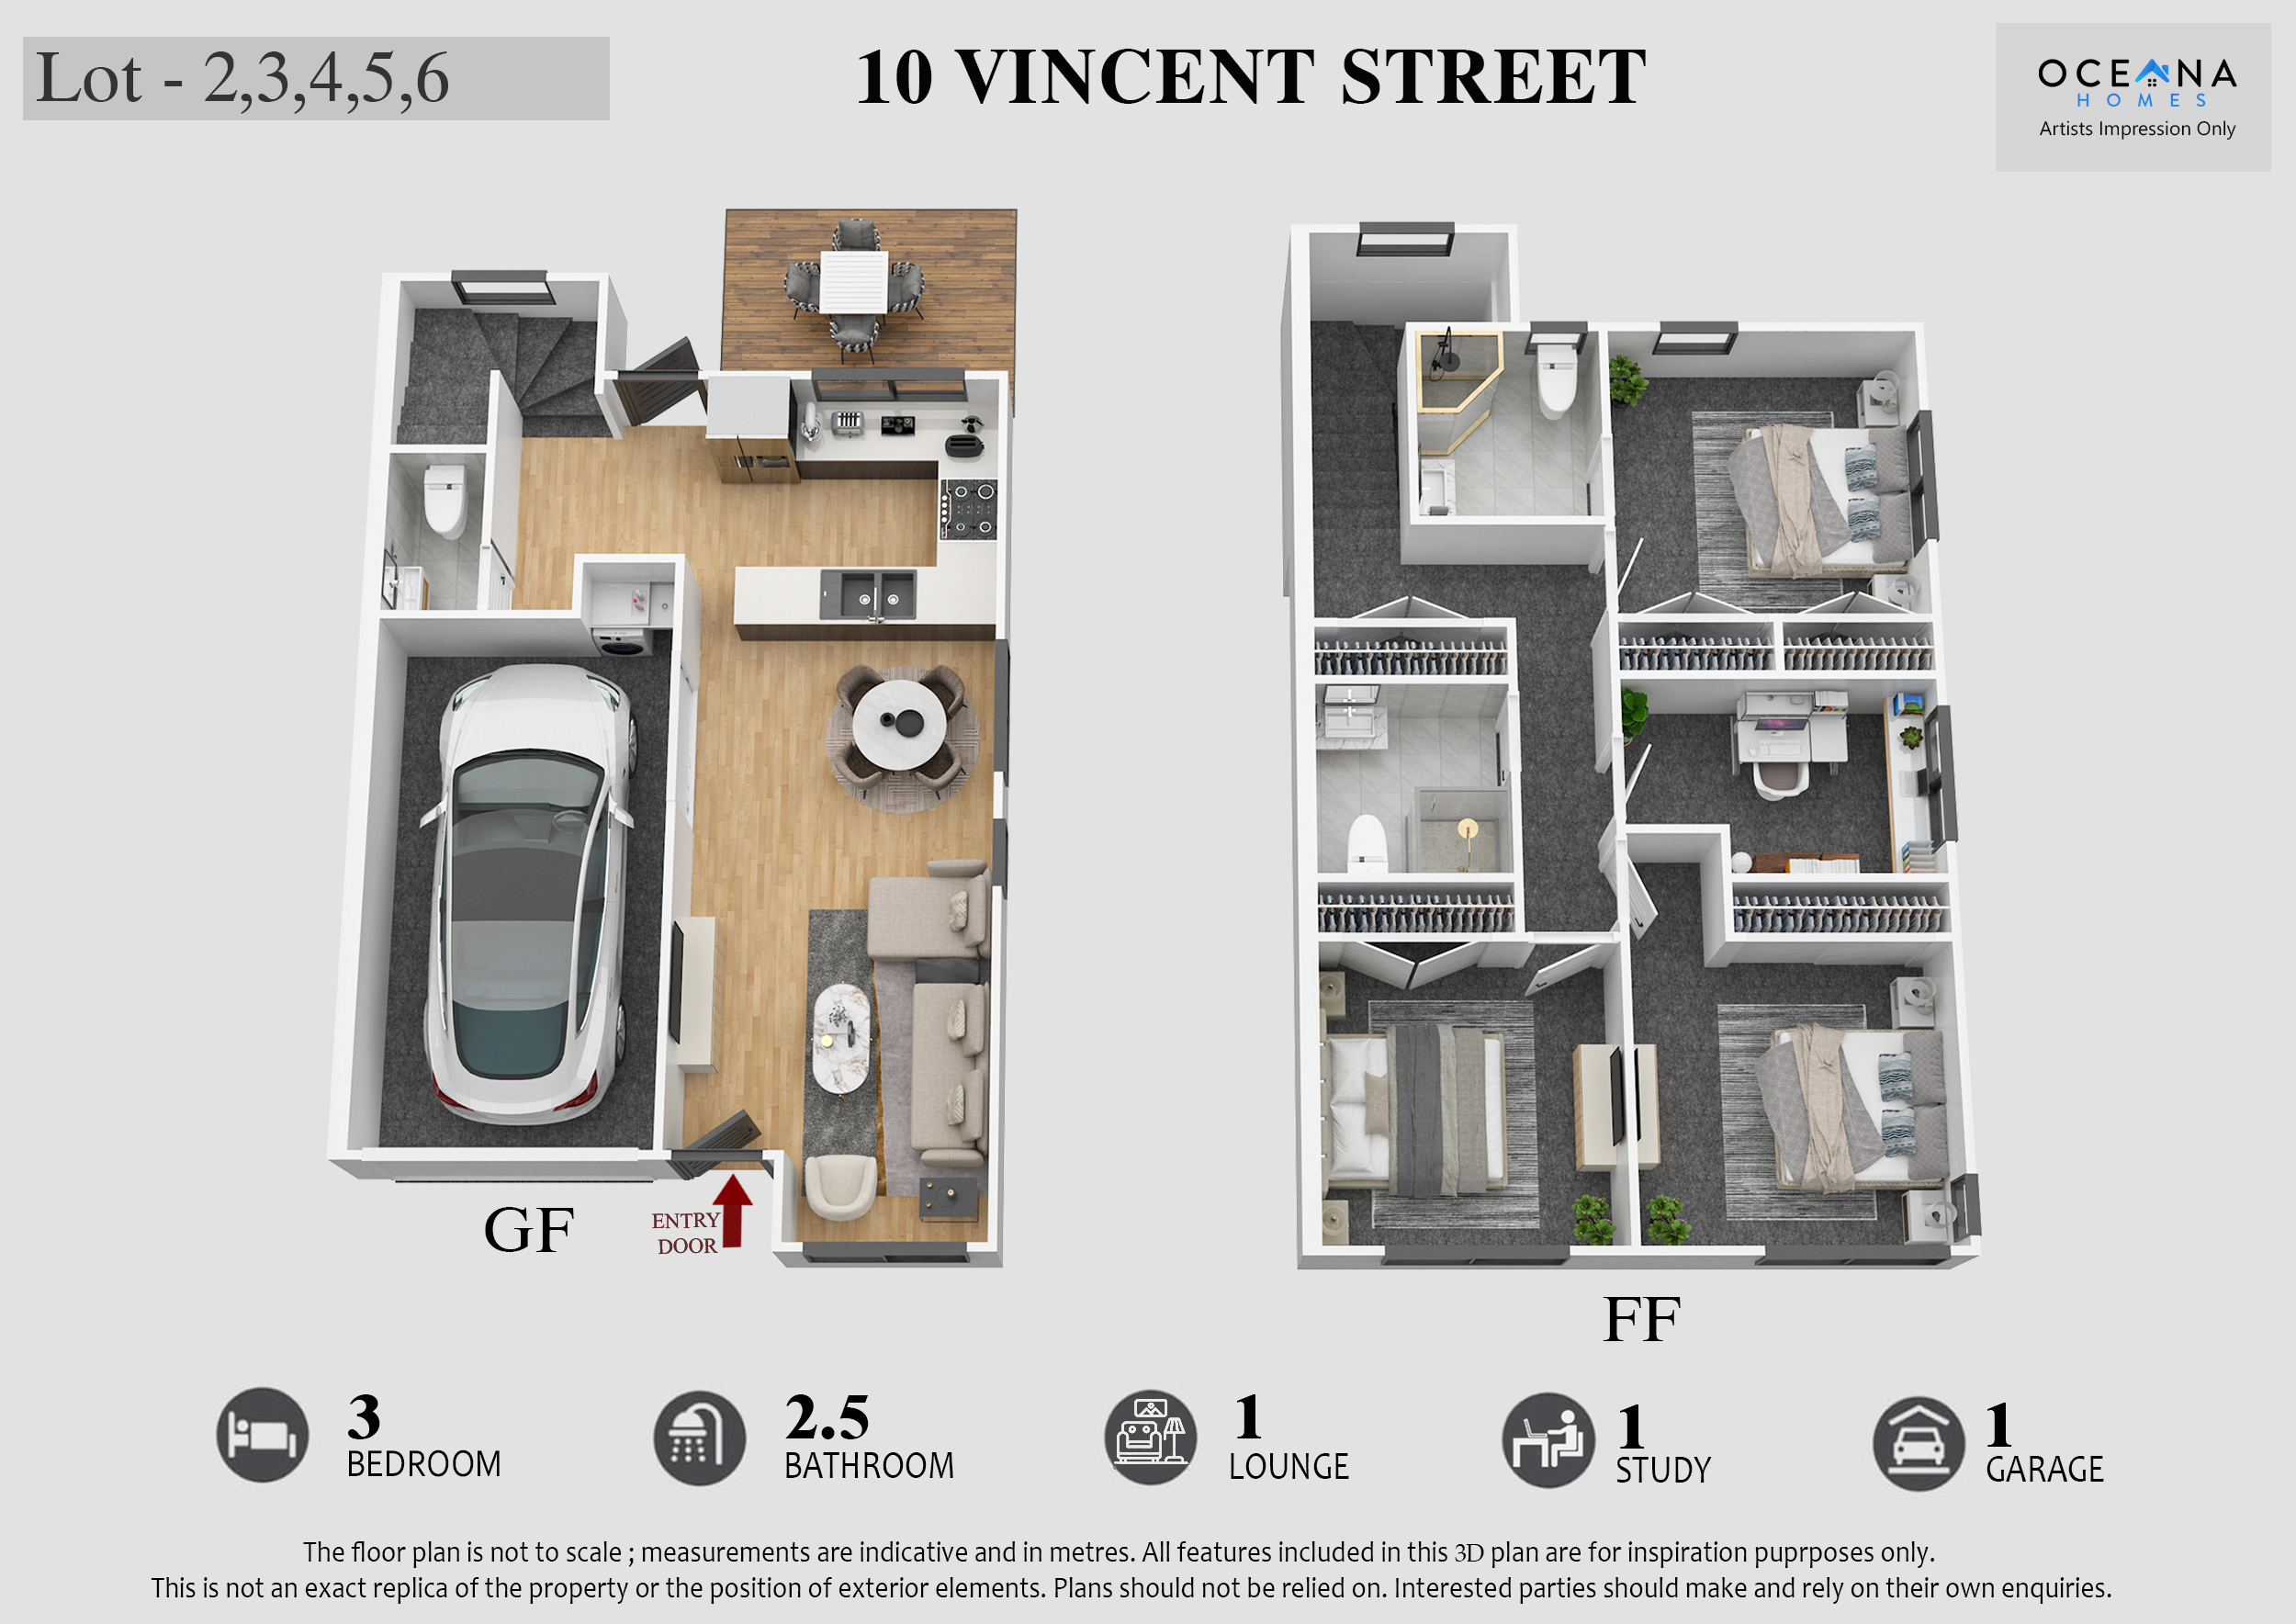
Spread across two levels, the home offers approximately 123m² of floor area on a 138m² site, with a thoughtful layout designed to make the most of the available space.
Modern Living, Designed for Everyday Life
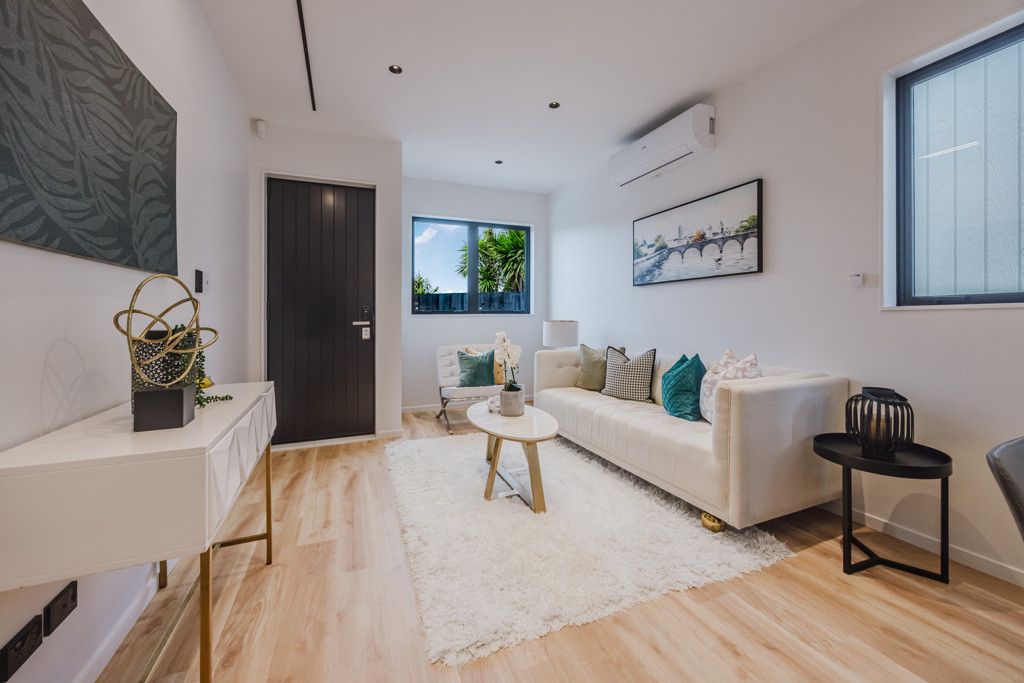
The open-plan living and dining area provides a natural hub for relaxing, dining and entertaining. The layout creates a practical connection between the main living spaces, while the three-bedroom configuration provides flexibility for first-home buyers, families and downsizers.
The home includes 2.5 bathrooms, adding convenience to the two-level layout, together with a single internal-access garage for secure parking and easy access to the home.
A Location to Enjoy
One of the property's key attractions is its proximity to Howick Village. Cafés, shops and everyday amenities are all close by, giving you the convenience of having local services and attractions within easy reach.
For leisure and weekends, Howick Beach is also within easy driving distance, while a range of schools and local amenities can be found throughout the surrounding area.
Key Features
Freehold title
Approximately 123m² floor area
138m² site
3 bedrooms
2.5 bathrooms
Open-plan living and dining
1 living area
Single internal-access garage
Two-level layout
Duplex
Close to Howick Village
Easy driving access to Howick Beach
Whether you are ready to take your first step onto the property ladder, looking for a modern home for your family, or seeking a comfortable property for your next stage of life, this home offers a combination of contemporary accommodation and a convenient Howick location.
Come and experience the layout, location and lifestyle for yourself.
Contact us today to find out more or arrange a viewing.
Nadishan Amarasekara - 021 588 061 / Kaushi Balasuriya - 021 183 0101
PLEASE NOTE: Specified floor and land area sizes have been obtained from sources such as Property Guru or RPNZ, Auckland Council (LIM), or Title documents. They have not been measured by the Salesperson or Harcourts, Ignite Realty Ltd. We recommend you seek your own independent legal advice if these sizes are material to your purchasing decision.
Added 14 September, 2026
Property ID: #L42710741
License Details: Licensed under REAA 2008
Office

Licensed under REAA 2008
Property for Sale
Step into modern living in a convenient Howick location, with the space, comfort and practicality to make everyday life easy.
Positioned close to the heart of Howick, this well-designed freehold duplex combines contemporary living with a location that keeps local amenities within easy reach.
Spread across two levels, the home offers approximately 123m² of floor area on a 138m² site, with a thoughtful layout designed to make the most of the available space.
Modern Living, Designed for Everyday Life
The open-plan living and dining area provides a natural hub for relaxing, dining and entertaining. The layout creates a practical connection between the main living spaces, while the three-bedroom configuration provides flexibility for first-home buyers, families and downsizers.
The home includes 2.5 bathrooms, adding convenience to the two-level layout, together with a single internal-access garage for secure parking and easy access to the home.
A Location to Enjoy
One of the property's key attractions is its proximity to Howick Village. Cafés, shops and everyday amenities are all close by, giving you the convenience of having local services and attractions within easy reach.
For leisure and weekends, Howick Beach is also within easy driving distance, while a range of schools and local amenities can be found throughout the surrounding area.
Key Features
Freehold title
Approximately 123m² floor area
138m² site
3 bedrooms
2.5 bathrooms
Open-plan living and dining
1 living area
Single internal-access garage
Two-level layout
Duplex
Close to Howick Village
Easy driving access to Howick Beach
Whether you are ready to take your first step onto the property ladder, looking for a modern home for your family, or seeking a comfortable property for your next stage of life, this home offers a combination of contemporary accommodation and a convenient Howick location.
Come and experience the layout, location and lifestyle for yourself.
Contact us today to find out more or arrange a viewing.
Nadishan Amarasekara - 021 588 061 / Kaushi Balasuriya - 021 183 0101
PLEASE NOTE: Specified floor and land area sizes have been obtained from sources such as Property Guru or RPNZ, Auckland Council (LIM), or Title documents. They have not been measured by the Salesperson or Harcourts, Ignite Realty Ltd. We recommend you seek your own independent legal advice if these sizes are material to your purchasing decision.
Added 14 September, 2026
Property ID: #L42710741
Kaushi Balasuriya Harcourts Manukau
Nadishan Amarasekara Harcourts Manukau
License Details: Licensed under REAA 2008
Office Harcourts Manukau Licensed under REAA 2008
If you like what you see, but know you'll need to sell before buying, why not find out what you could be sitting on today with an instant Digital Property Appraisal, highlighting the market value including the recent sales, rental history, suburb insights and more.


Price By Negotiation 7/10 Vincent Street, Howick, NZ 2010



Price By Negotiation 3/6 Rosina Place, Pakuranga Heights, NZ 2010


Price By Negotiation 5/6 Rosina Place, Pakuranga Heights, NZ 2010

Price By Negotiation 2A Feasegate Street, Manurewa, NZ 2102

Price By Negotiation 2/44 Drake Street, Howick, NZ 2010



Share