

View 22+
1 of 27


Property for Sale
Deadline Sale 4.00PM 12 November 2026 (USP)

Paige Greenwood Harcourts Waitara
Positioned in a fantastic and convenient location, just a two-minute drive to the Waiwhakaiho Valley Shopping Centre and close to schools, sports hubs, the beach and everyday amenities, there is a lot to like here.
Inside, you will find four double bedrooms, an open-plan kitchen and living area, family bathroom, separate W.C and separate laundry. A fireplace and heat pump keep things comfortable through the cooler months.
There is plenty of scope to make it your own, while some of the bigger boxes have already been ticked. The roof was replaced approximately three years ago, with aluminium joinery and insulation also in place, giving you a great starting point to continue improving the home over time.
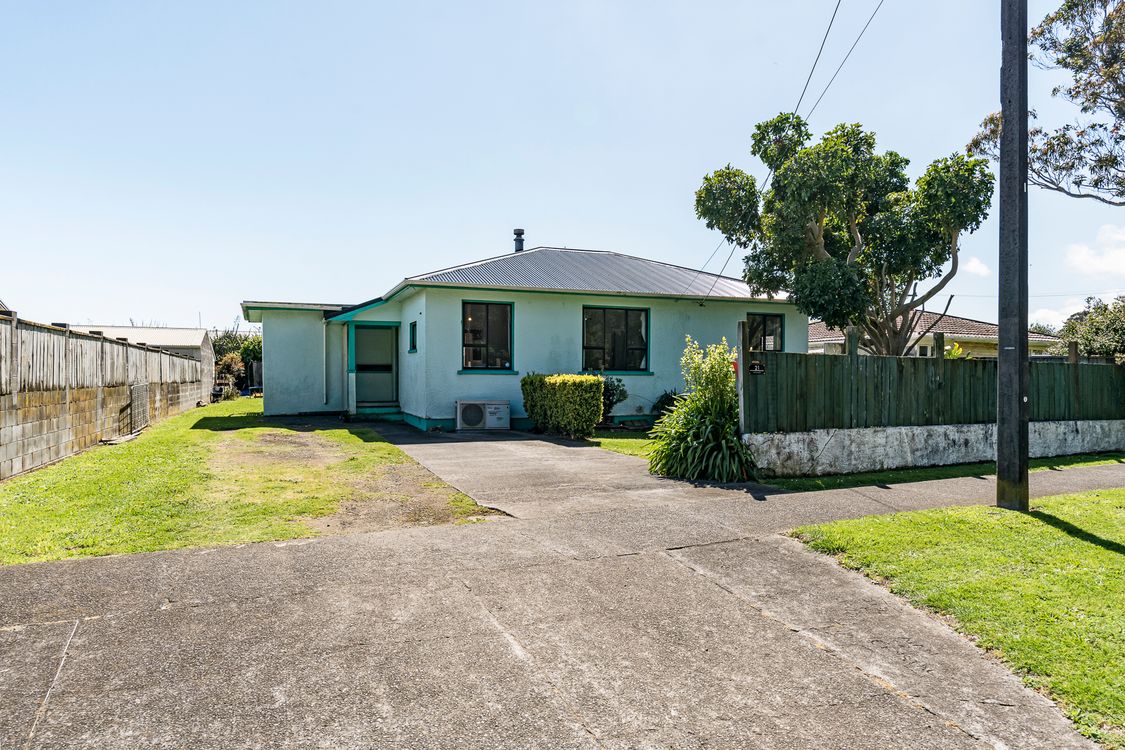
Outside, the flat and fully fenced 937m² freehold section (more or less) is a real standout. There's plenty of lawn, fruit trees and room for the kids, pets, gardens and all the extras, with a double standalone garage at the rear providing additional storage and practical space.
The location is another big tick!
Zoned for both Fitzroy School and Highlands Intermediate, and with so much within easy reach, it's easy to see the appeal.
Whether you're looking for your first home, needing more space, considering your next investment or simply looking for a project with plenty of land, there are options aplenty here!
Come along to the open home and see it for yourself.
Added 15 October, 2026
Property ID: #L42710838
License Details: Licensed under REAA 2008
Office

Licensed under REAA 2008
Property for Sale
Positioned in a fantastic and convenient location, just a two-minute drive to the Waiwhakaiho Valley Shopping Centre and close to schools, sports hubs, the beach and everyday amenities, there is a lot to like here.
Inside, you will find four double bedrooms, an open-plan kitchen and living area, family bathroom, separate W.C and separate laundry. A fireplace and heat pump keep things comfortable through the cooler months.
There is plenty of scope to make it your own, while some of the bigger boxes have already been ticked. The roof was replaced approximately three years ago, with aluminium joinery and insulation also in place, giving you a great starting point to continue improving the home over time.
Outside, the flat and fully fenced 937m² freehold section (more or less) is a real standout. There's plenty of lawn, fruit trees and room for the kids, pets, gardens and all the extras, with a double standalone garage at the rear providing additional storage and practical space.
The location is another big tick!
Zoned for both Fitzroy School and Highlands Intermediate, and with so much within easy reach, it's easy to see the appeal.
Whether you're looking for your first home, needing more space, considering your next investment or simply looking for a project with plenty of land, there are options aplenty here!
Come along to the open home and see it for yourself.
Added 15 October, 2026
Property ID: #L42710838
Paige Greenwood Harcourts Waitara
License Details: Licensed under REAA 2008
Office Harcourts Waitara Licensed under REAA 2008
If you like what you see, but know you'll need to sell before buying, why not find out what you could be sitting on today with an instant Digital Property Appraisal, highlighting the market value including the recent sales, rental history, suburb insights and more.


Buyer Enquiry Over $475,000 8 Newbury Place, Waitara, NZ 4320






Auction 2nd December 2026 at 3pm 129 Broadway, Waitara, NZ 4320


Share