

View 31+
1 of 36


Property for Sale
Price by Negotiation

Jerry Zhang Harcourts Te Atatu South

Mason Zhang Harcourts Te Atatu South
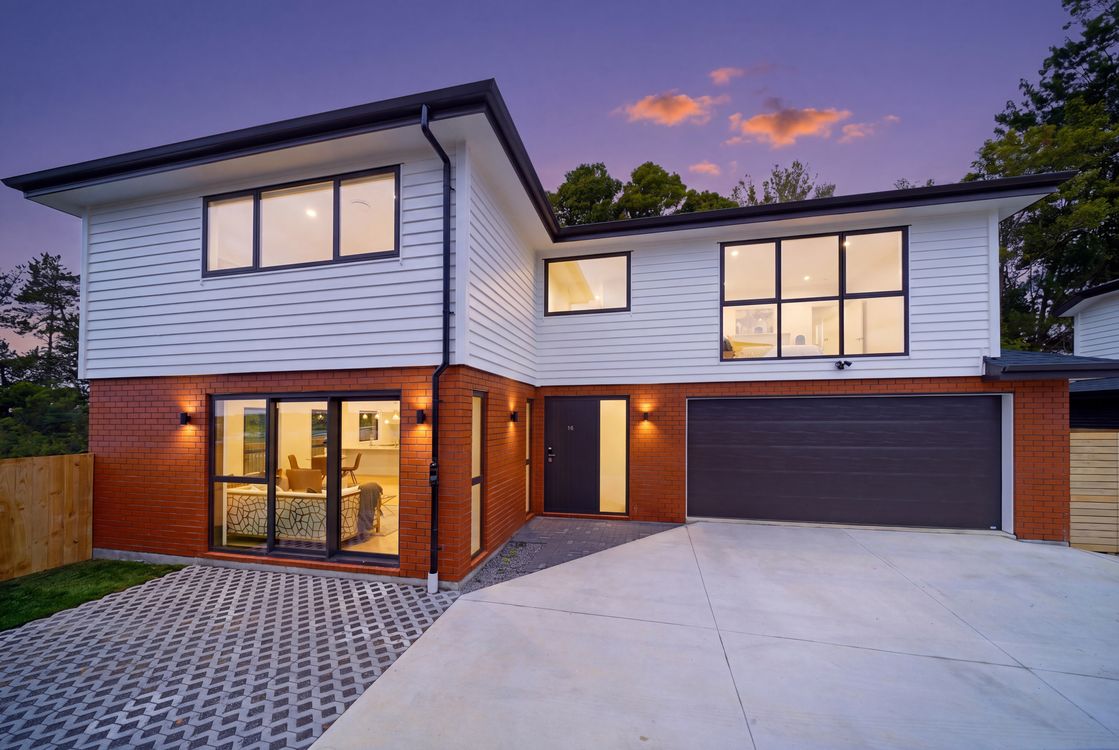
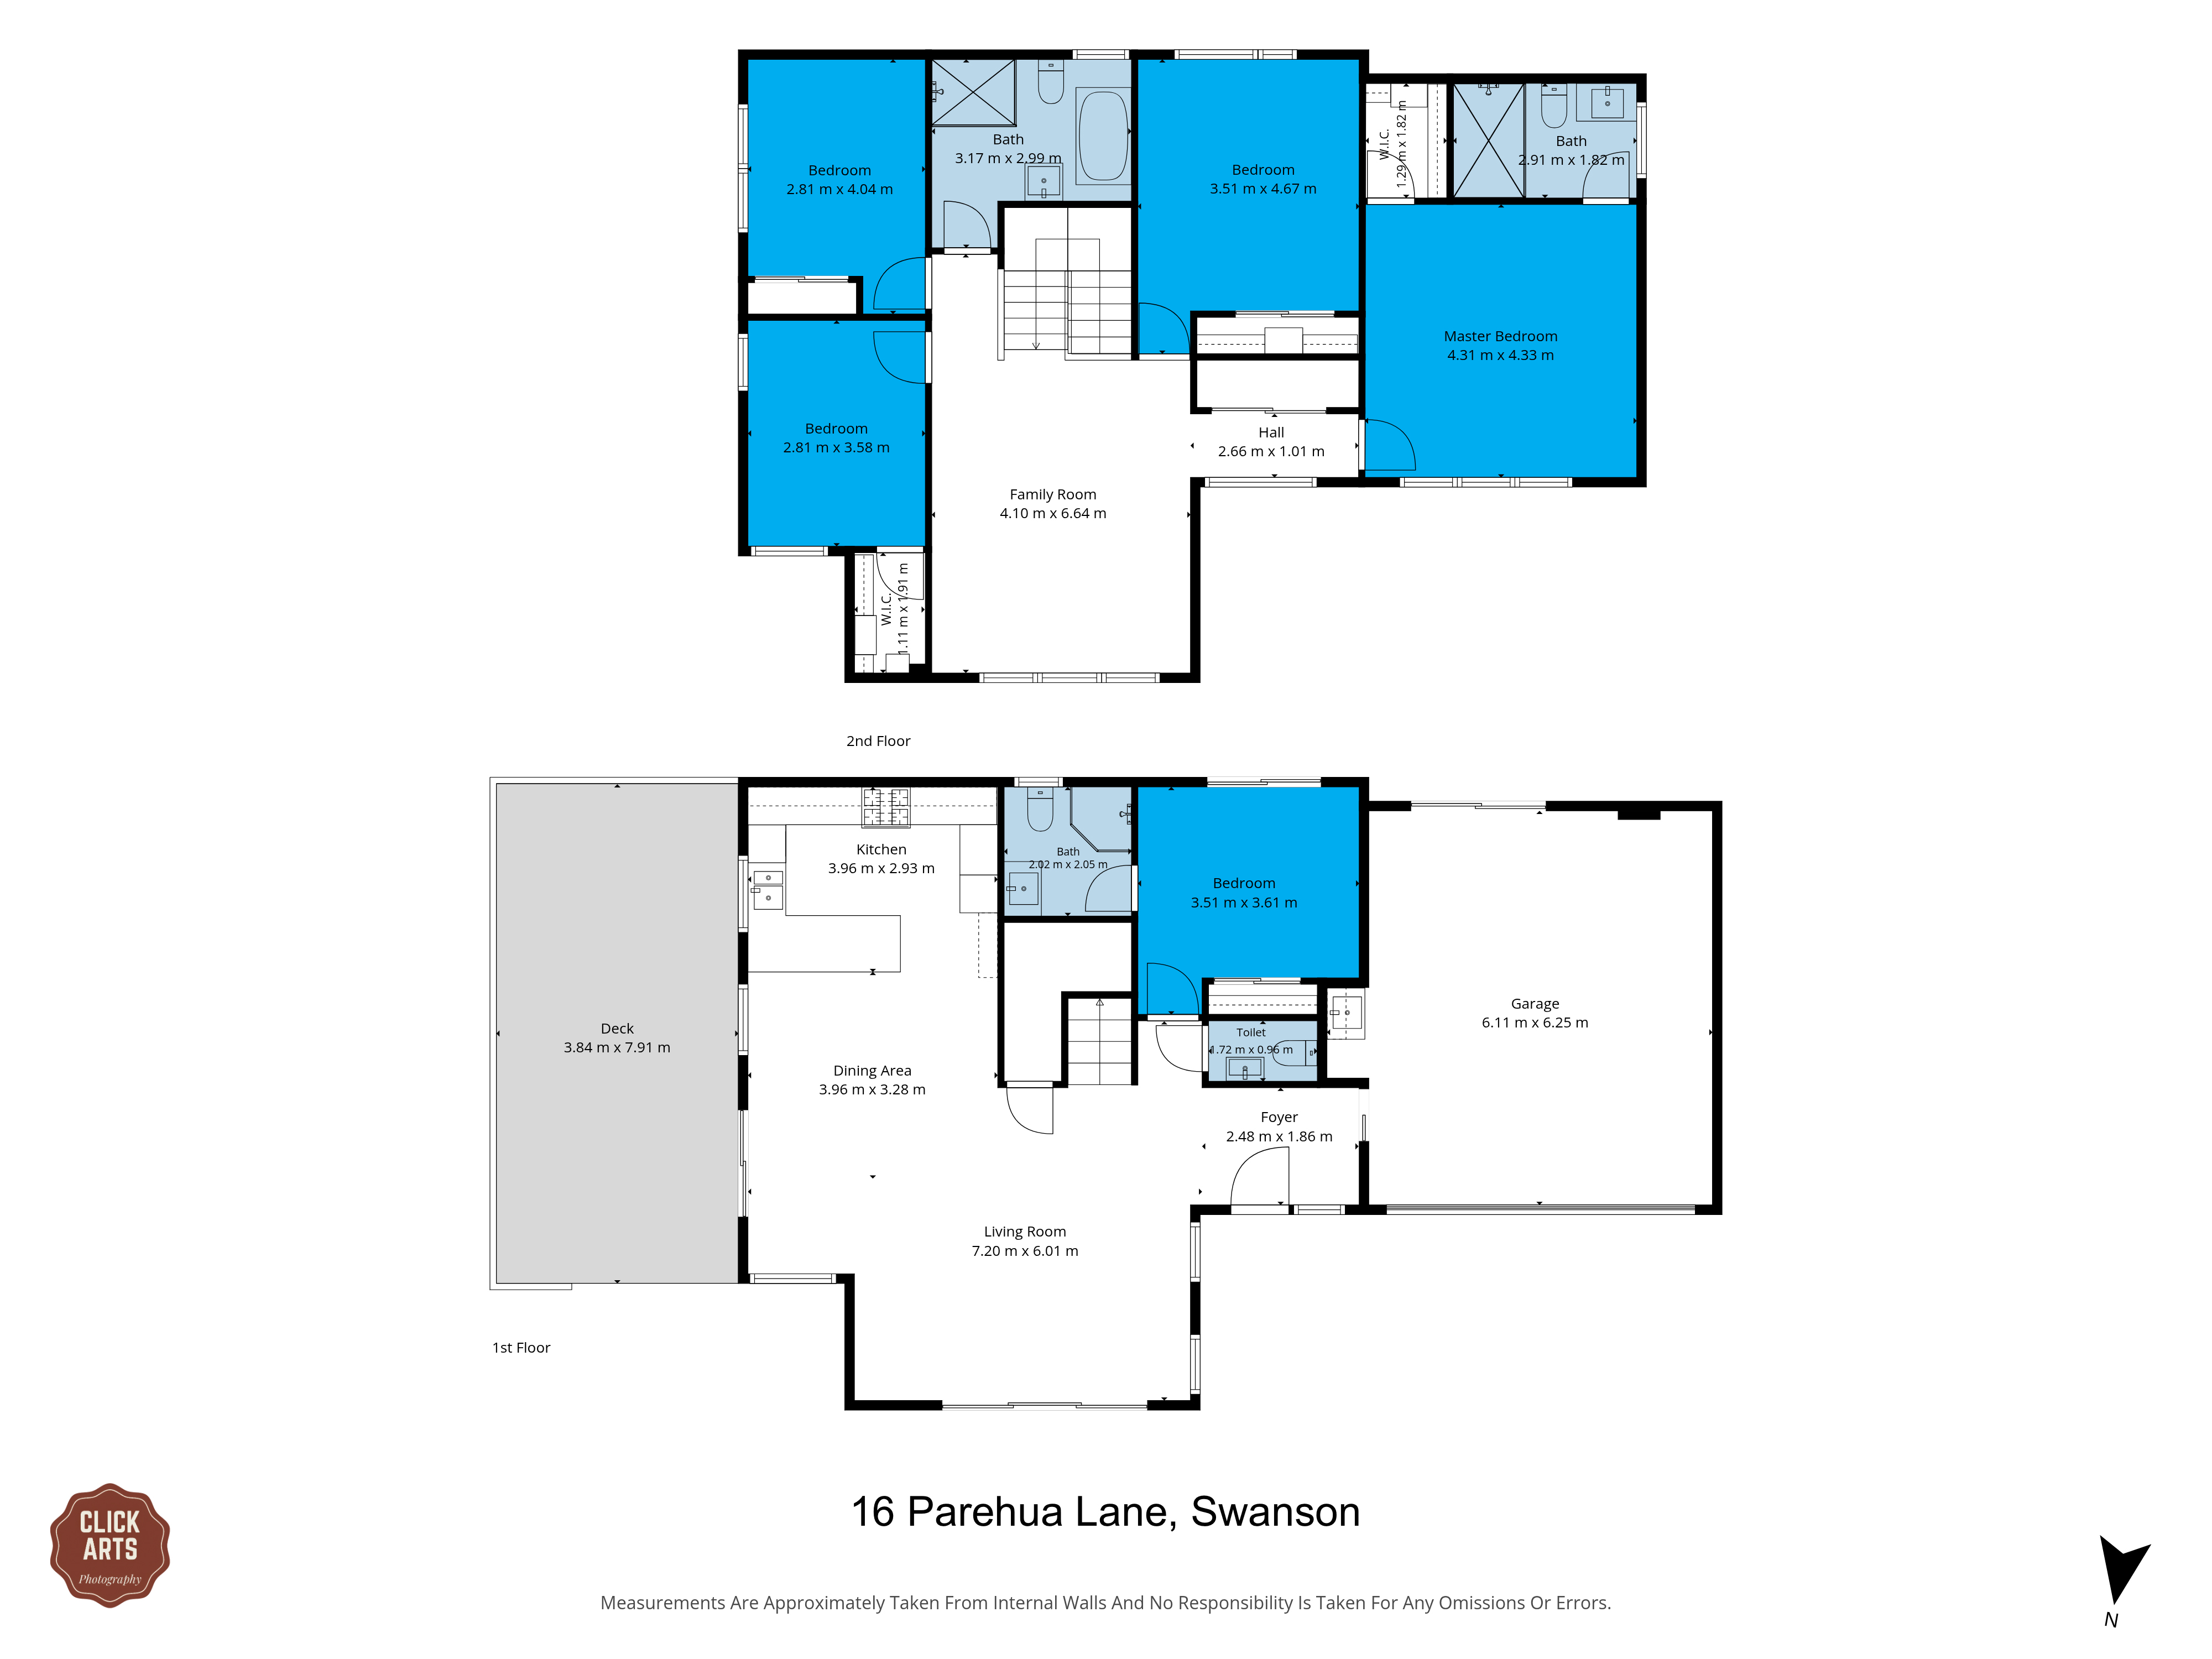
This beautifully designed premium brand new home sits on a generous 437m² freehold section with a spacious 258m² floor area - featuring impressive 2.7m stud ceilings throughout the ground level, creating a wonderful sense of light, airiness and grandeur right where your family lives most. Crafted with family life at its very heart, it offers thoughtful layout, generous living spaces, and a wonderful sense of privacy and permanence that your family can truly settle into.
Downstairs you'll find a private guest suite, perfect for grandparents, adult children, or visitors to enjoy their own quiet space and complete independence. The main living area flows seamlessly out through large sliding doors onto a spacious sunlit deck - effortless indoor-outdoor flow that instantly becomes the heart of every gathering. Whether it's weekend barbecues, morning coffee in the sunshine, or simply relaxing with loved ones, this is where memories are made.
Upstairs, a second private suite offers a peaceful retreat, while three further bedrooms plus a well-appointed family bathroom provide ample room for children, guests, or even a dedicated home workspace. Best of all, there's a second comfortable living area upstairs too - so the kids can play and relax while you entertain downstairs. Everyone together, yet everyone comfortably in their own space.
Parking is always easy here, with a double internal garage and space for two or more additional vehicles - plenty of room for the whole family and all your guests. Outside, the private sun-drenched garden complements the deck perfectly, offering a safe green haven where children can run freely and you can unwind in total privacy.
And perhaps most reassuring of all - this is a community built to stay just as it is. Zoned Single House Zone with only twenty-three homes in total, the layout is permanently fixed and will never become crowded. Unlike areas where future development could bring increased density, here the peaceful, open character is protected - a rare and reassuring promise for your family's future.
This isn't just a beautiful home - it's a place where your whole family can thrive, today and for years to come.
Added 17 September, 2026
Property ID: #L42819683
License Details: Licensed under REAA 2008
Office

Licensed under REAA 2008
Property for Sale
This beautifully designed premium brand new home sits on a generous 437m² freehold section with a spacious 258m² floor area - featuring impressive 2.7m stud ceilings throughout the ground level, creating a wonderful sense of light, airiness and grandeur right where your family lives most. Crafted with family life at its very heart, it offers thoughtful layout, generous living spaces, and a wonderful sense of privacy and permanence that your family can truly settle into.
Downstairs you'll find a private guest suite, perfect for grandparents, adult children, or visitors to enjoy their own quiet space and complete independence. The main living area flows seamlessly out through large sliding doors onto a spacious sunlit deck - effortless indoor-outdoor flow that instantly becomes the heart of every gathering. Whether it's weekend barbecues, morning coffee in the sunshine, or simply relaxing with loved ones, this is where memories are made.
Upstairs, a second private suite offers a peaceful retreat, while three further bedrooms plus a well-appointed family bathroom provide ample room for children, guests, or even a dedicated home workspace. Best of all, there's a second comfortable living area upstairs too - so the kids can play and relax while you entertain downstairs. Everyone together, yet everyone comfortably in their own space.
Parking is always easy here, with a double internal garage and space for two or more additional vehicles - plenty of room for the whole family and all your guests. Outside, the private sun-drenched garden complements the deck perfectly, offering a safe green haven where children can run freely and you can unwind in total privacy.
And perhaps most reassuring of all - this is a community built to stay just as it is. Zoned Single House Zone with only twenty-three homes in total, the layout is permanently fixed and will never become crowded. Unlike areas where future development could bring increased density, here the peaceful, open character is protected - a rare and reassuring promise for your family's future.
This isn't just a beautiful home - it's a place where your whole family can thrive, today and for years to come.
Added 17 September, 2026
Property ID: #L42819683
Jerry Zhang Harcourts Te Atatu South
Mason Zhang Harcourts Te Atatu South
License Details: Licensed under REAA 2008
Office Harcourts Te Atatu South Licensed under REAA 2008
If you like what you see, but know you'll need to sell before buying, why not find out what you could be sitting on today with an instant Digital Property Appraisal, highlighting the market value including the recent sales, rental history, suburb insights and more.


Price by Negotiation 4 Dawnhaven Drive, Te Atatu Peninsula, NZ 0610




Asking Price $1,450,000 486 Te Atatu Road, Te Atatu Peninsula, NZ 0610



Price by Negotiation 181 Nixon Road, Taupaki, NZ 0782


Share