just listed
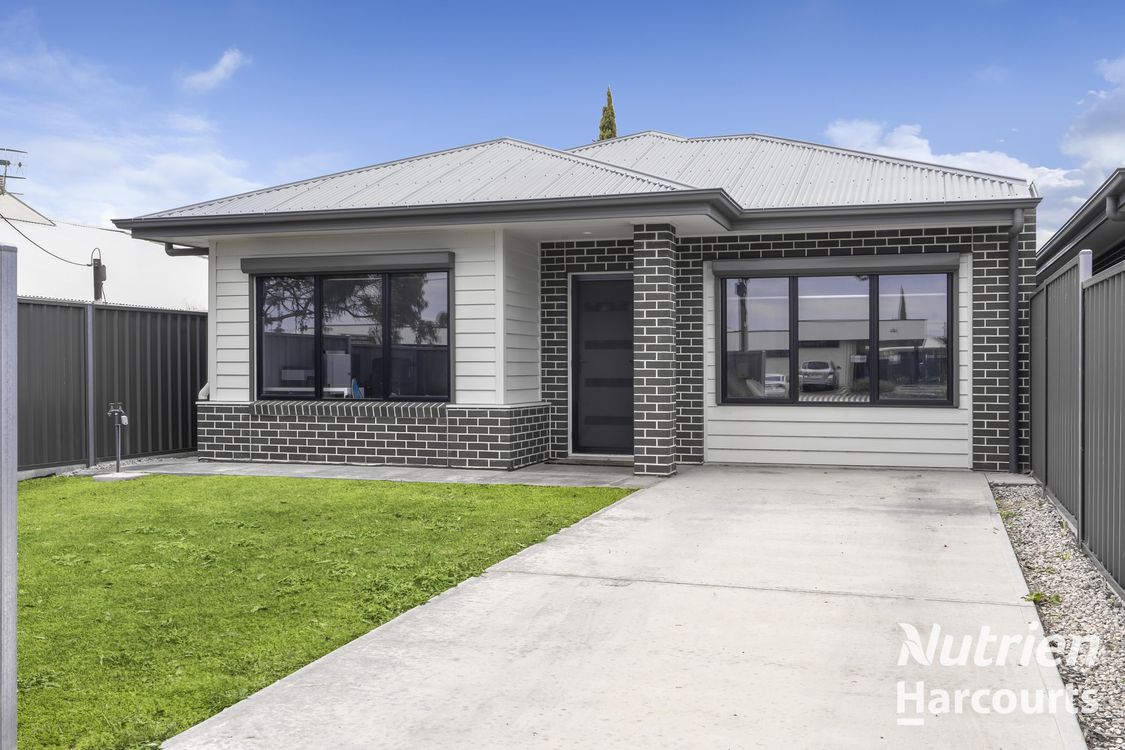


View 8+
1 of 13


Property for Sale
$695,000

Tarque Williamson Nutrien Harcourts Riverland

Amanda Sampson Nutrien Harcourts Riverland
Offering modern style, practical living and an easy-care lifestyle, 96 Eighteenth Street, Renmark presents an excellent opportunity for families, downsizers or buyers seeking a quality home close to everyday conveniences.
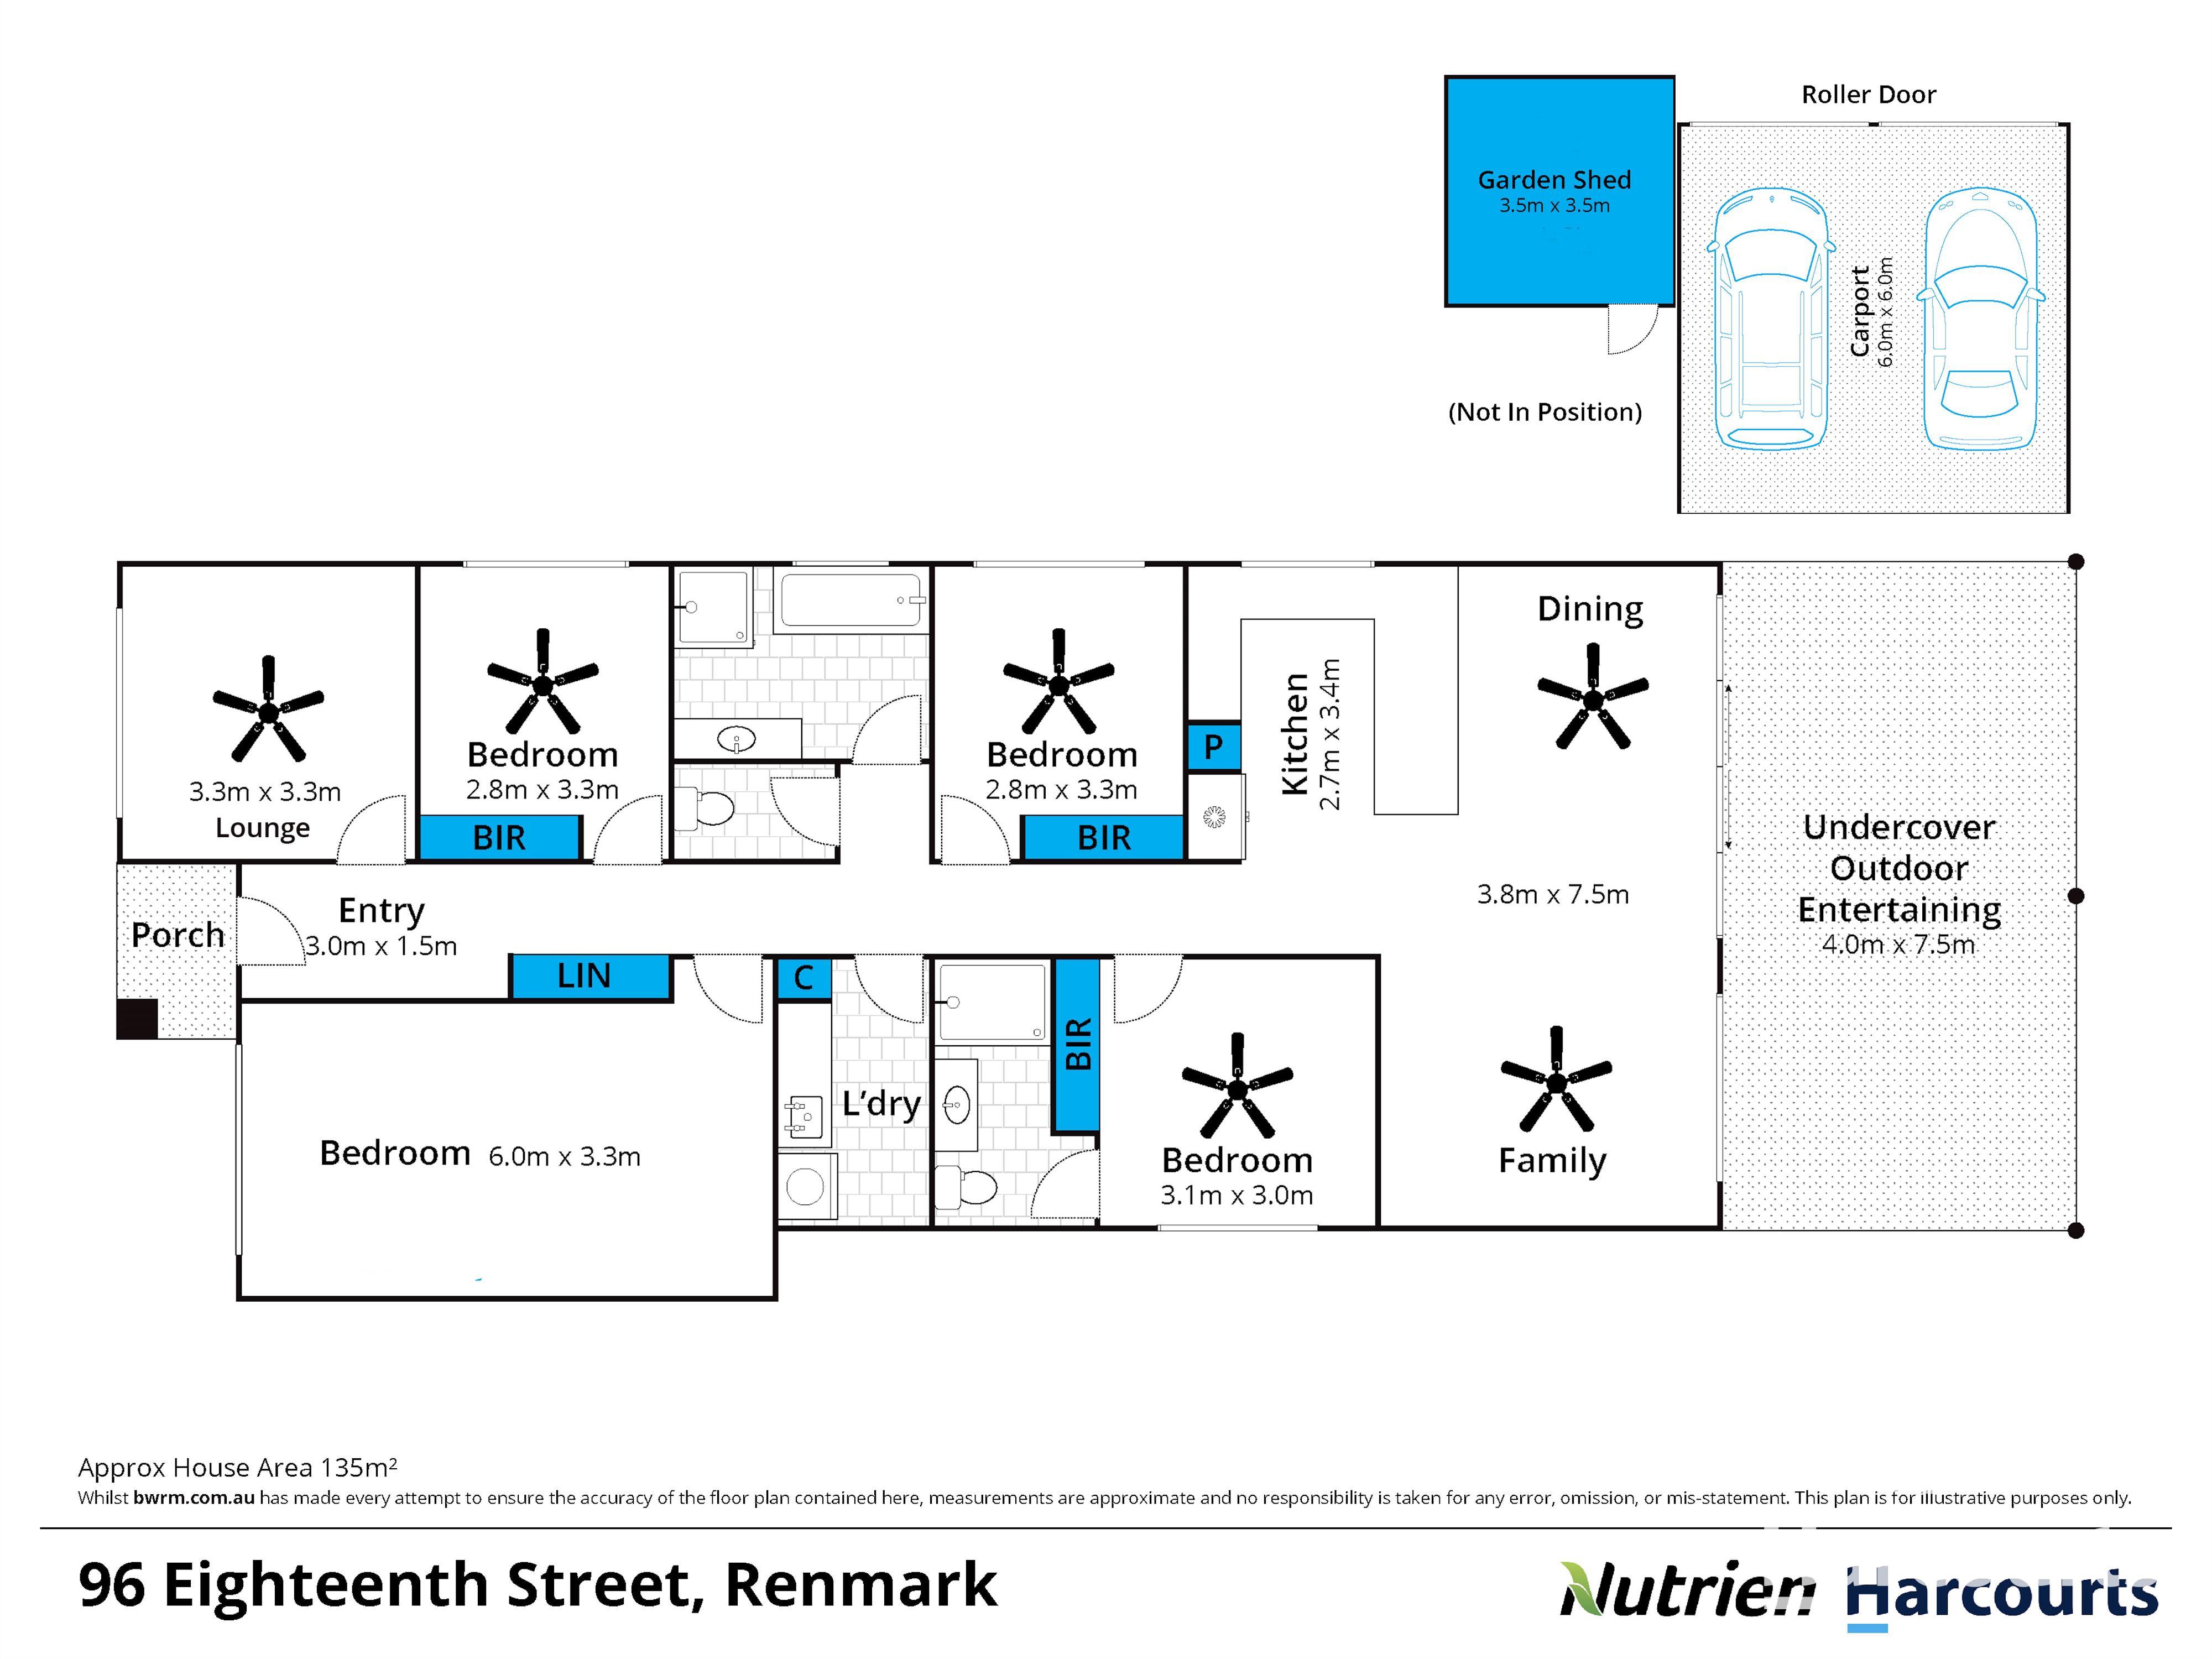
Built in 2021, the home features four bedrooms, with built-in robes to multiple bedrooms, along with two bathrooms and generous living spaces designed for comfortable everyday living. Attractive vinyl plank flooring flows through the main thoroughfares, complementing the home's contemporary, low-maintenance appeal.
At the heart of the home, the kitchen connects seamlessly with the spacious family and dining area, creating a welcoming central living space. Reverse cycle air conditioning provides year-round climate comfort, while the separate lounge offers additional flexibility for the household.
Outdoor living is equally well catered for with a generous undercover entertaining area, ideal for relaxed gatherings with family and friends. The property also features a garden shed, approximately 6m x 6m carport with roller-door access and the added benefit of rear-lane access, enhancing vehicle access, storage and practicality.
Conveniently positioned close to local shops and schools, this impressive residence combines modern comfort with low-maintenance living in a highly accessible Renmark location.
Modern, practical and ready to enjoy, this is one not to miss.
For inspection times please call Tarque Williamson on 0455 505 788 or Amanda Sampson on 0458 938 340.
Property Particulars:
• Built in 2021
• Land size 475m2
• 4 Bedrooms, 2 Bathrooms, Lounge, Family Area, Kitchen, Dining, Laundry, Toilets
• Ceiling fans to 3 bedrooms, lounge, family area, dining
• Midea hot water system 280L
• Ducted reverse cycle air conditioning
• Real lane access to carport and rear yard
• Entertainment area approximately 4.0m x 7.5m power, lighting, concrete flooring
• Dual carport approximately 6.0m x 6.0m two manual roller doors, concrete flooring
• Garden shed approximately 3.5m x 3.5m concrete flooring
• Irrigation to front & rear yard automatic
• Council Rates $ 3,047.95
Added 10 October, 2026
Property ID: #L42823906
License Details: RLA102485
Office

RLA102485
Property for Sale
Offering modern style, practical living and an easy-care lifestyle, 96 Eighteenth Street, Renmark presents an excellent opportunity for families, downsizers or buyers seeking a quality home close to everyday conveniences.
Built in 2021, the home features four bedrooms, with built-in robes to multiple bedrooms, along with two bathrooms and generous living spaces designed for comfortable everyday living. Attractive vinyl plank flooring flows through the main thoroughfares, complementing the home's contemporary, low-maintenance appeal.
At the heart of the home, the kitchen connects seamlessly with the spacious family and dining area, creating a welcoming central living space. Reverse cycle air conditioning provides year-round climate comfort, while the separate lounge offers additional flexibility for the household.
Outdoor living is equally well catered for with a generous undercover entertaining area, ideal for relaxed gatherings with family and friends. The property also features a garden shed, approximately 6m x 6m carport with roller-door access and the added benefit of rear-lane access, enhancing vehicle access, storage and practicality.
Conveniently positioned close to local shops and schools, this impressive residence combines modern comfort with low-maintenance living in a highly accessible Renmark location.
Modern, practical and ready to enjoy, this is one not to miss.
For inspection times please call Tarque Williamson on 0455 505 788 or Amanda Sampson on 0458 938 340.
Property Particulars:
• Built in 2021
• Land size 475m2
• 4 Bedrooms, 2 Bathrooms, Lounge, Family Area, Kitchen, Dining, Laundry, Toilets
• Ceiling fans to 3 bedrooms, lounge, family area, dining
• Midea hot water system 280L
• Ducted reverse cycle air conditioning
• Real lane access to carport and rear yard
• Entertainment area approximately 4.0m x 7.5m power, lighting, concrete flooring
• Dual carport approximately 6.0m x 6.0m two manual roller doors, concrete flooring
• Garden shed approximately 3.5m x 3.5m concrete flooring
• Irrigation to front & rear yard automatic
• Council Rates $ 3,047.95
Added 10 October, 2026
Property ID: #L42823906
Tarque Williamson Nutrien Harcourts Riverland
Amanda Sampson Nutrien Harcourts Riverland
License Details: RLA102485
Office Nutrien Harcourts Riverland RLA102485
If you like what you see, but know you'll need to sell before buying, why not find out what you could be sitting on today with an instant Digital Property Appraisal, highlighting the market value including the recent sales, rental history, suburb insights and more.







Share