

View 23+
1 of 28


Property for Sale
$975,000
There are homes that tick the boxes, and then there are homes where you keep discovering clever little details everywhere you look.
This one does both.
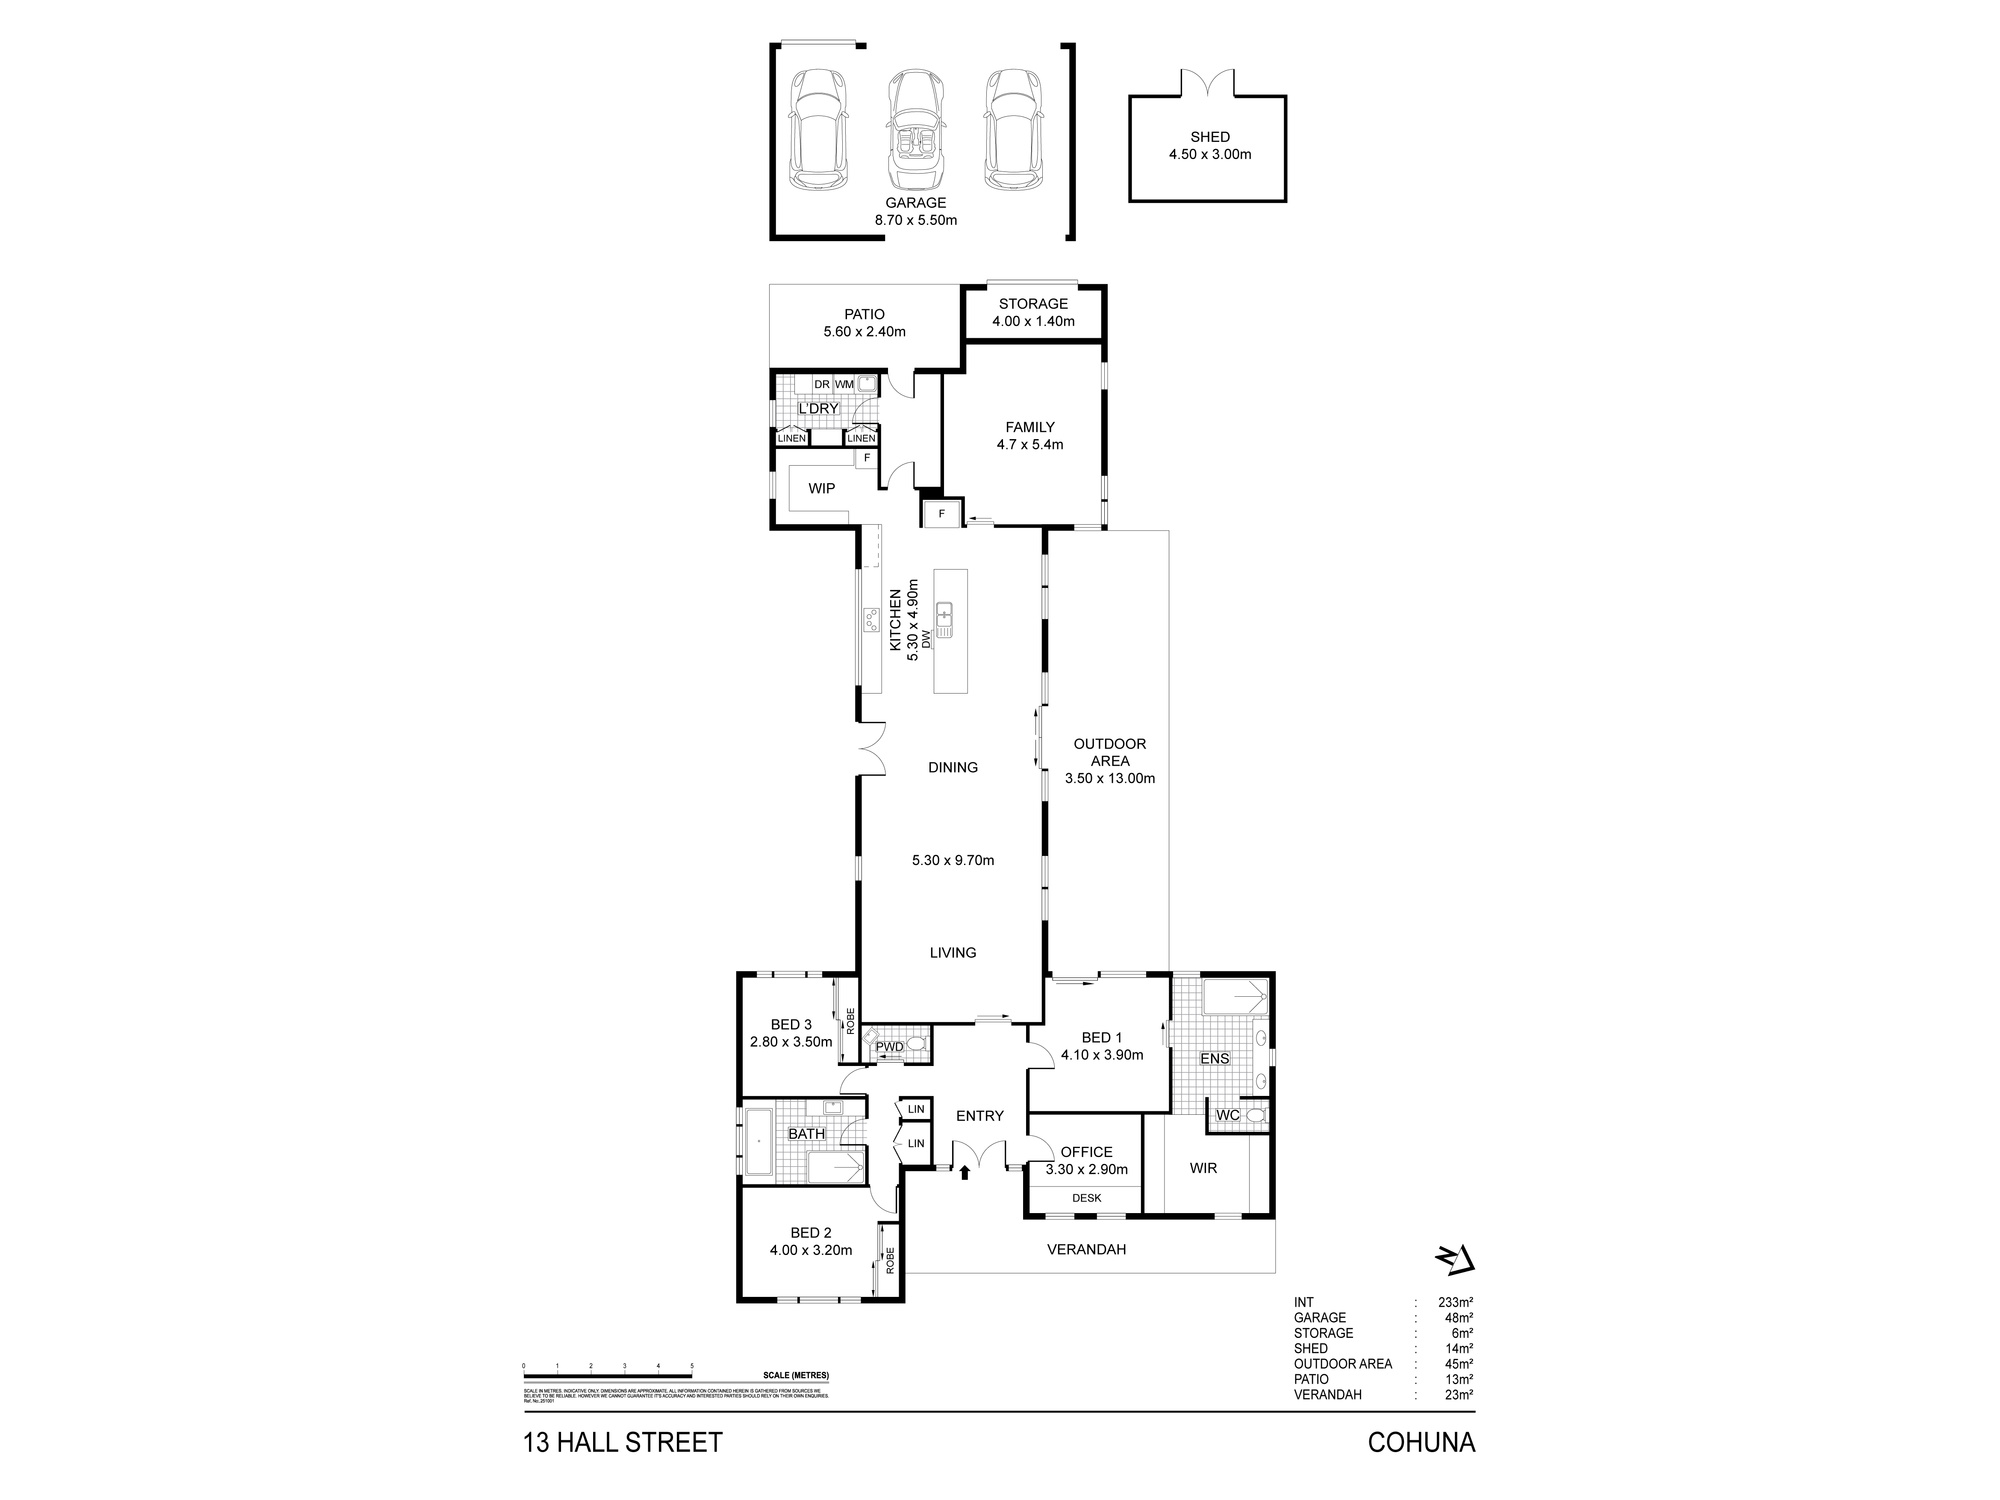
With three bedrooms plus a study, two bathrooms, a separate powder room, two living areas and a double garage, there's plenty of room for the family, but it's the design and finishes that really make this home special.
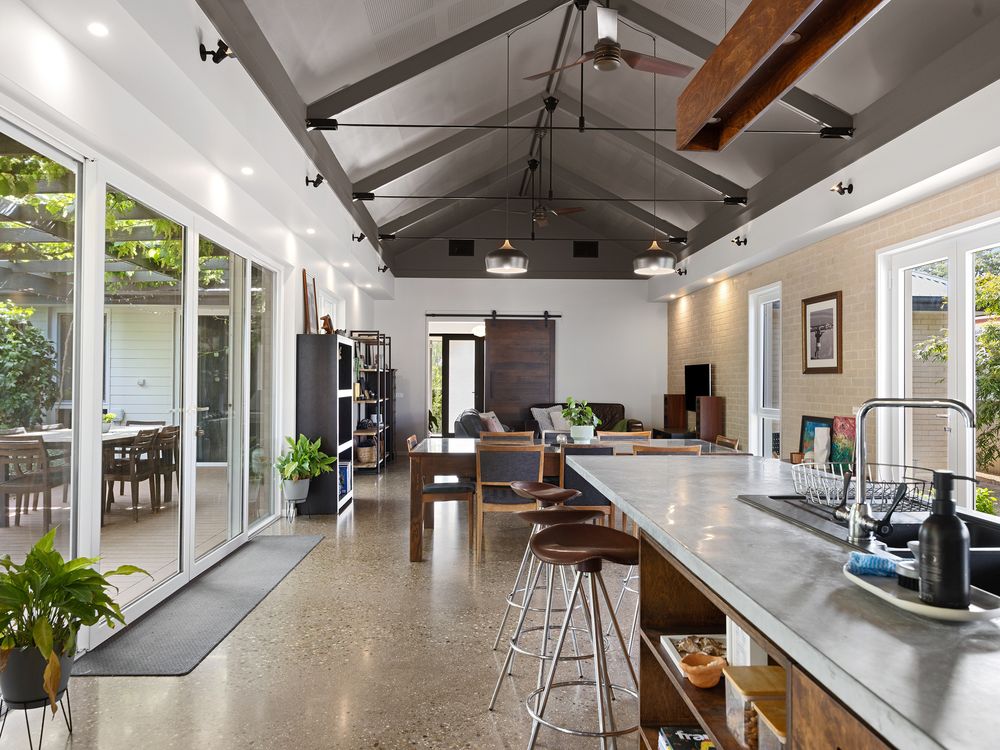
At the heart of the home is the spacious open-plan kitchen, dining and living area, with soaring cathedral ceilings creating an incredible sense of space. The kitchen is a real standout, featuring whitewashed and stained birch cabinetry, generous drawers, a dedicated coffee nook, striking zinc benchtops and a butler's pantry providing even more storage and functionality.
A second, separate living room gives you that all-important extra space, whether it's somewhere for the kids to retreat, a movie room or simply a quieter spot to relax.
Throughout the home you'll find exposed aggregate concrete floors, barn doors, feature lighting, Italian-made double-glazed windows, floor-to-ceiling storage and plenty of thoughtful touches. There's also a mudroom, perfect for keeping shoes, bags and everyday clutter out of the main living areas.
The master bedroom is equally impressive with a huge walk-in robe, beautiful ensuite with double vanity and oversized shower, plus a large sliding door opening directly outside.
Ducted reverse-cycle heating and cooling, hydronic floor heating, and solar add to the home's year-round comfort and practicality.
Outside, the beautiful alfresco area and pizza oven are ready for Friday nights with friends, weekend family get-togethers or simply sitting back and enjoying your own space.
And if you like your privacy, you'll love this bit. Rear-lane access leads directly to the double garage, meaning you can sneak home, shut the garage door and the neighbours won't even know you're there!
Stylish, practical and full of personality, this is a home where a lot of thought has gone into the details.
It's definitely not your average home, and it's one you'll want to see for yourself.
Disclaimer: Prospective buyers are advised not to enter the premises of any listed property without the presence of a licensed real estate agent representing the property. Unauthorised entry may result in trespassing and could compromise the safety and privacy of current occupants.
Added 19 October, 2026
Property ID: #L42836568
Office

Property for Sale
There are homes that tick the boxes, and then there are homes where you keep discovering clever little details everywhere you look.
This one does both.
With three bedrooms plus a study, two bathrooms, a separate powder room, two living areas and a double garage, there's plenty of room for the family, but it's the design and finishes that really make this home special.
At the heart of the home is the spacious open-plan kitchen, dining and living area, with soaring cathedral ceilings creating an incredible sense of space. The kitchen is a real standout, featuring whitewashed and stained birch cabinetry, generous drawers, a dedicated coffee nook, striking zinc benchtops and a butler's pantry providing even more storage and functionality.
A second, separate living room gives you that all-important extra space, whether it's somewhere for the kids to retreat, a movie room or simply a quieter spot to relax.
Throughout the home you'll find exposed aggregate concrete floors, barn doors, feature lighting, Italian-made double-glazed windows, floor-to-ceiling storage and plenty of thoughtful touches. There's also a mudroom, perfect for keeping shoes, bags and everyday clutter out of the main living areas.
The master bedroom is equally impressive with a huge walk-in robe, beautiful ensuite with double vanity and oversized shower, plus a large sliding door opening directly outside.
Ducted reverse-cycle heating and cooling, hydronic floor heating, and solar add to the home's year-round comfort and practicality.
Outside, the beautiful alfresco area and pizza oven are ready for Friday nights with friends, weekend family get-togethers or simply sitting back and enjoying your own space.
And if you like your privacy, you'll love this bit. Rear-lane access leads directly to the double garage, meaning you can sneak home, shut the garage door and the neighbours won't even know you're there!
Stylish, practical and full of personality, this is a home where a lot of thought has gone into the details.
It's definitely not your average home, and it's one you'll want to see for yourself.
Disclaimer: Prospective buyers are advised not to enter the premises of any listed property without the presence of a licensed real estate agent representing the property. Unauthorised entry may result in trespassing and could compromise the safety and privacy of current occupants.
Added 19 October, 2026
Property ID: #L42836568

Tanya Harvey Nutrien Harcourts Cohuna

Bonnie Pertzel Nutrien Harcourts Cohuna
Office Nutrien Harcourts Cohuna
If you like what you see, but know you'll need to sell before buying, why not find out what you could be sitting on today with an instant Digital Property Appraisal, highlighting the market value including the recent sales, rental history, suburb insights and more.


$459,000 17 Margaret Street, COHUNA, VIC 3568





Share