

View 23+
1 of 28
1 of 28


Property for Sale
$459,000

Katrina John-Tautari Harcourts Tokoroa

Harley John Harcourts Tokoroa
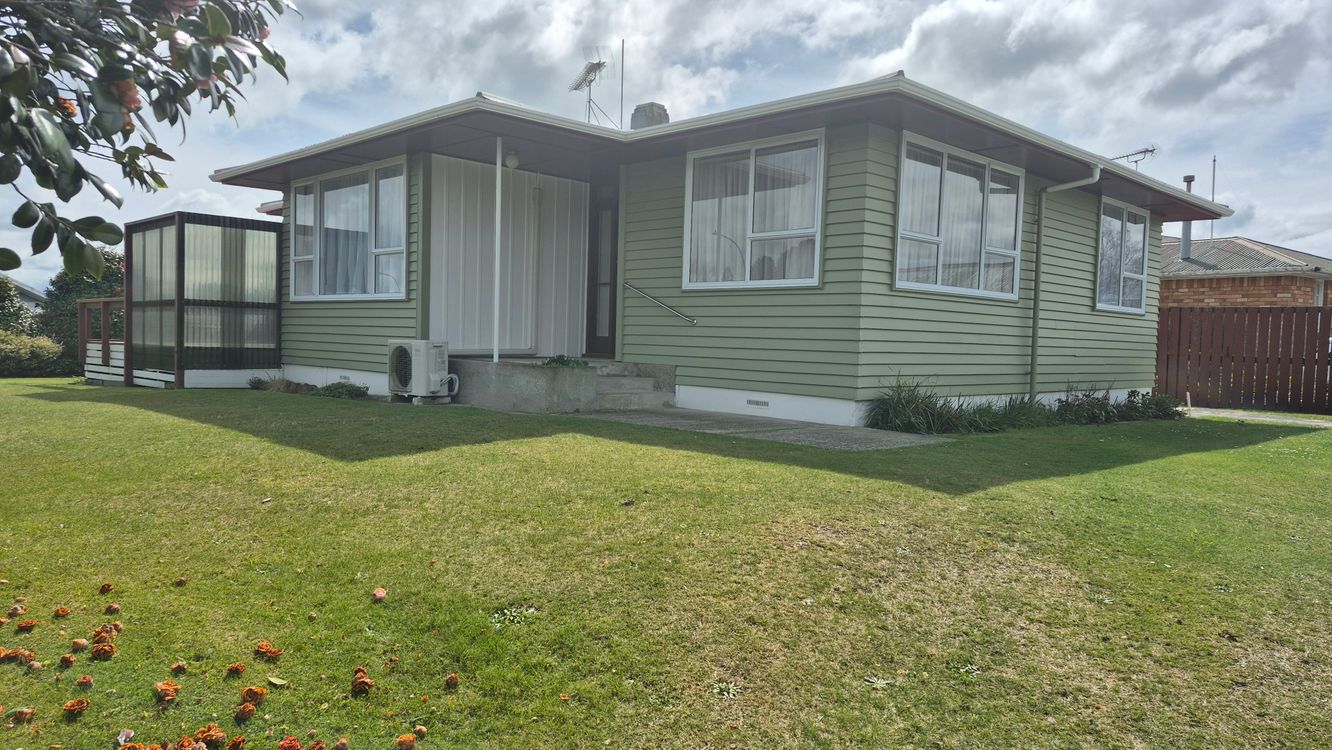
Set on an elevated corner site, this well-maintained weatherboard home offers aluminium joinery, an iron roof and plenty of timeless 1960s character. Step inside to a semi-separate lounge, kept comfortable by a heat pump, with original divider doors allowing you to create separation from the dining area when desired. The open-plan kitchen, dining and laundry zone is practical. The original kitchen includes a stove, water purifier, generous pantry and a good-sized storage cupboard, while the dining area features a bay window and easy indoor-outdoor flow to the front deck and BBQ area. There are three good-sized bedrooms, each with a built-in wardrobe. The bathroom includes a shower cubicle, original vanity and heated towel rail, with a separate toilet for added convenience. Storage is well catered for with hot-water-cylinder, linen and coat cupboards in the hallway. An HRV system, ceiling and underfloor insulation, and a moisture barrier help keep the home comfortable year-round. Outside, you'll find a garden shed, compost bin, a double-sized garage with single-door access, a single carport and ample off-street parking. Surrounded by tidy, well-kept properties, this lovely family home retains much of its original décor, with the charm of yesteryear evident throughout. The convenient location is within walking distance of Strathmore School, Kelso Dairy and laundromat, nearby churches, Tokoroa Intermediate and High Schools, Tokoroa Hospital and local medical centres. Call Harley or Katrina today to arrange your viewing. Added 18 September, 2026 Property ID: #L42843287
Show MoreLicense Details: Licensed under REAA 2008
Office

Licensed under REAA 2008
Property for Sale
Set on an elevated corner site, this well-maintained weatherboard home offers aluminium joinery, an iron roof and plenty of timeless 1960s character. Step inside to a semi-separate lounge, kept comfortable by a heat pump, with original divider doors allowing you to create separation from the dining area when desired. The open-plan kitchen, dining and laundry zone is practical. The original kitchen includes a stove, water purifier, generous pantry and a good-sized storage cupboard, while the dining area features a bay window and easy indoor-outdoor flow to the front deck and BBQ area. There are three good-sized bedrooms, each with a built-in wardrobe. The bathroom includes a shower cubicle, original vanity and heated towel rail, with a separate toilet for added convenience. Storage is well catered for with hot-water-cylinder, linen and coat cupboards in the hallway. An HRV system, ceiling and underfloor insulation, and a moisture barrier help keep the home comfortable year-round. Outside, you'll find a garden shed, compost bin, a double-sized garage with single-door access, a single carport and ample off-street parking. Surrounded by tidy, well-kept properties, this lovely family home retains much of its original décor, with the charm of yesteryear evident throughout. The convenient location is within walking distance of Strathmore School, Kelso Dairy and laundromat, nearby churches, Tokoroa Intermediate and High Schools, Tokoroa Hospital and local medical centres. Call Harley or Katrina today to arrange your viewing. Added 18 September, 2026 Property ID: #L42843287
Katrina John-Tautari Harcourts Tokoroa
Harley John Harcourts Tokoroa
License Details: Licensed under REAA 2008
Office Harcourts Tokoroa Licensed under REAA 2008
If you like what you see, but know you'll need to sell before buying, why not find out what you could be sitting on today with an instant Digital Property Appraisal, highlighting the market value including the recent sales, rental history, suburb insights and more.





Share