

View 17+
1 of 22
1 of 22


Property for Sale
Best Offer Over $599,000

Selena Elphinstone Harcourts Burnie
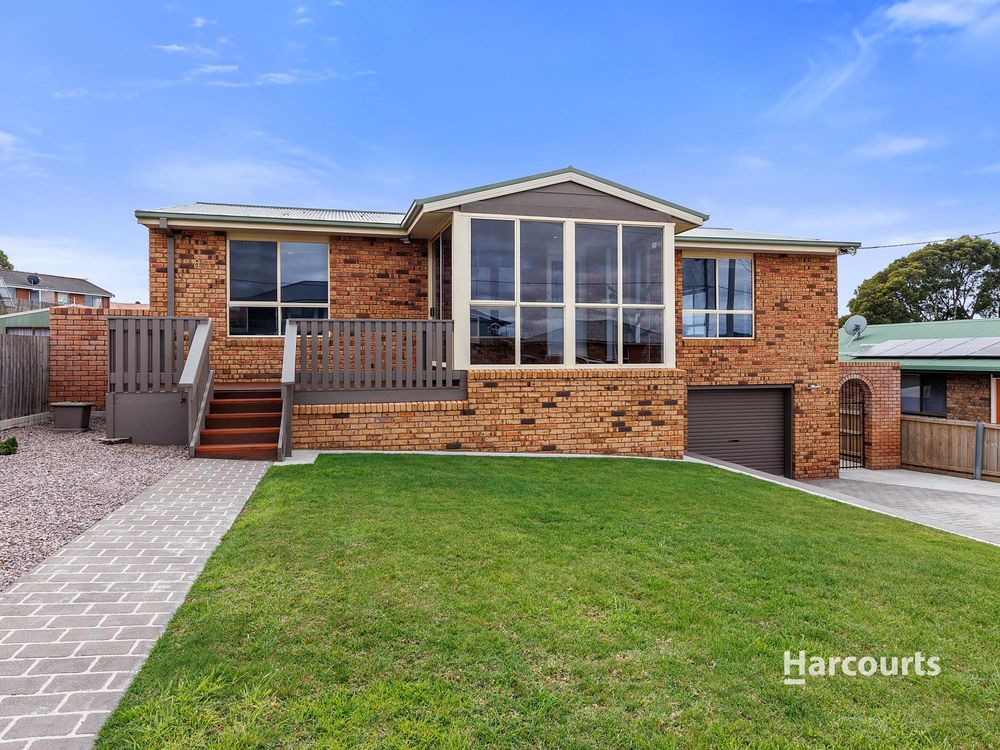
This neat and tidy brick home welcomes you with manicured gardens, and a well-maintained interior with the benefit of a move-in-ready property where the work has already been done. Conveniently positioned near local shops, schools and Burnie's CBD, everyday essentials are all within easy reach.
Features include but are not limited to:
• Light filled kitchen and dining area including a built-in wall oven and separate cook top
• Enclosed front porch/mudroom at the front of the property and a large undercover deck at the rear
• Double roller blinds throughout the home featuring day/night blinds
• Three bedrooms, two of which feature built-in robes
• Large living room with a reverse cycle air conditioner for year-round comfort
• Modern bathroom featuring two separate toilets
• Internal laundry with plenty of storage
• Single remote drive-through garage with access to the under-house storage, and workshop space
• Fully fenced secure back yard with an additional single carport accessed via the drive-through garage, plus further off-street parking
• Council rates $2,166.68 per annum (approx.)
Offering a comfortable home with practical features throughout, this property is ready to be enjoyed from day one. Whether you're entering the market, expanding your investment portfolio or searching for a home that offers convenience and functionality, this is an opportunity worth considering. Don't delay - call to arrange your private inspection today.
*Harcourts Burnie has no reason to doubt the accuracy of the information in this document which has been sourced from means which are considered reliable, however we cannot guarantee accuracy. Prospective purchasers are advised to carry out their own investigations. All measurements are approximate.*
Added 23 September, 2026
Property ID: #L42909461
Office

Property for Sale
This neat and tidy brick home welcomes you with manicured gardens, and a well-maintained interior with the benefit of a move-in-ready property where the work has already been done. Conveniently positioned near local shops, schools and Burnie's CBD, everyday essentials are all within easy reach.
Features include but are not limited to:
• Light filled kitchen and dining area including a built-in wall oven and separate cook top
• Enclosed front porch/mudroom at the front of the property and a large undercover deck at the rear
• Double roller blinds throughout the home featuring day/night blinds
• Three bedrooms, two of which feature built-in robes
• Large living room with a reverse cycle air conditioner for year-round comfort
• Modern bathroom featuring two separate toilets
• Internal laundry with plenty of storage
• Single remote drive-through garage with access to the under-house storage, and workshop space
• Fully fenced secure back yard with an additional single carport accessed via the drive-through garage, plus further off-street parking
• Council rates $2,166.68 per annum (approx.)
Offering a comfortable home with practical features throughout, this property is ready to be enjoyed from day one. Whether you're entering the market, expanding your investment portfolio or searching for a home that offers convenience and functionality, this is an opportunity worth considering. Don't delay - call to arrange your private inspection today.
*Harcourts Burnie has no reason to doubt the accuracy of the information in this document which has been sourced from means which are considered reliable, however we cannot guarantee accuracy. Prospective purchasers are advised to carry out their own investigations. All measurements are approximate.*
Added 23 September, 2026
Property ID: #L42909461
Selena Elphinstone Harcourts Burnie
Office Harcourts Burnie
If you like what you see, but know you'll need to sell before buying, why not find out what you could be sitting on today with an instant Digital Property Appraisal, highlighting the market value including the recent sales, rental history, suburb insights and more.


Best Offer Over $780,000 16 Brady Place, SOMERSET, TAS 7322









Share