

View 23+
1 of 28


Property for Sale
Price By Negotiation

Nick Vitasovich Harcourts Hobsonville
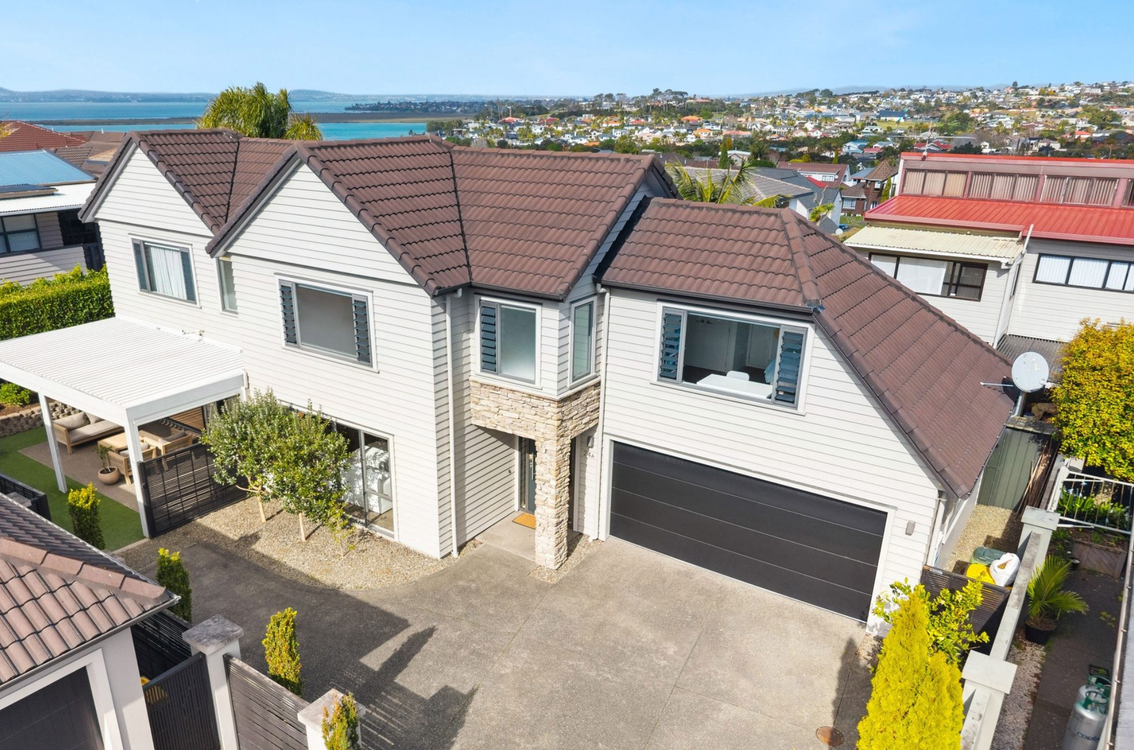
• 4 bedrooms, 2 bathrooms + study area + guest powder room
• Generous proportions and beautifully finished interiors
• Built by a long-established Kiwi builder with a strong reputation for quality
• Separate lounge, family living + study area
• Stunning kitchen, oak flooring and quality finishes
• Private outdoor entertaining with automated louvre roof
• Double internal access garage + off-street parking
• 3 heat pumps, HRV and remote-controlled blinds
If this home isn't already on your viewing list, it should be.
Beautifully presented, incredibly inviting and packed with features you'll love, this Tudor Park home is one you really need to experience in person.
Think light-filled living, gorgeous oak floors, a stunning kitchen and seamless indoor-outdoor flow.
And that outdoor entertaining area? An absolute standout, with an automated louvre roof making it a space to enjoy all year round.
Immaculate inside and out, with room for the whole family and parks, schools and transport links close by.
The photos are impressive, but they only tell half the story. Don't leave this one on your watchlist. Come and see it for yourself.
Property files: https://staff.cooperandco.co.nz/listings/61771/harcourts-files-listing
Added 24 September, 2026
Property ID: #L42942350
License Details: Licensed under REAA 2008
Office

Licensed under REAA 2008
Property for Sale
• 4 bedrooms, 2 bathrooms + study area + guest powder room
• Generous proportions and beautifully finished interiors
• Built by a long-established Kiwi builder with a strong reputation for quality
• Separate lounge, family living + study area
• Stunning kitchen, oak flooring and quality finishes
• Private outdoor entertaining with automated louvre roof
• Double internal access garage + off-street parking
• 3 heat pumps, HRV and remote-controlled blinds
If this home isn't already on your viewing list, it should be.
Beautifully presented, incredibly inviting and packed with features you'll love, this Tudor Park home is one you really need to experience in person.
Think light-filled living, gorgeous oak floors, a stunning kitchen and seamless indoor-outdoor flow.
And that outdoor entertaining area? An absolute standout, with an automated louvre roof making it a space to enjoy all year round.
Immaculate inside and out, with room for the whole family and parks, schools and transport links close by.
The photos are impressive, but they only tell half the story. Don't leave this one on your watchlist. Come and see it for yourself.
Property files: https://staff.cooperandco.co.nz/listings/61771/harcourts-files-listing
Added 24 September, 2026
Property ID: #L42942350
Nick Vitasovich Harcourts Hobsonville
License Details: Licensed under REAA 2008
Office Harcourts Hobsonville Licensed under REAA 2008
If you like what you see, but know you'll need to sell before buying, why not find out what you could be sitting on today with an instant Digital Property Appraisal, highlighting the market value including the recent sales, rental history, suburb insights and more.



Share