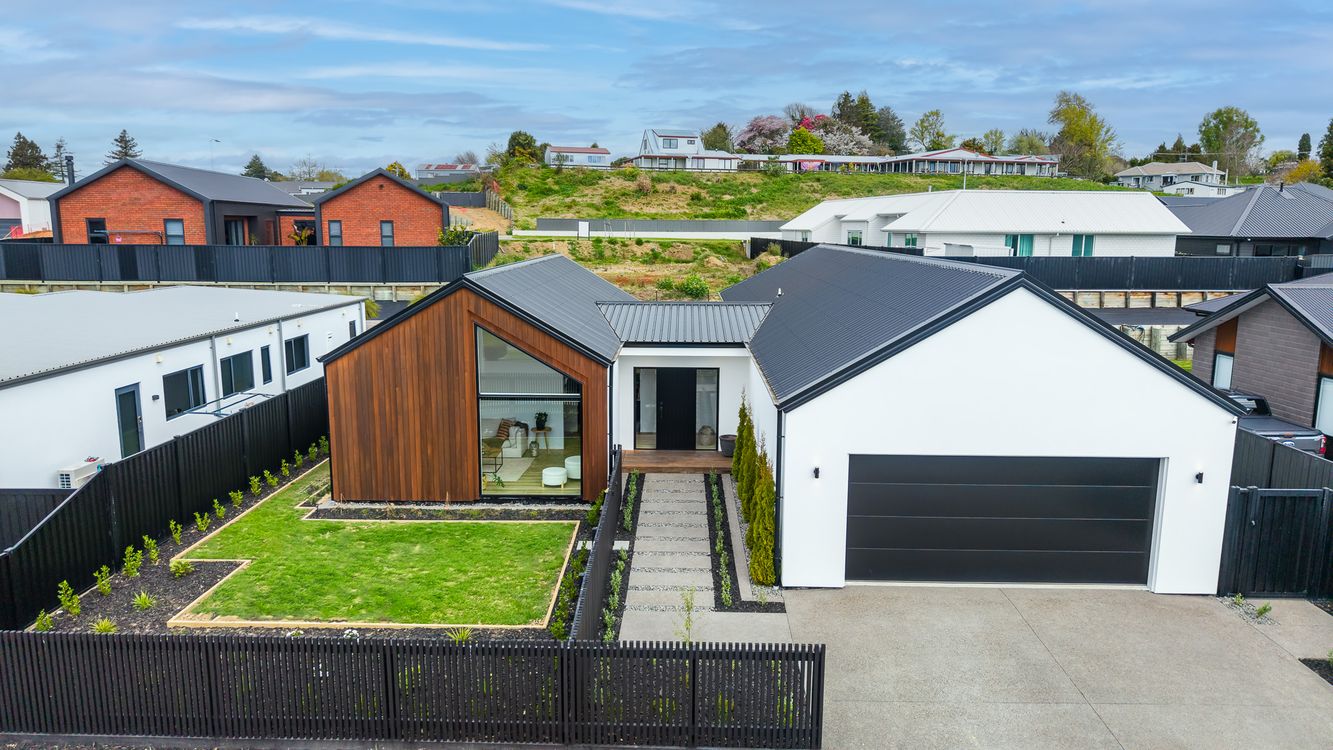
Property for Sale

107 Page Crescent, Te Awamutu, NZ 3800

  • 604
  • 219 m2
  • 4
  • 2
  • 2
  • 2

Auction Wed 4 Nov, 12pm (Unless Sold Prior)

Location, Lifestyle & A Little Bit of Wow

Welcome to 107 Page Crescent a home where space, light and effortless living come together beautifully.
Generous in size and thoughtfully designed, this impressive four-bedroom, two-bathroom home offers the kind of space that makes everyday living feel easy.
At the heart of the home is this beautiful, light-filled kitchen, complete with engineered stone benchtops, plenty of workspace and a superb butler's pantry, perfect for keeping the kitchen beautifully organised when entertaining or simply managing family life.
The dining area flows effortlessly outdoors through stacker doors, opening onto a covered deck, creating an inviting space for morning coffees, summer evenings and entertaining with friends.
The separate lounge is bright and incredibly spacious, with soaring over height cathedral ceilings that give this room a wonderful sense of scale and grandeur.
Storage is exceptional throughout, while the double internal-access garage and low-maintenance grounds make this a home that's as practical as it is beautiful.
Set amongst other quality homes in a sought-after subdivision, this home offers a sense of luxury without the fuss.
It's spacious, stylish, beautifully presented and the kind of home that's very easy to fall in love with.

Copy and paste this link to download documents: https://vltre.co/SsatiQ Added 06 October, 2026 Property ID: #L42943055

Show More

Open for Inspection

  • 08 November, 2026 — 12:00 PM to 12:30 PM
Need a different time? Contact Agent

Property features

  • Chattels: Bathroom Extractor Fan, Cooktop, Dishwasher, Fixed Floor Coverings, Garage Door Opener Remote Control, Heat Pump, Heated Towel Rail, Light Fittings, Rangehood, Wall Oven
  • Other Rooms: Dining Room, Double Bedrooms, Family Room, Living Rooms
  • Hot Water: Electric, Gas
  • Heating: Heat Pump
  • Insulation: Ceiling, Floor, Walls
  • Kitchen: Modern
  • Dining: Open Plan Dining
  • Bathroom/Toilets: Ensuite, Separate Bathrooms
  • Lounge: Separate
  • Stove: Gas (retic)
  • Interior Condition: Excellent
  • Exterior Condition: Excellent
  • General: Decking/Patio
  • Roof: Coloured Steel
  • Flooring: Carpet, Tiles
  • Garaging: Automatic Doors, Double, Internal Access, Off St Parking
  • Fencing: Fully Fenced
  • Views: None
  • Sewage System: Mains
  • Water: Town
  • Frontage: Street
  • Levels: Level with Road
  • Amenities: Close to Transport
Read More

Property Documents

  • Developerdeclaration107PageCrescent.pdf
  • AuctionAgreement107PageCrescent.pdf
  • ECM11012725v1BC144921-211497-InspectionReportsandCompletionDocumentationcompressedcompressedcompressed-2.pdf
  • 107PageCrescent-RentalAppraisal.pdf
  • propertysnapshot-202610071606456515.pdf
  • ECM10998283v1BC144921-211497-Amendment1-BuildingConsentForm5.pdf
  • ECM11012724v1BC144921-211497-CodeofComplianceApplicationForm6.pdf
  • ECM11012726v1BC144921-211497-As-LaidDrainagePlans.pdf
  • ECM10998282v1BC144921-211497-Amendment1-ApprovedPlans.pdf
  • 107PageCrescenttitle.pdf

License Details: Licensed under REAA 2008

Office

Harcourts Te Awamutu

Licensed under REAA 2008

Repayment Calculator

Est. bond $1920
  • 604
  • 219 m2
  • 4
  • 2
  • 2
  • 2

Property for Sale

107 Page Crescent, Te Awamutu, NZ 3800

Auction Wed 4 Nov, 12pm (Unless Sold Prior)

Location, Lifestyle & A Little Bit of Wow

Welcome to 107 Page Crescent a home where space, light and effortless living come together beautifully.
Generous in size and thoughtfully designed, this impressive four-bedroom, two-bathroom home offers the kind of space that makes everyday living feel easy.
At the heart of the home is this beautiful, light-filled kitchen, complete with engineered stone benchtops, plenty of workspace and a superb butler's pantry, perfect for keeping the kitchen beautifully organised when entertaining or simply managing family life.
The dining area flows effortlessly outdoors through stacker doors, opening onto a covered deck, creating an inviting space for morning coffees, summer evenings and entertaining with friends.
The separate lounge is bright and incredibly spacious, with soaring over height cathedral ceilings that give this room a wonderful sense of scale and grandeur.
Storage is exceptional throughout, while the double internal-access garage and low-maintenance grounds make this a home that's as practical as it is beautiful.
Set amongst other quality homes in a sought-after subdivision, this home offers a sense of luxury without the fuss.
It's spacious, stylish, beautifully presented and the kind of home that's very easy to fall in love with.

Copy and paste this link to download documents: https://vltre.co/SsatiQ Added 06 October, 2026 Property ID: #L42943055

Property Features

  • Chattels: Bathroom Extractor Fan, Cooktop, Dishwasher, Fixed Floor Coverings, Garage Door Opener Remote Control, Heat Pump, Heated Towel Rail, Light Fittings, Rangehood, Wall Oven
  • Other Rooms: Dining Room, Double Bedrooms, Family Room, Living Rooms
  • Hot Water: Electric, Gas
  • Heating: Heat Pump
  • Insulation: Ceiling, Floor, Walls
  • Kitchen: Modern
  • Dining: Open Plan Dining
  • Bathroom/Toilets: Ensuite, Separate Bathrooms
  • Lounge: Separate
  • Stove: Gas (retic)
  • Interior Condition: Excellent
  • Exterior Condition: Excellent
  • General: Decking/Patio
  • Roof: Coloured Steel
  • Flooring: Carpet, Tiles
  • Garaging: Automatic Doors, Double, Internal Access, Off St Parking
  • Fencing: Fully Fenced
  • Views: None
  • Sewage System: Mains
  • Water: Town
  • Frontage: Street
  • Levels: Level with Road
  • Amenities: Close to Transport
Show More

Property Documents

  • Developerdeclaration107PageCrescent.pdf
  • AuctionAgreement107PageCrescent.pdf
  • ECM11012725v1BC144921-211497-InspectionReportsandCompletionDocumentationcompressedcompressedcompressed-2.pdf
  • 107PageCrescent-RentalAppraisal.pdf
  • propertysnapshot-202610071606456515.pdf
  • ECM10998283v1BC144921-211497-Amendment1-BuildingConsentForm5.pdf
  • ECM11012724v1BC144921-211497-CodeofComplianceApplicationForm6.pdf
  • ECM11012726v1BC144921-211497-As-LaidDrainagePlans.pdf
  • ECM10998282v1BC144921-211497-Amendment1-ApprovedPlans.pdf
  • 107PageCrescenttitle.pdf

Diana Manutai Harcourts Te Awamutu

Open for Inspection

  • 08 November, 2026 — 12:00 PM to 12:30 PM
Calculate your home loan repayments
Request Live Stream Inspection

License Details: Licensed under REAA 2008

Harcourts Te Awamutu

Office Harcourts Te Awamutu Licensed under REAA 2008

Map Location

Get Directions

Need to sell before you Buy?

Need to sell before you Buy?

If you like what you see, but know you'll need to sell before buying, why not find out what you could be sitting on today with an instant Digital Property Appraisal, highlighting the market value including the recent sales, rental history, suburb insights and more.



